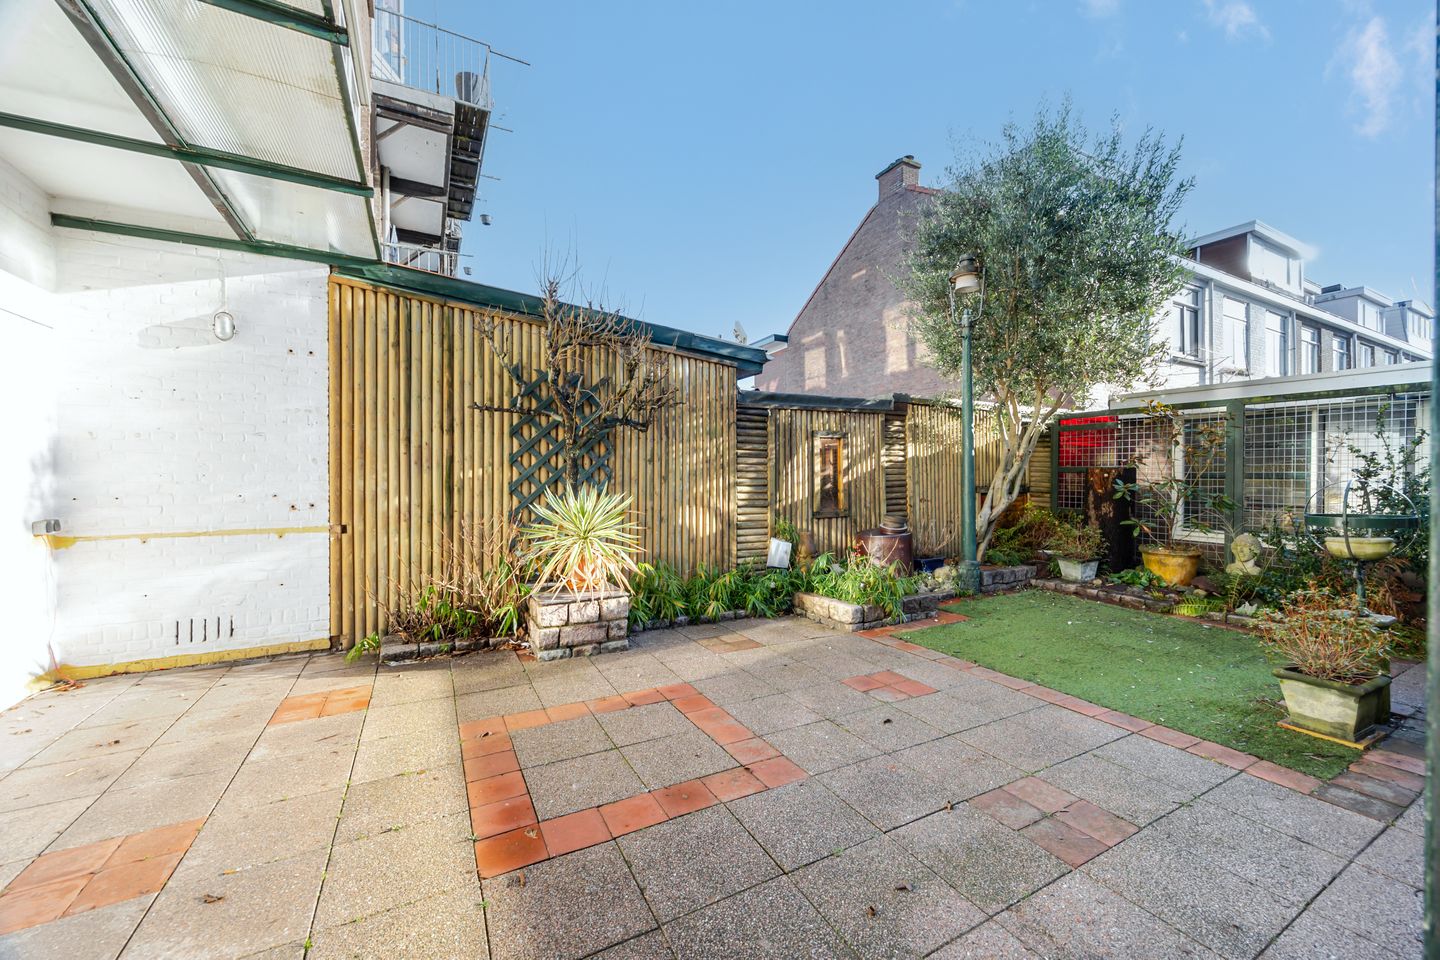
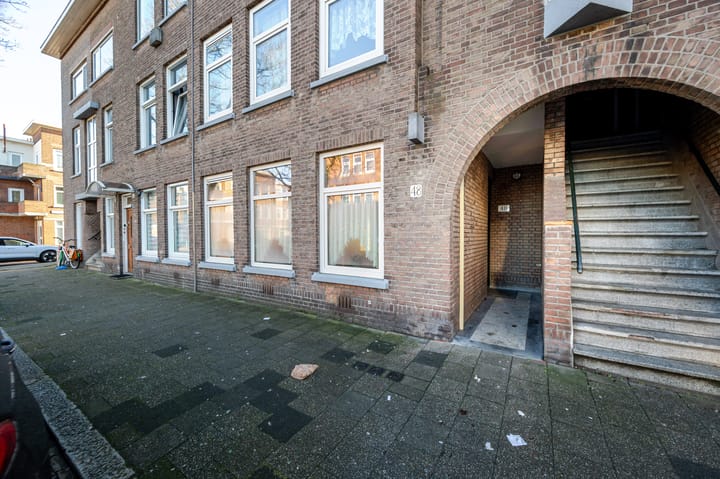
Charming and characteristic 1930s ground-floor apartment with an extension and a large, sunny, southeast-facing backyard, no less than 12.5 meters deep!
The apartment requires modernization, but offers many possibilities and can be renovated entirely to your own taste.
The charming city center of The Hague, the historic center of Rijswijk, the H.S. train station, and major roads are just a stone's throw away.
Shops, schools, public transportation, and parks are within walking distance.
Layout
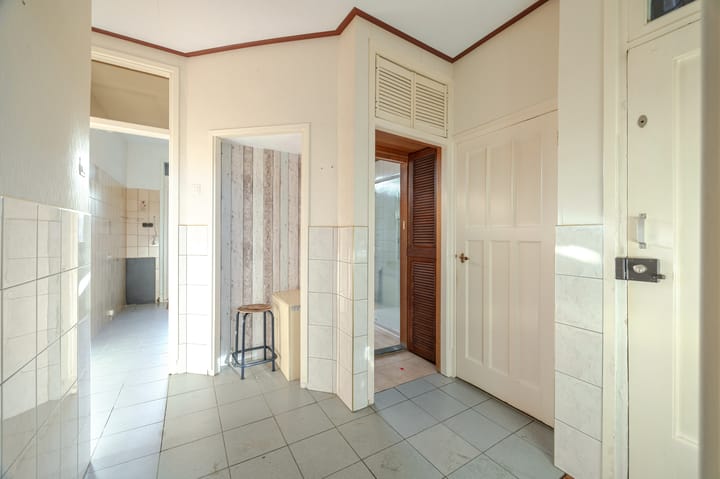
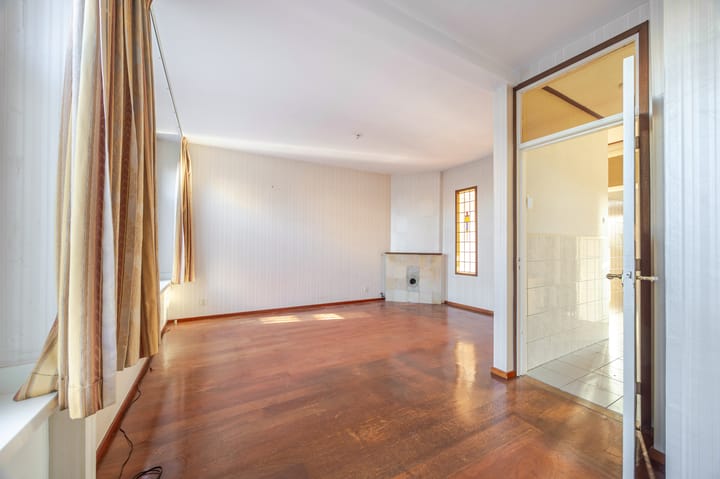
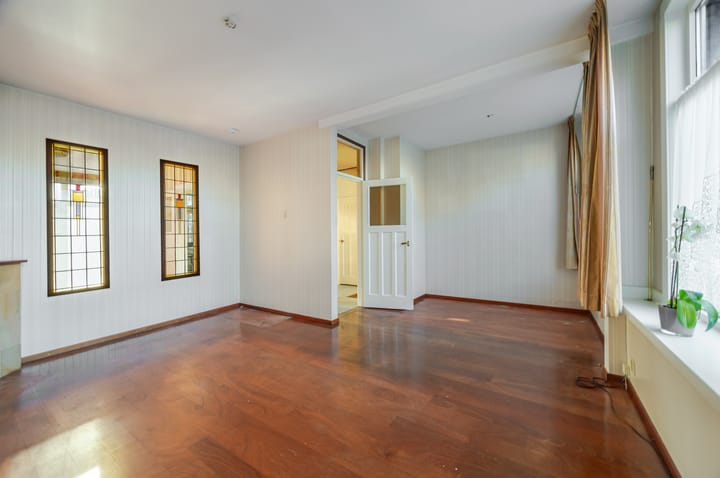
Entrance via a shared porch. Hallway with meter cupboard, built-in closet, and separate toilet. Cozy L-shaped living/dining room spanning the entire width of the front of the house. At the rear are the bedroom with built-in wardrobes, the separate kitchen, and the bathroom with a shower, sink, and washing machine connection. Adjacent to the bathroom is the extension with sliding doors. From the bedroom, kitchen, and extension, there is access to the sunny and surprisingly deep southeast-facing backyard (approximately 12.5 meters deep) with a brick shed.
Specifications
– Suitable for complete renovation to your own taste;
– Extension of approximately 7 m² is not included in the living area;
– Freehold land;
– Year of construction: 1931;
– Delivery upon consultation;
– Energy label F;
– Active homeowners' association (VvE), monthly fee €90;
– Multi-year maintenance plan available;
– U.S. window frames on the front facade with HR++ glazing;
– Rear facade with u.s. window frames, partly HR++ and partly double glazing;
– Spacious sunny backyard, approximately 12.5 meters deep, with a brick shed;
– Centrally located near shops, schools, public transport, the HS train station, major roads, and the city center of The Hague;
– General age, materials, and non-occupancy clauses apply;
– U.S. living area: approximately 55 m²; – Other indoor space (extension): approx. 7 m²;
– External storage space: approx. 10 m²;
– Volume: approx. 210 m³;
– Measured in accordance with the Measurement Instructions for Usable Floor Area of ??Homes;
This sales description has been compiled with care. However, all text is for informational purposes only and intended as an invitation to discuss a potential purchase. No rights can be derived from this sales description.
Advertisement
Features
Transfer of ownership
Last asking price
€ 265,000 kosten koper
Asking price per m²
€ 4,818
Status
Sold
VVE (Owners Association) contribution
€ 90.00 per month
Construction
Type apartment
Ground-floor apartment (apartment)
Building type
Resale property
Year of construction
1931
Specific
Protected townscape or village view (permit needed for alterations) and renovation project
Type of roof
Flat roof covered with asphalt roofing
Accessibility
Accessible for people with a disability and accessible for the elderly