
Sold

- 107 m²living area
- 3bedrooms
- Aenergy label
Sales history
- Listed since
- August 27, 2025
- Date of sale
- September 18, 2025
- Term
- 3 weeks
Description
*****FOR ENGLISH SEE BELOW*******
Deze moderne dubbele bovenwoning (ca. 107 m²) is recent uitgebreid en volledig afgewerkt (2024-2025) en biedt alles wat u zoekt: 3 slaapkamers, een ruim dakterras, een balkon, luxe keuken én moderne badkamer. Gelegen in een rustige woonomgeving met winkels, scholen, sportfaciliteiten en zelfs het strand van Kijkduin op korte fietsafstand. Helemaal klaar om zo te betrekken!
De indeling is als volgt;
• Begane grond: entree, meterkast en trapopgang.
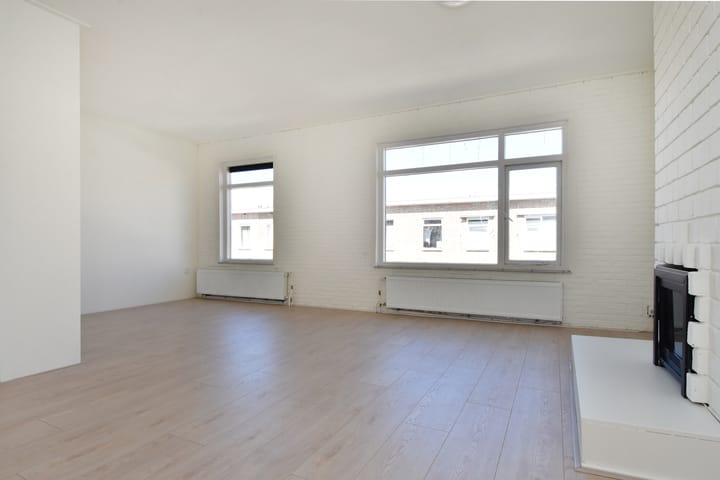
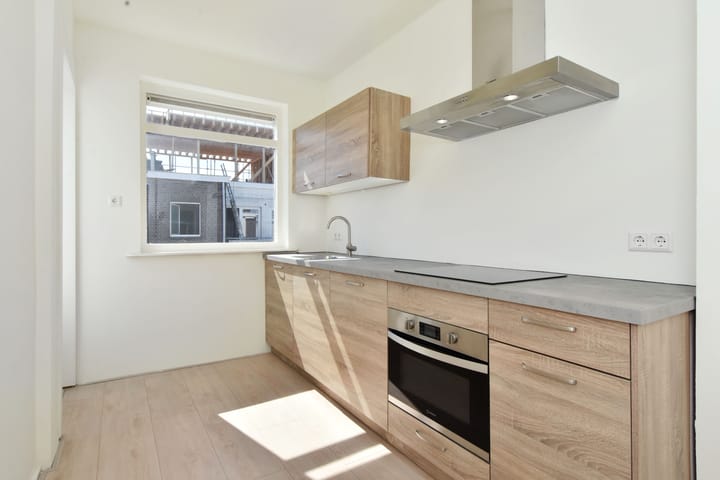
• 1e verdieping: overloop, modern toilet, lichte L-vormige woon-/eetkamer, moderne keuken voorzien van inbouwapparatuur (o.a. inductiekookplaat, combi-magnetron, vaatwasser en rvs-spoelbak) met toegang tot het balkon, en een ruime slaapkamer.
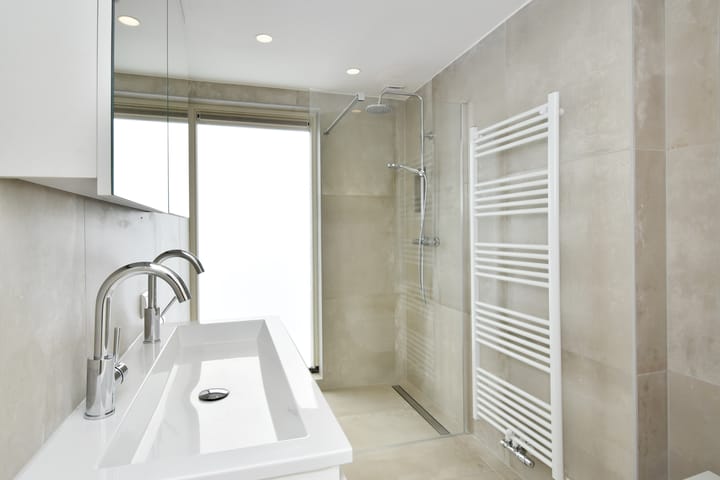
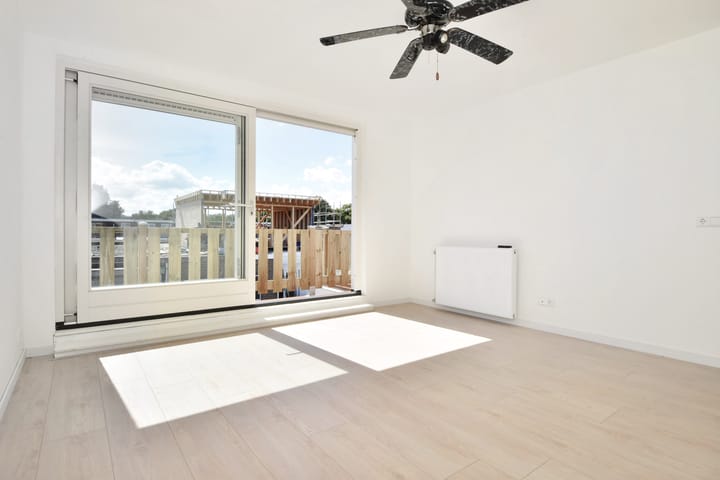
• 2e verdieping: overloop, 2 slaapkamers waarvan één met schuifpui naar het dakterras, moderne badkamer met dubbele wastafel, inloopdouche, wandcloset en designradiator. Tevens een technische ruimte met cv-ketel en wasmachineaansluiting.
Bijzonderheden
• Gebruiksoppervlakte wonen ca. 107 m²
• Eigen grond
• Opbouw en afwerking gerealiseerd in 2024
• Energielabel A
• Actieve VvE, bijdrage € 75,- p.m.
• Origineel bouwjaar complex 1925
• Houten gevelkozijnen voorzien van dubbel glas, deels HR++
• Fraai dakterras én balkon
• Collectieve opstalverzekering
• Splitsingsakte wordt nog gewijzigd (aandeel 103/168e, onder voorbehoud)
• Plattegronden aanwezig (ingemeten volgens BBMI)
• Vaste transportnotaris: Drost Juten te Den Haag
• Aanvullende verkoopvoorwaarden van toepassing
Kortom: een moderne en ruime bovenwoning op een centrale locatie, waar u direct kunt intrekken en jarenlang woonplezier van zult hebben. Absoluut een bezichtiging waard!
Interesse in deze ruime bovenwoning? Schakel direct uw eigen NVM-aankoopmakelaar in. Uw NVM-aankoopmakelaar komt op voor uw belang en bespaart u tijd en zorgen.
Adressen van collega NVM-aankoopmakelaars in Haaglanden vindt u op Funda.
This modern double upstairs apartment (approx. 107 m²) has recently been extended and fully finished (2024-2025) and offers everything you are looking for: 3 bedrooms, a spacious roof terrace, a balcony, luxury kitchen and modern bathroom. Located in a quiet residential area with shops, schools, sports facilities and even the beach of Kijkduin a short bike ride away. All ready to move into!
The layout is as follows;
• Ground floor: entrance, meter cupboard and staircase.
• 1st floor: landing, modern toilet, bright L-shaped living/dining room, modern kitchen with built-in appliances (including induction hob, combi microwave, dishwasher and stainless steel sink) with access to the balcony, and a spacious bedroom.
• 2nd floor: landing, 2 bedrooms, one with sliding doors to the roof terrace, modern bathroom with double sink, walk-in shower, wall closet and design radiator. Also a technical room with central heating boiler and washing machine connection.
Details:
• Usable living space approx. 107 m²
• Own ground
• Construction s2nd floor and finishing realized in 2024
• Energy label A
• Active VvE, contribution € 75 p.m.
• Original year of construction complex 1925
• Wooden façade frames with double glazing, partly HR++
• Beautiful roof terrace and balcony
• Collective home insurance
• Deed of division is still being amended (share 103/168e, subject to change)
• Floor plans available (measured according to BBMI)
• Fixed transport notary: Drost Juten in The Hague
• Additional terms and conditions of sale apply
Interested in this spacious apartment....? Engage your own NVM purchase broker immediately.
Your NVM purchase broker stands up for your interests and saves you time and worries.
Addresses of fellow NVM buying agents in Haaglanden can be found on Funda.
Advertisement
Features
Transfer of ownership
- Last asking price
- € 375,000 kosten koper
- Asking price per m²
- € 3,505
- Status
- Sold
- VVE (Owners Association) contribution
- € 75.00 per month
Construction
- Type apartment
- Upstairs apartment
- Building type
- Resale property
- Year of construction
- 1928
- Type of roof
- Flat roof
Surface areas and volume
- Areas
- Living area
- 107 m²
- Other space inside the building
- 1 m²
- Exterior space attached to the building
- 13 m²
- Volume in cubic meters
- 345 m³
Layout
- Number of rooms
- 4 rooms (3 bedrooms)
- Number of bath rooms
- 1 bathroom and 1 separate toilet
- Bathroom facilities
- Double sink, walk-in shower, and toilet
- Number of stories
- 2 stories
- Facilities
- Sliding door and TV via cable
- Located at
- 2nd floor
Energy
- Energy label
- A
- Insulation
- Roof insulation, double glazing and energy efficient window
- Heating
- CH boiler
- Hot water
- CH boiler
- CH boiler
- Intergas (gas-fired combination boiler from 2022, in ownership)
Cadastral data
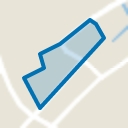
- LOOSDUINEN M 2506
- Cadastral map
- Ownership situation
- Full ownership
Exterior space
- Location
- In residential district
- Balcony/roof terrace
- Roof terrace present and balcony present
Parking
- Type of parking facilities
- Public parking
VVE (Owners Association) checklist
- Registration with KvK
- Yes
- Annual meeting
- Yes
- Periodic contribution
- Yes (€ 75.00 per month)
- Reserve fund present
- No
- Maintenance plan
- No
- Building insurance
- Yes
Popularity
2,741x
Viewed
66x
Saved
26-8-2025
On Funda
Neighborhood
Houtwijk
Den Haag- Residents
- 12,745
- Family with children
- 37%
- Avg. asking price / m²
- € 4,279
Discover the neighborhood
Curious about the housing supply, residents and local real estate agents?

Don’t want to forget this home?
Save it as a favorite. You’ll easily find it back and get notified when something changes.
