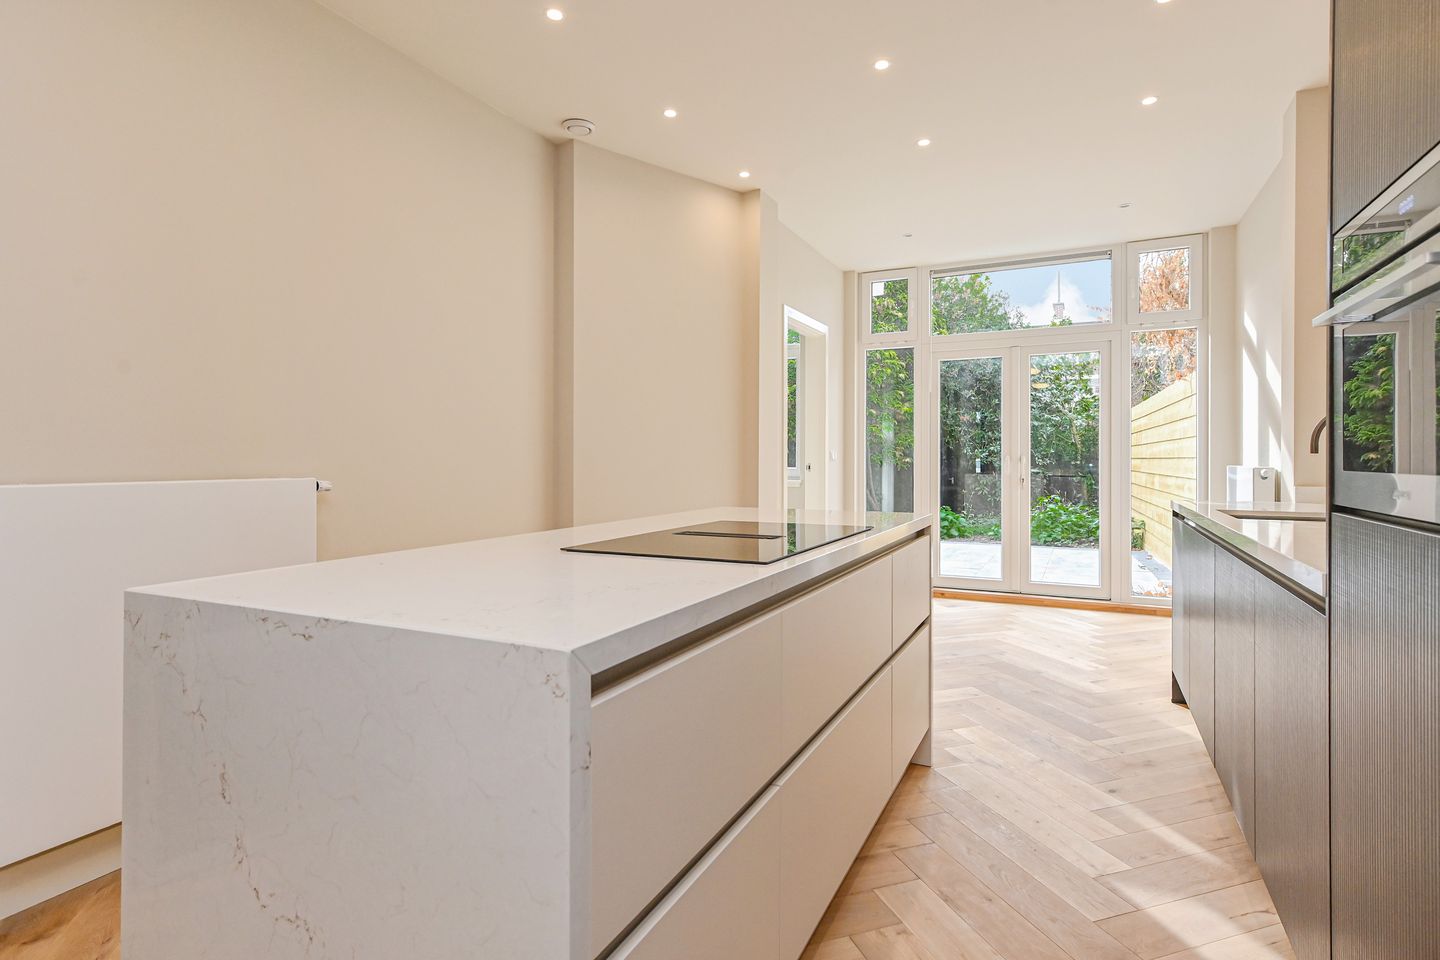
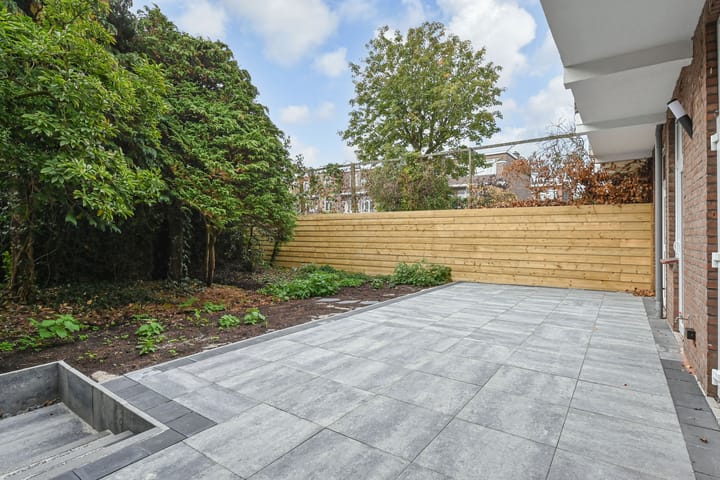
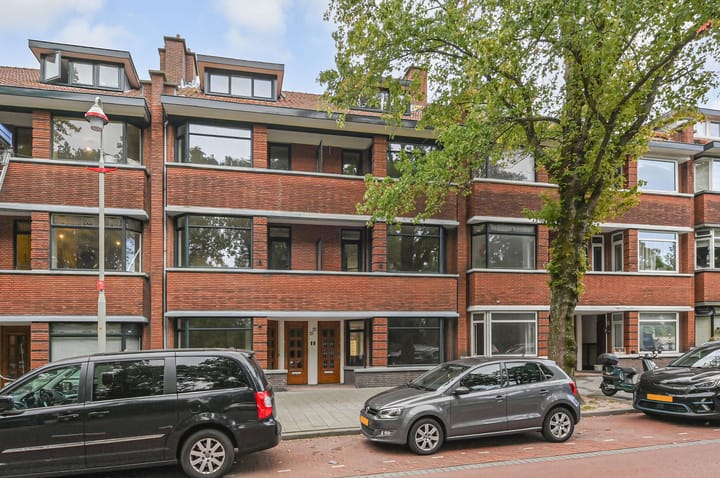
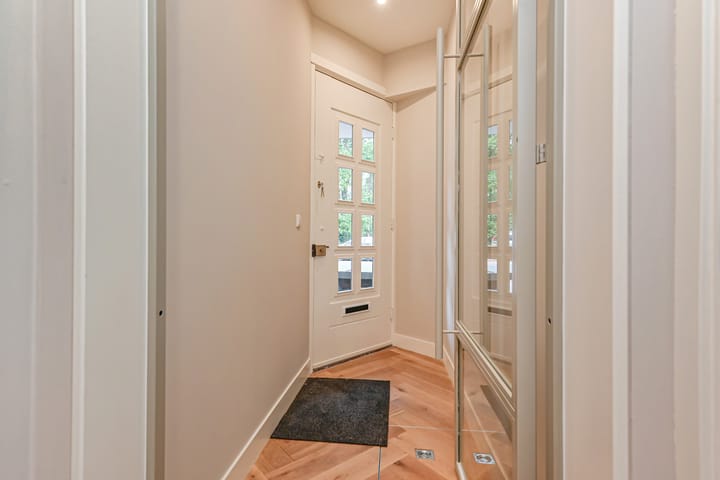
Spectacular high-end renovation project whereby a fabulous, double, ground floor property with a living space of approx. 122 m², and a back garden of some 135 m2, has been given a complete internal renovation. In 2025, new wiring and plumbing, new appliances, a new luxury, open-plan kitchen, new plaster and paintwork, parquet flooring and stylish bathroom fittings were installed.
The location in the prestigious Benoordenhout neighbourhood can only be described as excellent as it is just around the corner from the lovely Van Hoytemaplein and is very favourably positioned for easy access to the A44, A12 and A13 motorways, international organisations, schools, delis, small-scale cafés and restaurants, and specialty stores.
Thanks to all the energy-saving devices this ground floor property enjoys, it has been granted a favourable A-grade energy label. This fabulous property is part of a bigger transformation project whereby the whole apartment complex is being renovated and made more sustainable.
Layout:
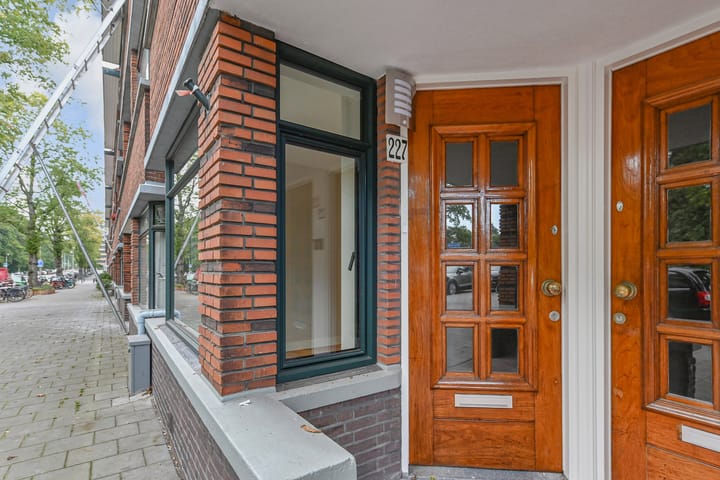
Private entrance at street level into a spacious hall where there is the meter cupboard, a cupboard under the stairs and a separate, beautifully tiled cloakroom with a wall-hung WC and hand basin. From the hall, a light grey steel door opens into the living room that enjoys lots of natural daylight and has a luxurious, open-plan kitchen fitted with a cooking island with a solid stone worktop, instant boiling water Quooker tap, 4-burner induction hob with integrated extractor fan, Smeg combi-oven, fridge/freezer, and a dishwasher. From the kitchen, French doors open out to the enormous back garden that is approx. 135 m² with a shed, is barely overlooked to the rear and is nicely positioned: southeast facing. The sitting room is to the front of the property and enjoys lots of lovely natural daylight thanks to an unusually shaped bay window.
To the rear there is a utility room for the central heating boiler, washing machine and dryer. The main bedroom is also nicely tucked away to the rear and has French doors out to the garden and an en suite bathroom fitted with a beautiful, modern rolltop bath, high quality tiling, a walk-in shower with glass walls, a heated towel rail and a bathroom sink unit. To the rear there is a further, good-sized bedroom that also has a door to the garden.
To the front there is a further big bedroom with a bay window and lots of natural daylight. In the hall there is a second bathroom that has a high quality finish and is fitted with beautiful tiles, a walk-in shower and a sink unit.
Additional information:
- ’s-Gravenhage section X, number 5676 A-1
- Freehold
- Built in 1937
- Energy label: A
- Government protected cityscape
- Living space: approx. 122 m²
- 8/26th share in the Homeowners’ Association
- Monthly contribution to the Homeowners’ Association: € <…>
- Communal home insurance
- Intergas central heating combi-boiler from 2024
- Guarantee on the renovation work done (6 months)
- Old property and non-resident clauses will apply
- Project notary: Rosenberg Polak
- Available immediately
Advertisement
Features
Transfer of ownership
Last asking price
€ 850,000 kosten koper
Asking price per m²
€ 6,967
Status
Sold
VVE (Owners Association) contribution
€ 104.00 per month
Construction
Type apartment
Ground-floor apartment (apartment)
Building type
Resale property
Year of construction
1937
Specific
Protected townscape or village view (permit needed for alterations)