Sold

- 131 m²living area
- 167 m²plot size
- 4bedrooms
- A++energy label
Sales history
- Listed since
- March 24, 2026
- Date of sale
- April 6, 2026
- Term
- 13 days
Description
Peace, space and sun at the edge of the nieuwe driemanspolder
What a wonderful place to come home to. This surprisingly spacious and highly energy-efficient family home is located in a quiet cul-de-sac, directly on the edge of the popular Nieuwe Driemanspolder. Here you live green, open and peaceful, while all amenities are nearby. The house is excellently maintained, features a deep sunny garden of almost 20 meters and has energy label A++ with solar panels. An ideal combination of comfort, space and a pleasant location.
Already interested? Visit Makelaarscentrum-Leidschenveen.nl and schedule your appointment yourself. Fast, simple and whenever it suits you (24/7).
Light and space on the ground floor
Spacious entrance with hall, wardrobe, toilet, meter cupboard and a separate central-heating cupboard that also offers sufficient storage space.
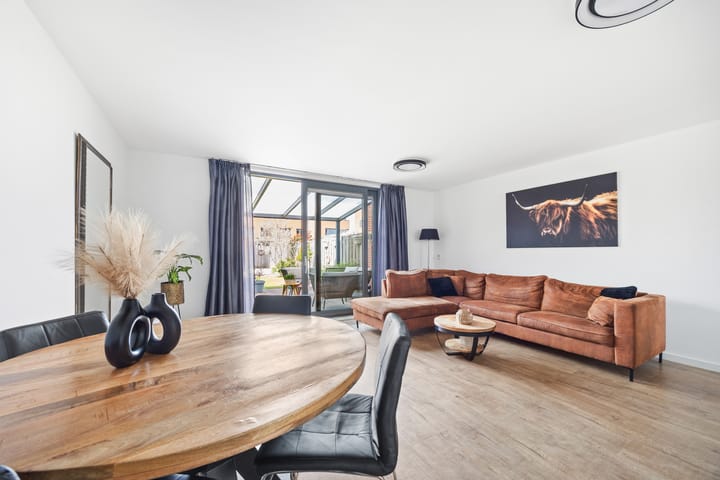
Upon entering the living room, the pleasant amount of natural light is immediately noticeable. The living room is wonderfully spacious and thanks to the large sliding doors at the rear, daylight flows in abundantly. The laminate flooring and neat finish provide a warm and well-maintained appearance. The entire ground floor was recently painted, giving a fresh impression. From the living room you walk through the approximately 4-meter-deep canopy straight into the sunny garden, allowing indoor and outdoor living to blend beautifully.
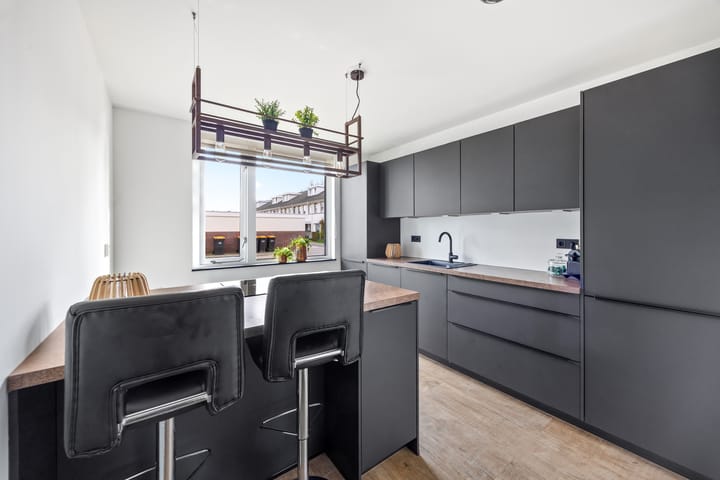
At the front is the modern kitchen (2021), finished in a stylish black design with peninsula and breakfast bar. The kitchen offers plenty of workspace, lots of storage and high-quality Dieter Knoll / AEG built-in appliances, including fridge-freezer combination, multifunction oven and dishwasher. The induction hob with integrated extraction is by Siemens. In short, a wonderful place to cook and spend time together.
The wooden staircase with integrated LED lighting gives the hall a luxurious look.
Four bedrooms and plenty of possibilities
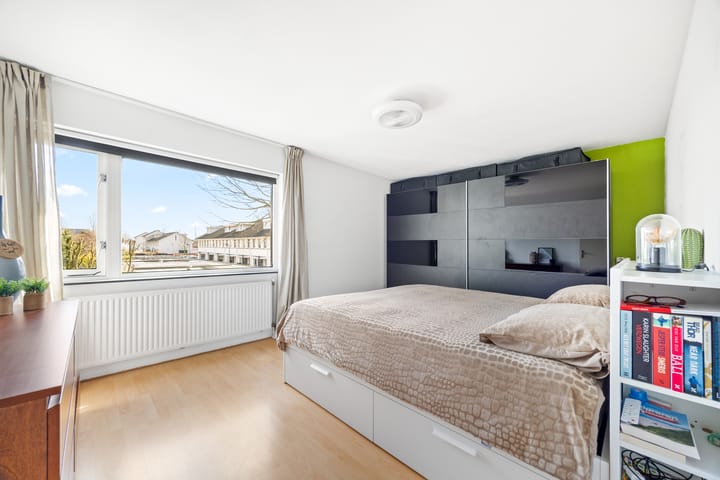
On the first floor there are three well-proportioned bedrooms. All rooms are bright and easy to arrange. The bathroom is fitted with bathtub, walk-in shower, toilet and washbasin cabinet.
The stairwell to the second floor has recently been painted and this floor offers surprisingly much space. Here you will find a spacious fourth bedroom and a separate laundry room with connections for washing equipment and the inverter for the solar panels. There is access to the roof, where a sunny roof terrace could possibly be created.
The house is very well insulated, fitted with HR++ glass and equipped with 12 solar panels (2023), resulting in low energy costs and energy label A++.
Almost 20 meter deep garden with sun all day

The backyard is without doubt one of the biggest highlights of this property. With a depth of almost 20 meters, there is always a place in the sun. Against the rear facade there is an approximately 4-meter-deep aluminium canopy with dimmable LED lighting and outdoor kitchen. The outdoor kitchen includes a gas BBQ and a kamado, and this movable outdoor kitchen will remain for the new owners. A perfect place to sit outside for long evenings with friends or family.
The garden is neatly landscaped with step stones leading to a beautiful terrace near the storage, borders with greenery and a rear entrance. Thanks to its depth and favourable position, you can enjoy the sun here all day from morning until evening.
Quiet location with everything nearby
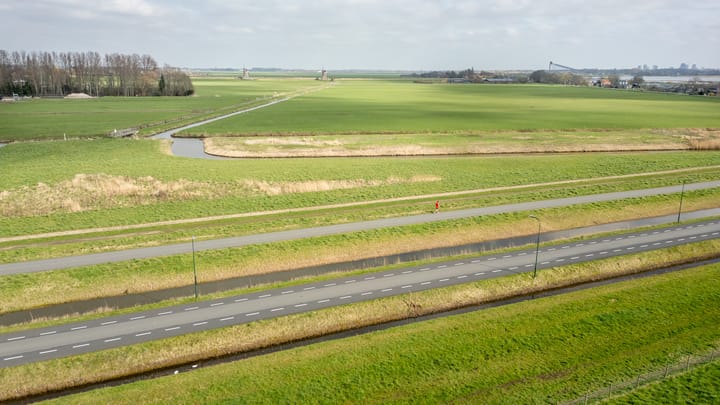
The house is located at the end of a dead-end street, directly next to the Landscheidingsdijk and the Nieuwe Driemanspolder. This provides a very quiet and green living environment, with plenty of walking and cycling possibilities nearby.
Schools, childcare and sports facilities are within walking or cycling distance. The British School can be reached in about 10 minutes by bike. Shopping centre, public transport and main roads towards the A4 and A12 are around the corner. Parking is easy in the street.
A home that feels right with the certainty of local expertise
A spacious, energy-efficient family home in an exceptionally quiet location, with a deep sunny garden, four bedrooms and a modern kitchen. This is a house you have to experience to truly feel it.
Would you like to view this home yourself? Contact the local real estate agent who knows the neighbourhood inside out and let us show you around at Bekerstraat 67. Here you will truly experience how pleasant living at the edge of the Driemanspolder can be.
Summary
• Year of construction 2002
• Plot size 167 m² (freehold)
• Living area approx. 131 m²
• Energy label A++ – HR++ glass – 12 solar panels (2023)
• Located in a cul-de-sac at the edge of the Nieuwe Driemanspolder
• Very quiet and green location
• Front garden with flowering plants
• Entrance with hall, toilet, meter cupboard, boiler room and staircase
• Bright living room with sliding doors to the garden
• Modern black kitchen (2021) with high-quality appliances and peninsula
• Wooden staircase with LED lighting
• Three bedrooms on the first floor
• Bathroom with bathtub, shower, toilet and washbasin cabinet
• Spacious second floor with large bedroom and separate laundry room
• Possibility to create a roof terrace
• Almost 20-meter-deep sunny garden
• Aluminium canopy with dimmable LED lighting and outdoor kitchen
• Outdoor kitchen with gas BBQ and kamado included
• Storage and rear entrance
• Exterior painting 2025
• Ample parking directly in front of the house
• Schools and British School within short cycling distance
• Shopping centre nearby
• Highways A4 / A12 around the corner
• Delivery in consultation, possible at short notice
Is your interest sparked?
Do not wait too long and visit Makelaarscentrum-Leidschenveen.nl to schedule your viewing yourself. Fast, easy and whenever it suits you — 24 hours a day, 7 days a week. That too is the strength of the local specialist.
This information has been compiled with care. However, no rights can be derived from its accuracy. All stated sizes and surface areas are indicative. The property has been measured in accordance with the Measurement Instruction, based on the standards laid down in NEN 2580. The general terms of sale can be found on our website. We operate in accordance with the General Consumer Terms and Conditions of Vastgoed Nederland.
If you have any questions about this property or about our services, please feel free to contact us. You may of course also engage your own purchasing agent. A purchasing agent represents your interests and can save you a great deal of time, money and concerns.
Advertisement
Features
Transfer of ownership
- Last asking price
- € 615,000 kosten koper
- Asking price per m²
- € 4,695
- Status
- Sold
Construction
- Kind of house
- Single-family home, row house
- Building type
- Resale property
- Year of construction
- 2002
- Type of roof
- Flat roof covered with asphalt roofing
- Quality marks
- Energie Prestatie Advies
Surface areas and volume
- Areas
- Living area
- 131 m²
- Other space inside the building
- 9 m²
- Exterior space attached to the building
- 51 m²
- External storage space
- 9 m²
- Plot size
- 167 m²
- Volume in cubic meters
- 425 m³
Layout
- Number of rooms
- 5 rooms (4 bedrooms)
- Number of bath rooms
- 1 bathroom and 1 separate toilet
- Bathroom facilities
- Shower, bath, toilet, sink, and washstand
- Number of stories
- 3 stories
- Facilities
- Optical fibre, mechanical ventilation, sliding door, and solar panels
Energy
- Energy label
- A++
- Insulation
- Double glazing, energy efficient window, insulated walls and completely insulated
- Heating
- CH boiler
- Hot water
- CH boiler
- CH boiler
- Remeha Tzerra Cae 39 CW5 (gas-fired combination boiler from 2018, in ownership)
Cadastral data
- 'S-GRAVENHAGE BD 5289
- Cadastral map
- Area
- 167 m²
- Ownership situation
- Full ownership
Exterior space
- Location
- Alongside a quiet road, sheltered location and in residential district
- Garden
- Back garden and front garden
- Back garden
- 108 m² (19.30 metre deep and 5.60 metre wide)
- Garden location
- Located at the northwest with rear access
- Balcony/roof terrace
- Roof terrace present
Storage space
- Shed / storage
- Detached wooden storage
- Facilities
- Electricity
Parking
- Type of parking facilities
- Public parking
Popularity
5,757x
Viewed
107x
Saved
24-3-2026
On Funda
Neighborhood
De Velden
Den Haag- Residents
- 4,105
- Family with children
- 47%
- Avg. asking price / m²
- € 4,532
Discover the neighborhood
Curious about the housing supply, residents and local real estate agents?

Don’t want to forget this home?
Save it as a favorite. You’ll easily find it back and get notified when something changes.
