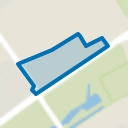
Located in the Benoordenhout neighborhood, this well-maintained and spacious corner house (approx. 190 m²) features a private driveway for parking a car and a sunken bicycle shed. The sunny front garden with morning sun and back garden with afternoon and evening sun ensure pleasant daylight throughout the day.
The location on the outskirts of The Hague is ideally situated for easy access to major roads and various green spaces such as Park Clingendael, Park Overbeek, and the Haagse Bos forest. The lively Van Hoytemastraat with its shops and restaurants is within walking distance, and the city center and Scheveningen beach are within cycling distance. Several (international) schools are located in the immediate vicinity.
Layout:
Entrance, vestibule, central hall with underfloor heating, PVC flooring, modern toilet with hand basin, practical wardrobe, semi-deep cellar, living room with strips of Bruynzeel parquet flooring and a charming fireplace, fitted wardrobes, passageway to the dining room and French doors leading to the back garden, modern kitchen diner from 2023 with an added 2/3 of the garage featuring PVC flooring with underfloor heating, black stone countertops, combination oven, induction hob, Quooker, combination microwave, freezer, wine cooler, refrigerator, dishwasher, French doors leading to the back garden with a large terrace, new wooden shed with electricity, and a large electric awning. From the kitchen, a door leads to the utility room with an American-style refrigerator and connections for the washing machine and dryer. A hatch with a loft ladder leads to the attic with a Remeha Avanta 35-C combi boiler and solar panel inverter. The cellar has two functional rooms.
Stairs to the first floor, landing with beautiful laminate flooring, modern bathroom with walk-in shower, toilet, bathtub, and vanity sink, separate sauna with vanity sink and electric radiator, front side room with wardrobes, study at the front with laminate flooring and built-in wardrobes, rear bedroom with laminate flooring, built-in wardrobes, and French doors leading to a sunny balcony.
Stairs to the second floor, landing with laminate flooring, second bathroom with walk-in shower, toilet, vanity sink, and electric radiator, rear bedroom spanning the width of the house with a Velux window and dormer window (formerly two rooms), front room with dormer window, and door to side storage room. Access to a fully insulated attic.
Special features:
- Leasehold purchased in perpetuity
- Tonzon floor insulation
- Fully double-glazed
- 12 solar panels on the roof
- Good condition
- Regular maintenance performed
- Building report available
- Oil tank removed with KIWA certificate
- Age and materials clauses will be included in the NVM purchase agreement
Advertisement
Features
Transfer of ownership
Last asking price
€ 1,095,000 kosten koper
Asking price per m²
€ 5,763
Status
Sold
Construction
Kind of house
Mansion, corner house
Building type
Resale property
Year of construction
1930
Specific
Protected townscape or village view (permit needed for alterations)
Type of roof
Gable roof covered with roof tiles
Surface areas and volume
Areas
Living area
190 m²
Other space inside the building
4 m²
Exterior space attached to the building
4 m²
External storage space
10 m²
Plot size
314 m²
Volume in cubic meters
766 m³
Layout
Number of rooms
7 rooms (5 bedrooms)
Number of bath rooms
2 bathrooms and 1 separate toilet
Bathroom facilities
2 showers, bath, 2 toilets, and 2 sinks
Number of stories
3 stories, an attic, and a basement
Facilities
Solar panels
Energy
Energy label
D
Insulation
Double glazing and floor insulation
Heating
CH boiler
Hot water
CH boiler and electrical boiler
CH boiler
Remeha Avanta 35-C (gas-fired combination boiler from 2020, in ownership)