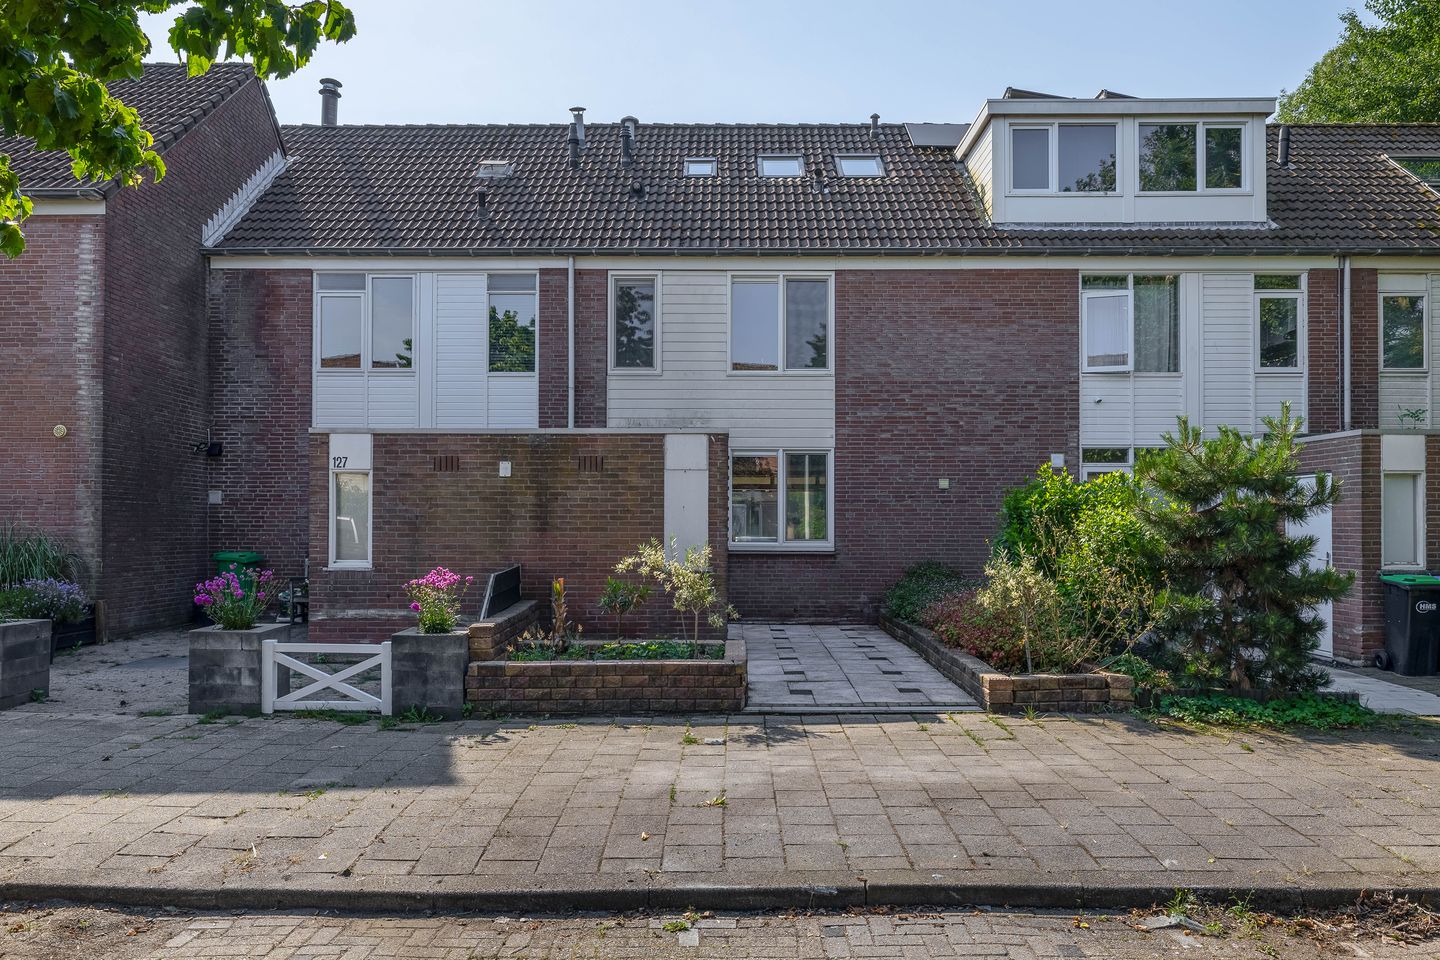
Located in a quiet and family-friendly residential area in the popular Houtwijk district, this well-maintained family home features four bedrooms. At the rear, you can enjoy open and green views. The property is fully fitted with low-maintenance window frames and façade cladding, contributing to comfortable and worry-free living.
The location is particularly convenient, with schools, shops (including Houtwijk Shopping Center), sports facilities, and public transport all within close proximity. The charming center of Oud-Loosduinen and the green Bokkefort Park are also nearby. For relaxation and recreation, you can reach Madestein or Nieuw Kijkduin within minutes. Major roads, including the A4 motorway, are easily accessible, allowing you to reach the highway towards other cities in approximately 15 minutes.
Layout:
Ground floor:
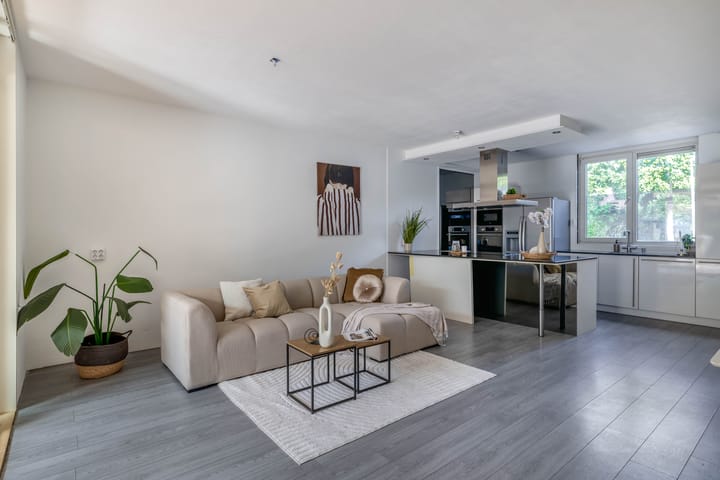
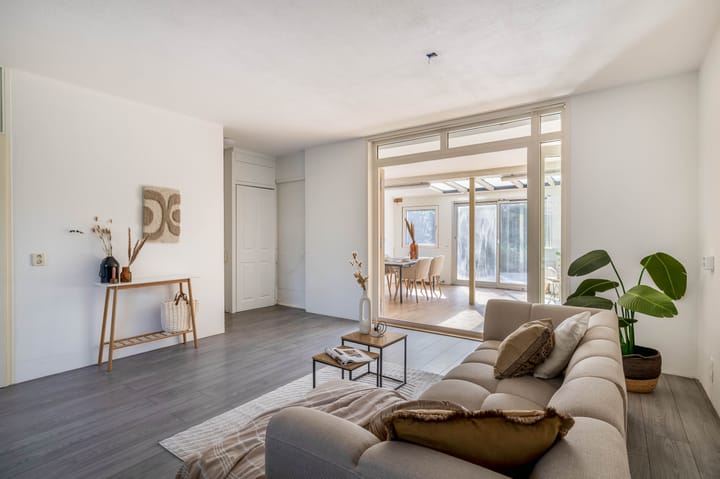
Entrance hall with a modern meter cupboard and a separate toilet. The spacious and bright living room features underfloor heating and an open-plan kitchen with an island. The kitchen is fully equipped, including an oven, microwave, induction hob, American-style refrigerator, and a boiling water tap.
The generous, unheated conservatory provides a pleasant transition to the sunny southeast-facing garden. The garden is directly adjacent to the water and offers a beautiful green view.
First floor:
Landing with access to two bedrooms at the front and a third bedroom at the rear overlooking greenery.
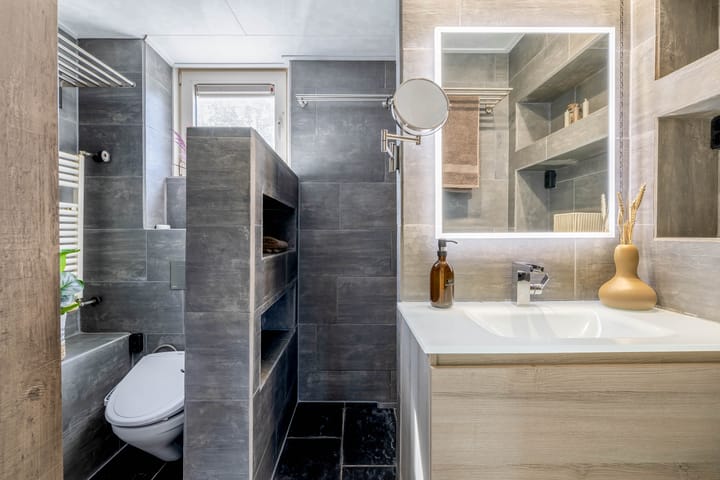
The modern bathroom, also located at the rear, is equipped with a walk-in shower, washbasin, Japanese-style toilet, and a practical storage cupboard.
Second floor:
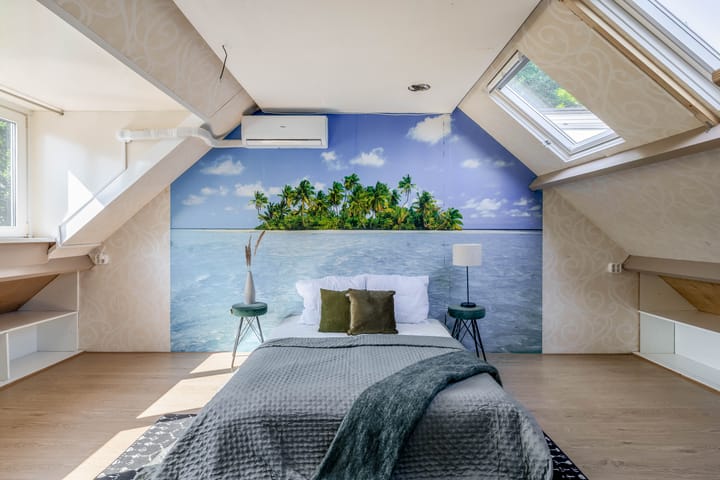
The second floor offers a very spacious and bright attic room with a dormer window. This level is fitted with uPVC window frames, Velux roof windows, and air conditioning. There is also ample storage space.
Additionally, there is a separate laundry and technical room with mechanical ventilation and a washbasin.
Dimensions: For detailed measurements, please refer to the floor plans.
Delivery: To be agreed / available at short notice, no later than 28-09-2026.
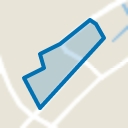
Cadastral details: Municipality of Loosduinen, section M, number 3615, measuring 1 are and 46 centiare.
What you definitely want to know:
- Built circa 1982
- Living area approx. 126 m²
- Volume approx. 446 m³
- Project notary: Caminda Notarissen in Rijswijk (due to ABC transaction)
- Energy label B
- The property is situated on leasehold land, with the ground rent bought off in perpetuity
- Heating via a central heating boiler (Remeha Avanta, built in 2007)
-The window frames are made of plastic with double glazing
- Free public street parking
- Property is delivered as viewed, excluding furniture (no inventory list)
- Property is sold without a questionnaire and with a non-occupancy clause
- The purchase agreement will be drawn up based on the NVM model contract, including additional clauses where applicable. The text of the NVM contract and additional clauses is available for inspection
- Interested in this property? Engage your own NVM purchasing agent immediately.
Your NVM purchasing agent represents your interests and can save you time, money, and concerns. You can find addresses of NVM purchasing agents in the Haaglanden region on Funda.
Highlights
AI-generated from the description
Bright living with island kitchen
Spacious living room with underfloor heating and full island kitchen.
Conservatory and waterside garden
Generous conservatory and sunny southeast garden by the water.
Close to parks and amenities
Near shops, schools, public transport, Bokkefort Park, Madestein and Nieuw Kijkduin.
Advertisement
Features
Transfer of ownership
Original asking price
€ 525,000 kosten koper
Last asking price
€ 500,000 kosten koper
Asking price per m²
€ 3,968
Status
Sold
Construction
Kind of house
Single-family home, row house
Building type
Resale property
Year of construction
1982
Type of roof
Gable roof covered with roof tiles
Surface areas and volume
Areas
Living area
126 m²
Exterior space attached to the building
1 m²
External storage space
5 m²
Plot size
146 m²
Volume in cubic meters
446 m³
Layout
Number of rooms
5 rooms (4 bedrooms)
Number of bath rooms
1 bathroom and 1 separate toilet
Bathroom facilities
Walk-in shower, toilet, sink, and washstand
Number of stories
3 stories
Energy
Energy label
B
Insulation
Roof insulation, double glazing, insulated walls and floor insulation
Heating
CH boiler
Hot water
CH boiler
CH boiler
Remeha Avanta (gas-fired combination boiler from 2007, in ownership)