Sold

- 99 m²living area
- 132 m²plot size
- 2bedrooms
- Aenergy label
Sales history
- Listed since
- September 5, 2025
- Date of sale
- September 22, 2025
- Term
- 2 weeks
Description
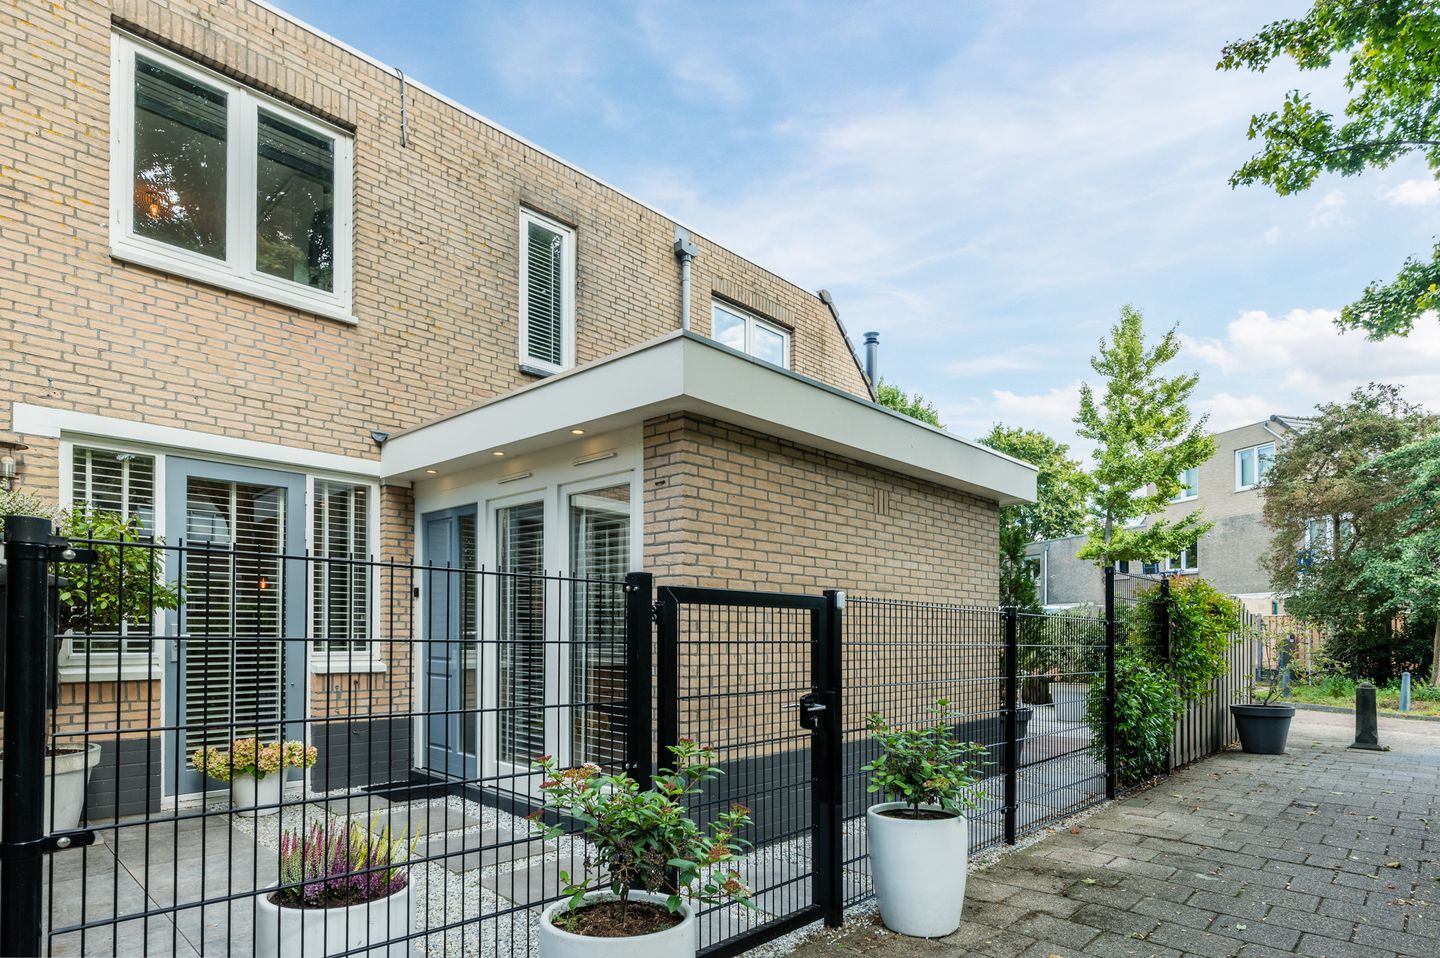
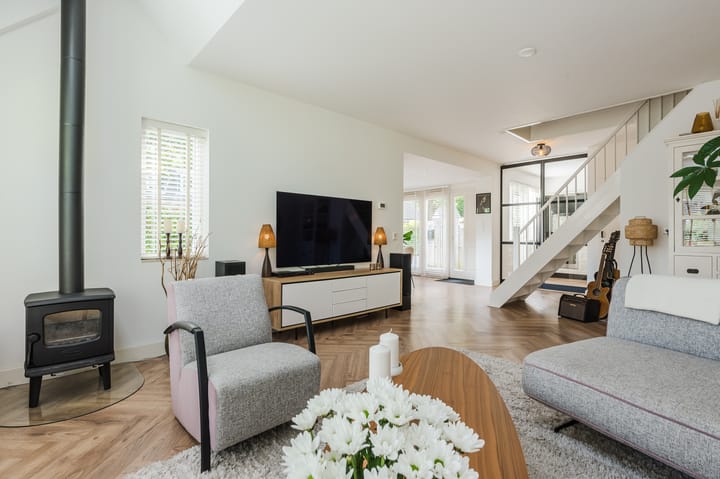
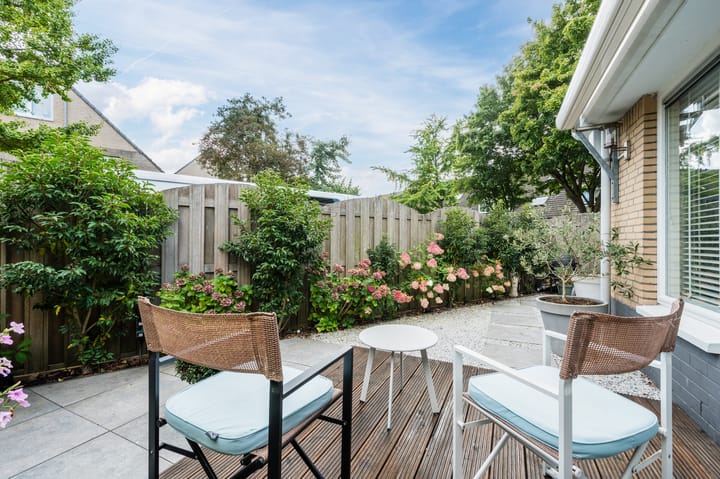
LIVE AND ENJOY this well-maintained home (approx. 99m²) with spacious living areas and a sunny garden. This property combines space, light, and comfort, featuring a very spacious and bright L-shaped living room, a cozy dining kitchen, a modern bathroom, and two bedrooms. The beautifully landscaped garden surrounds two sides of the house. The ground floor has been extended on the side, and the entire property is fitted with double glazing and 8 solar panels, energy label to follow.
Location:
The property is located in the popular Houtwijk neighborhood, known for its peaceful and green character. Wide streets, playgrounds, and a child-friendly environment make it a pleasant place to live. Within a short distance, you will find various amenities, including shopping centers such as Houtwijk and De Savornin Lohmanplein for daily groceries. For relaxation and recreation, the Kijkduin beach, Madestein recreational area, and Westduinpark are easily accessible. Sports facilities such as tennis courts, sports clubs, and fitness centers are also nearby.
The location has excellent public transport connections with several bus and tram lines providing easy access to The Hague city center and surrounding districts. Major roads towards Rotterdam, Amsterdam, and Utrecht are also quickly and easily accessible.
Layout
Ground floor
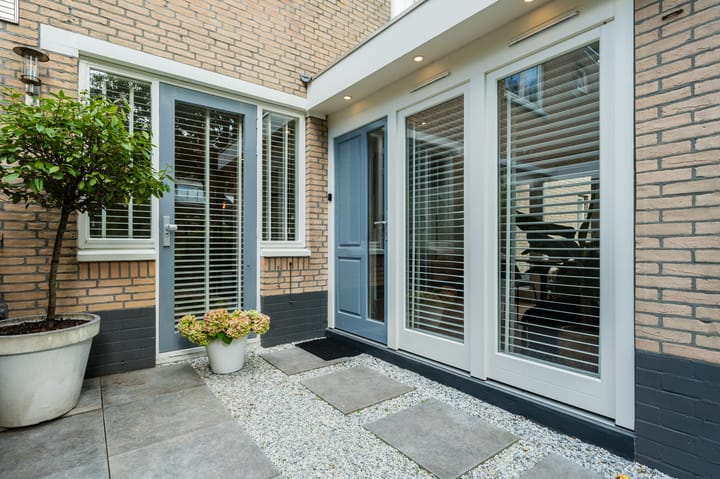
The house is accessible via the side entrance from the garden. Entrance hall. The L-shaped living room is divided into a sitting area—very bright thanks to three additional Velux skylights—with a wood stove and access to the garden, which surrounds two sides of the house and is equipped with an electric sunshade. A practical storage cupboard is located under the stairs.
The sitting area flows into the dining room, where French doors create a seamless connection to the garden.
From the living room, double steel pivot doors lead to the spacious kitchen, which is equipped with a kitchen unit featuring various built-in appliances, including a 4-burner gas hob, extractor hood, oven, dishwasher, fridge, and freezer. There is also a cupboard with the central heating boiler, a pantry, and a door to the garden.
On the ground floor, there is also a toilet with a wall-hung WC and hand basin, as well as the meter cupboard.
First floor
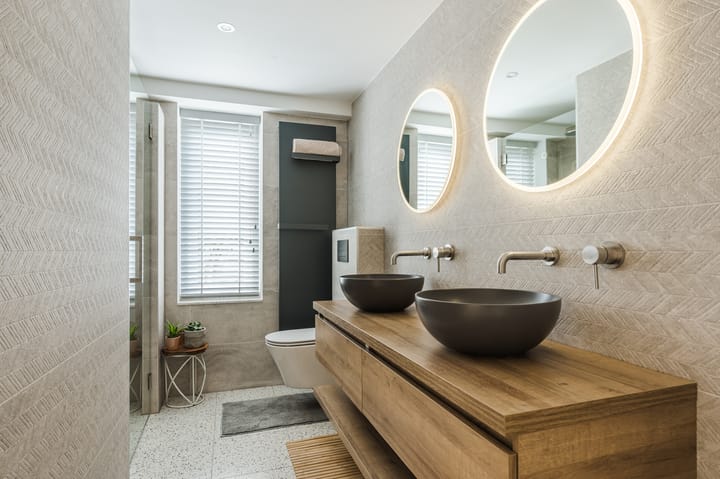
The landing provides access to a spacious bedroom with an additional Velux skylight. The modern bathroom is equipped with a double sink unit, a wall-hung toilet, and a spacious walk-in shower with both rain and hand shower, Sunshower, and a glass door. Second bedroom with washing machine connection.
Features:
- Located on perpetually issued leasehold land; the ground rent has been bought off in perpetuity
- Built in 1982
- Energy label: to follow
- Fully equipped with wooden window frames and double glazing (partly HR++)
- Electricity: 8 circuits, double circuit for solar panels, and residual current circuit breaker
- 8 solar panels installed
- Heating and hot water via central heating combi-boiler, built in 2020
- Interior and exterior are in good maintenance condition
- Electric sunshade on the garden side at the ground floor
- Modern sanitary facilities and a well-maintained kitchen
- Shower equipped with Sunshower system, emitting UV or infrared light during showering
- NVM purchase agreement model applies
- Asbestos, age, and measurement instruction clauses will be included in the purchase agreement
- Transfer date in consultation
Interested in this house? Contact your own NVM purchasing agent directly.. Your NVM purchasing agent represents your interests and saves you time, money, and effort.
"This information has been compiled with the utmost care. However, our office accepts no liability for any inaccuracies or omissions, nor for the consequences thereof. All stated dimensions and surfaces are indicative."
Advertisement
Features
Transfer of ownership
- Last asking price
- € 475,000 kosten koper
- Asking price per m²
- € 4,798
- Status
- Sold
Construction
- Kind of house
- Single-family home, semi-detached residential property
- Building type
- Resale property
- Year of construction
- 1982
- Type of roof
- Hip roof covered with roof tiles
Surface areas and volume
- Areas
- Living area
- 99 m²
- Plot size
- 132 m²
- Volume in cubic meters
- 354 m³
Layout
- Number of rooms
- 3 rooms (2 bedrooms)
- Number of bath rooms
- 1 bathroom and 1 separate toilet
- Bathroom facilities
- Shower, double sink, walk-in shower, and washstand
- Number of stories
- 2 stories
- Facilities
- Outdoor awning, mechanical ventilation, and solar panels
Energy
- Energy label
- A
- Insulation
- Double glazing and energy efficient window
- Heating
- CH boiler
- Hot water
- CH boiler
- CH boiler
- Remeha CW4 (gas-fired combination boiler from 2020, in ownership)
Cadastral data
- LOOSDUINEN M 4879
- Cadastral map
- Area
- 132 m²
- Ownership situation
- Municipal long-term lease
- Fees
- Bought off for eternity
Exterior space
- Location
- In residential district
- Garden
- Front garden and side garden
- Side garden
- 54 m² (13.70 metre deep and 4.00 metre wide)
- Garden location
- Located at the southwest
Parking
- Type of parking facilities
- Public parking
Popularity
6,165x
Viewed
129x
Saved
4-9-2025
On Funda
Neighborhood

Houtwijk
Den Haag- Residents
- 12,745
- Family with children
- 37%
- Avg. asking price / m²
- € 4,279
Discover the neighborhood
Curious about the housing supply, residents and local real estate agents?

Don’t want to forget this home?
Save it as a favorite. You’ll easily find it back and get notified when something changes.
