***OPEN HOUSE 20th of NOVEMBER 15.30 - 16.30***
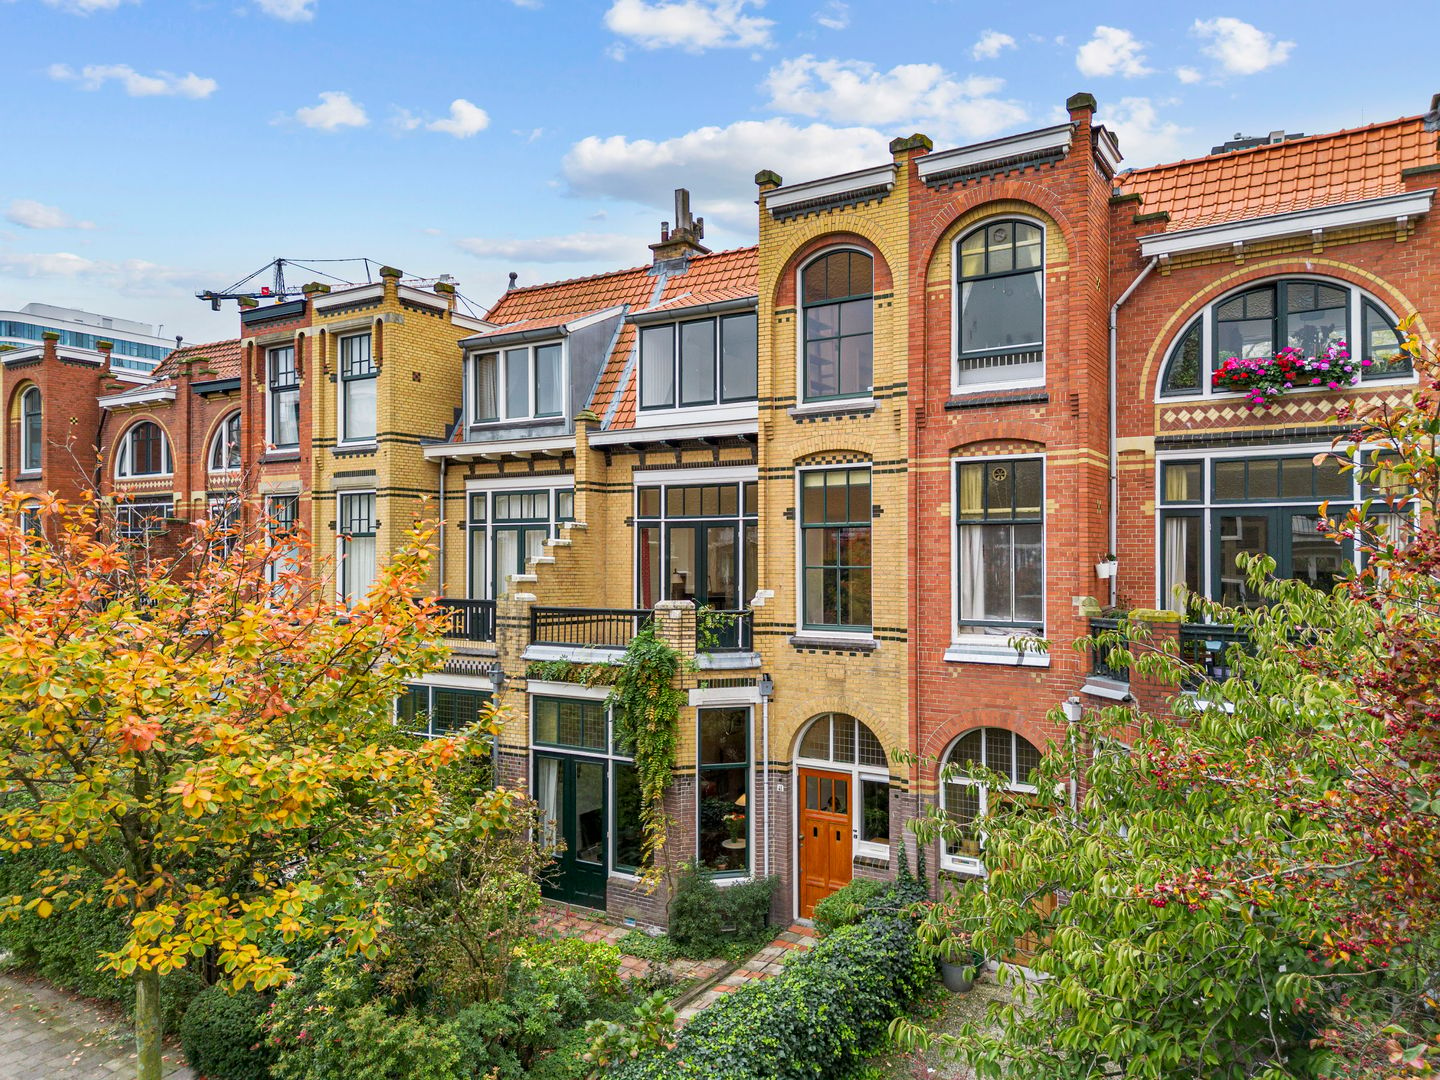
In a beautiful and quiet side street of the lively Theresiastraat, in the popular Bezuidenhout district, you will find this well-maintained and characteristic townhouse from 1906, situated on freehold land. The property offers a living area of 210 m², spread over three floors, with seven rooms, three balconies, and both a front and back garden facing southwest.
This spacious townhouse on Emmastraat is in excellent condition and retains many original details such as ornate ceilings, stained glass windows, and terrazzo floors. Within walking distance, you’ll find shops and cozy cafés and restaurants along Theresiastraat, as well as the Haagse Bos park. Public transport and major roads are also nearby, making this home both peaceful and centrally located.
You can view the unique 3D Matterport tour on Funda. For the exact measurements, please refer to the floor plans.
Layout
Ground floor:
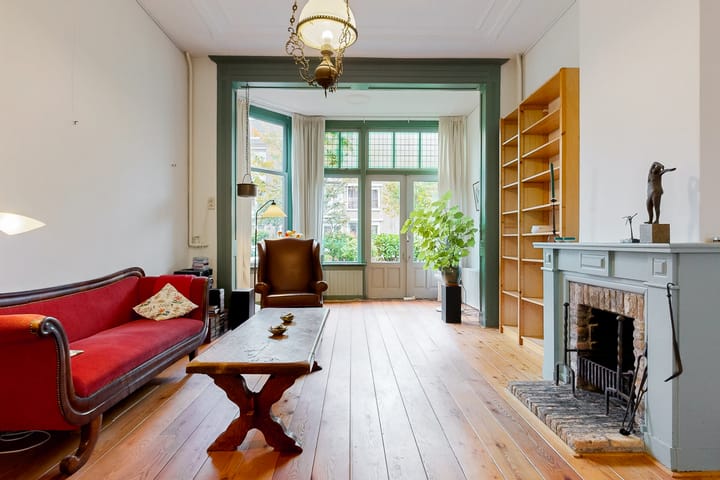
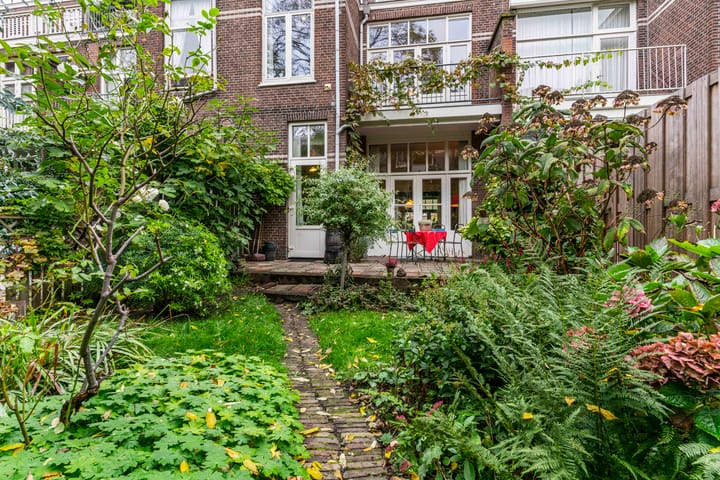
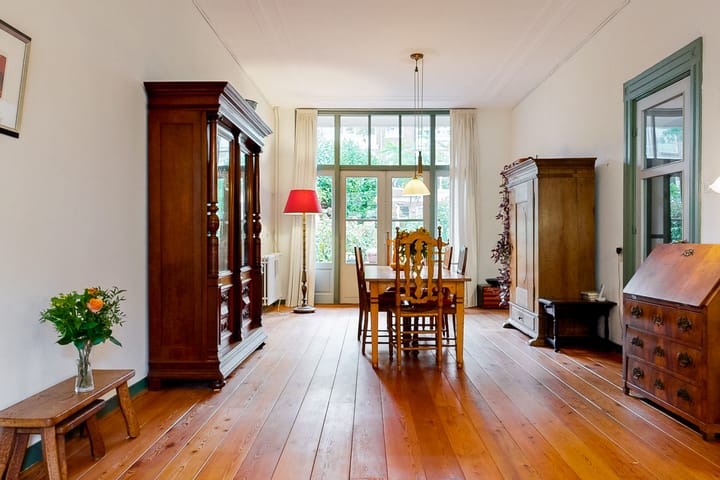
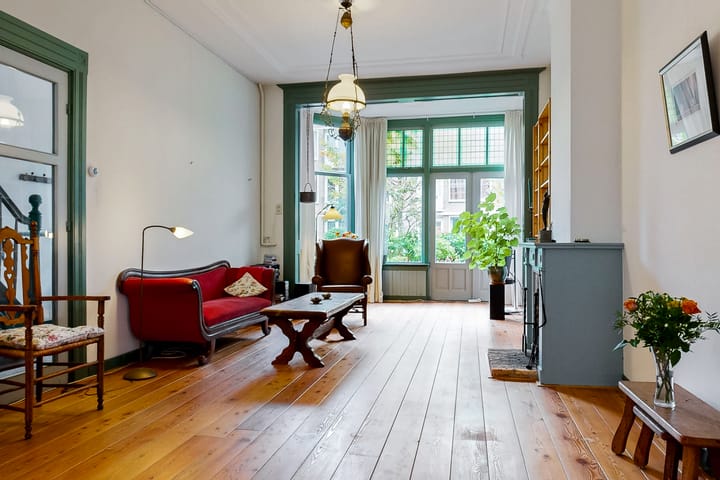
Through the front garden facing northeast, you reach the entrance. Vestibule with meter cupboard, hallway with staircase and original terrazzo floor, toilet with washbasin, and storage cabinets. The spacious living and dining room features beautiful original details such as ornamental ceilings, stained glass windows at the front, and an original fireplace. French doors provide direct access to the sunny southwest-facing backyard. The semi-open kitchen is equipped with a standard kitchen unit, one of the two central heating boilers, and also has direct access to the garden.
First floor:
Landing with toilet and washbasin, and a storage cabinet. Three bedrooms, including a smaller room at the front that connects to the larger front room, which features a fireplace and a balcony. The rear room is connected to the front room via ensuite doors with built-in cupboards and also has its own balcony facing southwest. The bathroom is equipped with a bathtub, shower, washbasin, and washing machine connection.
Second floor:
Landing with the second central heating boiler and a separate toilet. Two bedrooms, one of which provides access to a spacious southwest-facing roof terrace. There is also a small room currently used as a second kitchen.
Notable features: high ornamental ceilings, stained glass, and original terrazzo floors.
Details:
Living area: 210 m²
Volume: 839 m³
Plot size: 237 m²
Year of construction: 1906
Electrical installation: 6 circuits
Central heating: two Intergas HRE combi boilers (built in 2017 and 2024)
Energy label: TO BE FILLED IN
Ageing / asbestos / “as is, where is” clauses apply
No list of movable items; property will be delivered in its current condition
Freehold land (no leasehold)
Completion in consultation
Measurement Instruction (NEN2580 Clause)
The measurement instruction is based on the NEN2580 standard. It is intended to provide a more uniform method of measuring for an indicative usable floor area. The instruction does not completely rule out differences in measurement results due to interpretation, rounding, or limitations during measurement.
Interested in this property?
Be sure to engage your own NVM purchasing agent. An NVM agent represents your interests and can save you time, money, and worries.
Addresses of fellow NVM purchasing agents in the Haaglanden region can be found on Funda.nl.
Disclaimer:
This information has been compiled with the utmost care. However, no liability is accepted for any incompleteness, inaccuracies, or otherwise, nor for the consequences thereof.
Advertisement
Features
Transfer of ownership
Last asking price
€ 1,000,000 kosten koper
Asking price per m²
€ 4,762
Status
Sold
Construction
Kind of house
Mansion, row house
Building type
Resale property
Year of construction
1906
Specific
Protected townscape or village view (permit needed for alterations)
Type of roof
Combination roof
Surface areas and volume
Areas
Living area
210 m²
Exterior space attached to the building
29 m²
External storage space
1 m²
Plot size
206 m²
Volume in cubic meters
839 m³
Layout
Number of rooms
7 rooms (5 bedrooms)
Number of bath rooms
1 bathroom and 2 separate toilets
Bathroom facilities
Shower, bath, and sink
Number of stories
3 stories
Facilities
TV via cable
Energy
Energy label
C
Insulation
Double glazing and partly double glazed
Heating
CH boiler
Hot water
CH boiler
CH boiler
Intergas Kombi Kompakt HRE 36/30 A (gas-fired combination boiler from 2024, in ownership)