Harry Diesfeldtlaan 6, 2493 AW, The Hague (Leidschenveen)
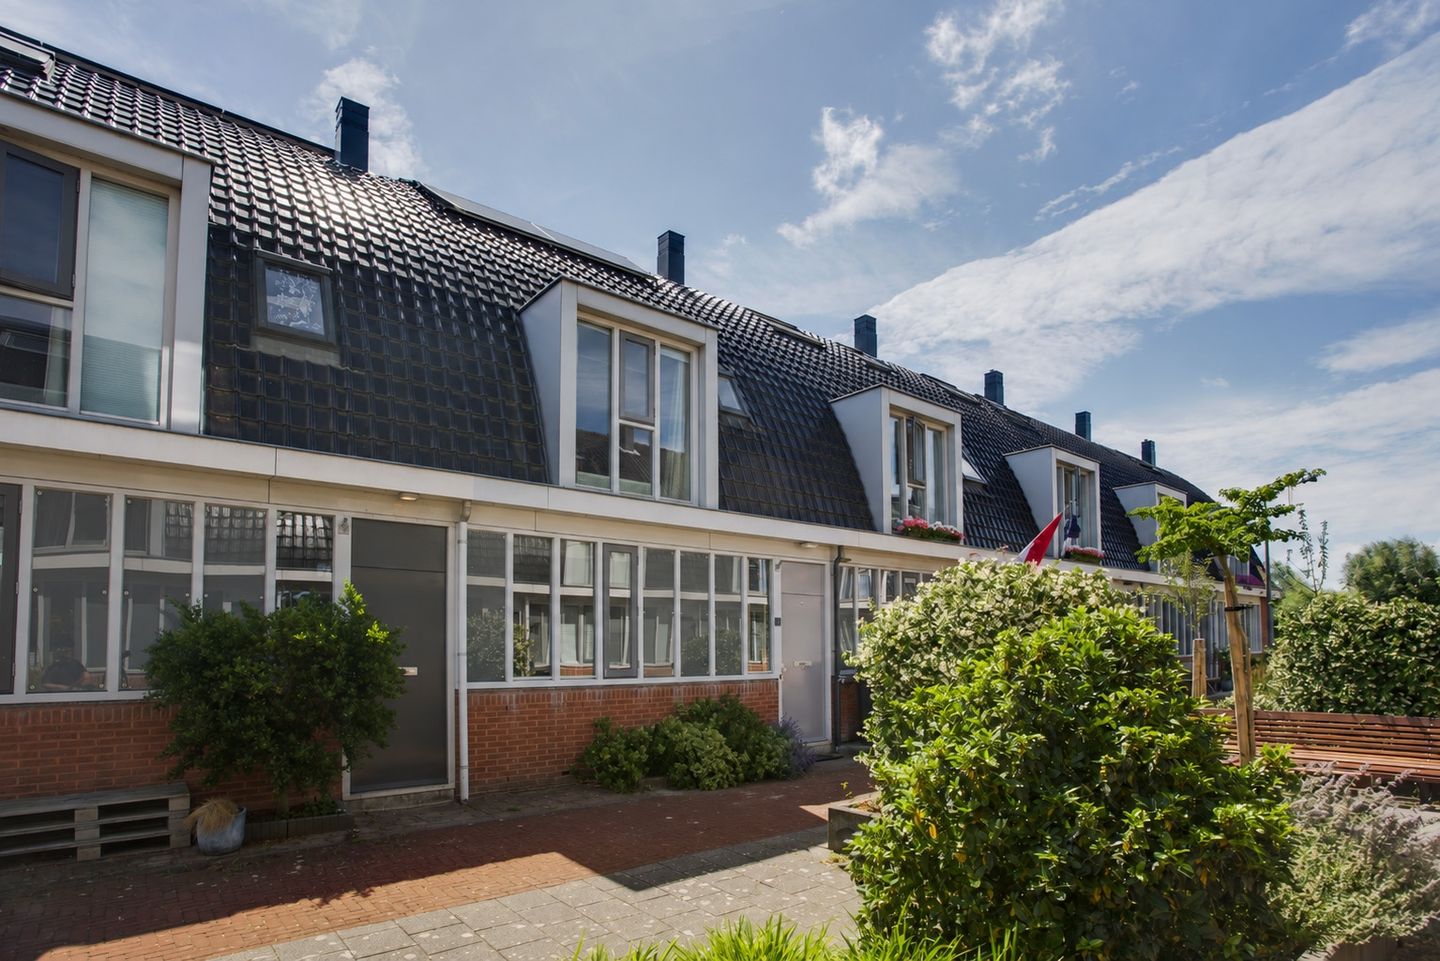
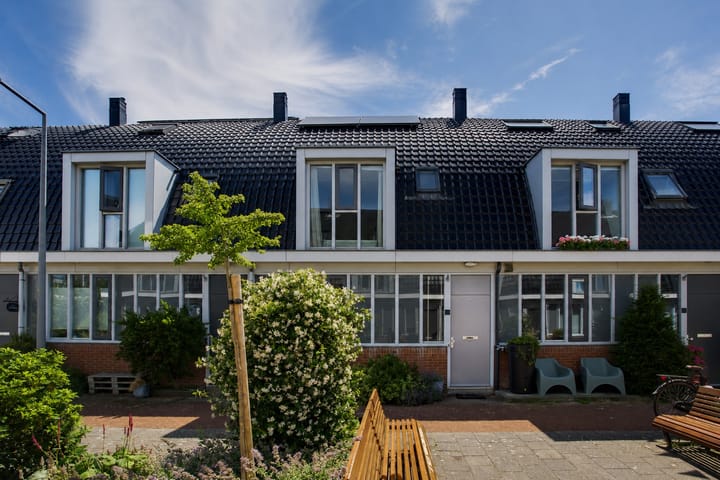
With its distinctive 'pointed arch roof,' this family home with 4 bedrooms, a luxurious conservatory, and an A++ energy label is truly unique!
The house is located in the popular 'de Lanen' area in Leidschenveen, near the 'Hoge Veen' shopping center, the British School, the health center, the RandstadRail station with connections to The Hague city center, Zoetermeer, and Rotterdam, as well as highways A4, A12, and A13. This child-friendly neighborhood features many playgrounds and is close to schools, a petting zoo, and a swimming pool.
Through the property website for this home (harrydiesfeldtlaan6.nl), you can select a time slot yourself to schedule a viewing.
Soon, our SMASH real estate agent, Alexandra van der Schot, will begin viewings of this wonderful home.
Features of this stunning home:
Kitchen:
- Aga Masterchef Deluxe 90cm gas oven and extractor hood
- AGA extractor hood
- Solid polished granite countertops and backsplashes + Solid polished granite sink
- Bauknecht integrated dishwasher (2021)
- Liebherr integrated fridge-freezer combination (2019)
Living Room:
- Mitsubishi split air conditioning system with heating, dehumidifier, and air purifier (2021)
- Wood-look tiled floor with underfloor heating
Conservatory:
- Solarlux glass panels Folding walls
- Dreumel Built-in sunshades
- Cast iron Jotul gas fireplace
- Energy class A (Jotul F 373 Advanced) Ceramic heating with remote control (HEATSTRIP® Design heater 3200 watt)
- Natural stone tiled floor Professionally cleaned in January 2025
Outdoor Area:
- New garden fencing and posts replaced (2023)
- Cherry tree Hazel tree Climbing jasmine and honeysuckle on the fence Garden house treated and painted (2024)
- Green sedum roof on garden house (2023)
- Southeast-facing garden – sun all day and lots of privacy!
Bathroom:
- RIHO jacuzzi bath with lighting
- Heated mirror
- Mobilcrab Italian glass washbasin cabinet
- New Velux skylight installed (2019)
- Bongio mixer taps and shower
Additional Features:
- Energy label A++
- Remeha Avanti CW5 iSense gas boiler (2018)
- 10 Autarco solar panels installed in April 2023
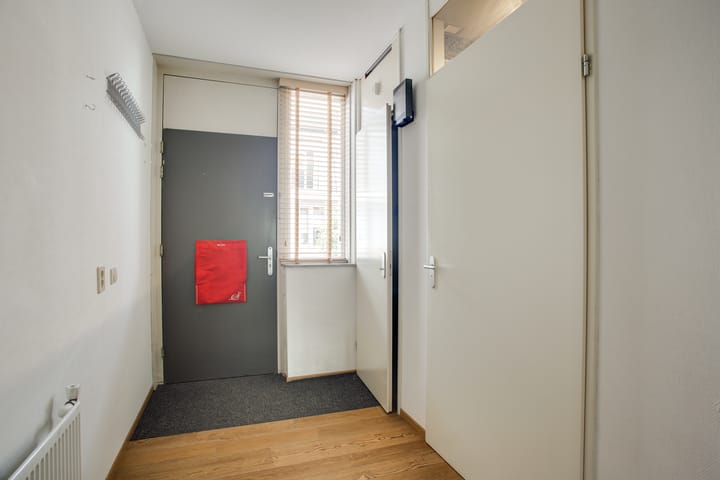
- Front door painted (2023)
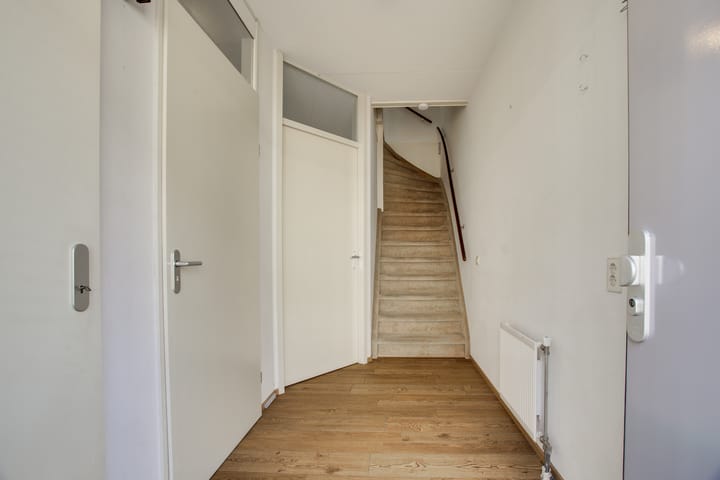
- Carpet (2019) and cleaned annually
- Heat recovery ventilation system cleaned (2022)
- Fiber optic KPN Wi-Fi (October 2023)
- Satellite dish and free UK TV streaming
- Built-in wardrobes and ample storage in the top bedroom
Availability: beginning of September 2026
This information serves as an invitation to make an offer. Despite the care with which this information has been compiled, no rights can be derived from it. Interested in this house? Immediately enlist your own purchasing agent. Your purchasing agent will represent your interests and save you time, money, and concerns.
Highlights
AI-generated from the description
Luxury kitchen and living
Aga cooker, granite, underfloor heating and AC.
Sunny garden and conservatory
Conservatory with glass folding walls, southeast garden.
Highly energy-efficient home
A++ label, 10 solar panels, heat recovery system.
Advertisement
Features
Transfer of ownership
Last asking price
€ 595,000 kosten koper
Asking price per m²
€ 5,000
Status
Sold
Construction
Kind of house
Single-family home, row house
Building type
Resale property
Year of construction
2005
Quality marks
Energie Prestatie Advies
Surface areas and volume
Areas
Living area
119 m²
Exterior space attached to the building
12 m²
External storage space
9 m²
Plot size
116 m²
Volume in cubic meters
451 m³
Layout
Number of rooms
5 rooms (4 bedrooms)
Number of bath rooms
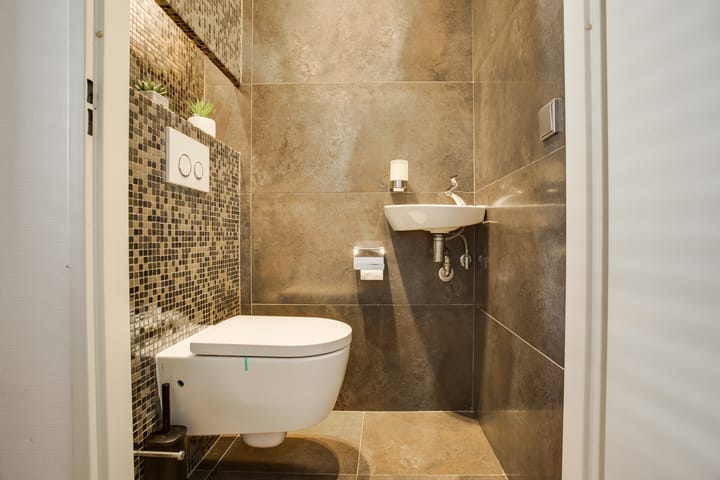
1 bathroom and 1 separate toilet
Bathroom facilities
Shower, bath, toilet, and washstand
Number of stories
3 stories
Facilities
Air conditioning, skylight, optical fibre, mechanical ventilation, sliding door, and solar panels
Energy
Energy label
A++
Insulation
Double glazing, insulated walls and completely insulated
Heating
CH boiler, electric heating and partial floor heating
Hot water
CH boiler
CH boiler
Remeha Avanta CW5 iSense (gas-fired from 2018, in ownership)