Sold

- 254 m²living area
- 335 m²plot size
- 8bedrooms
- Denergy label
Sales history
- Listed since
- April 21, 2026
- Date of sale
- May 13, 2026
- Term
- 3 weeks
Description
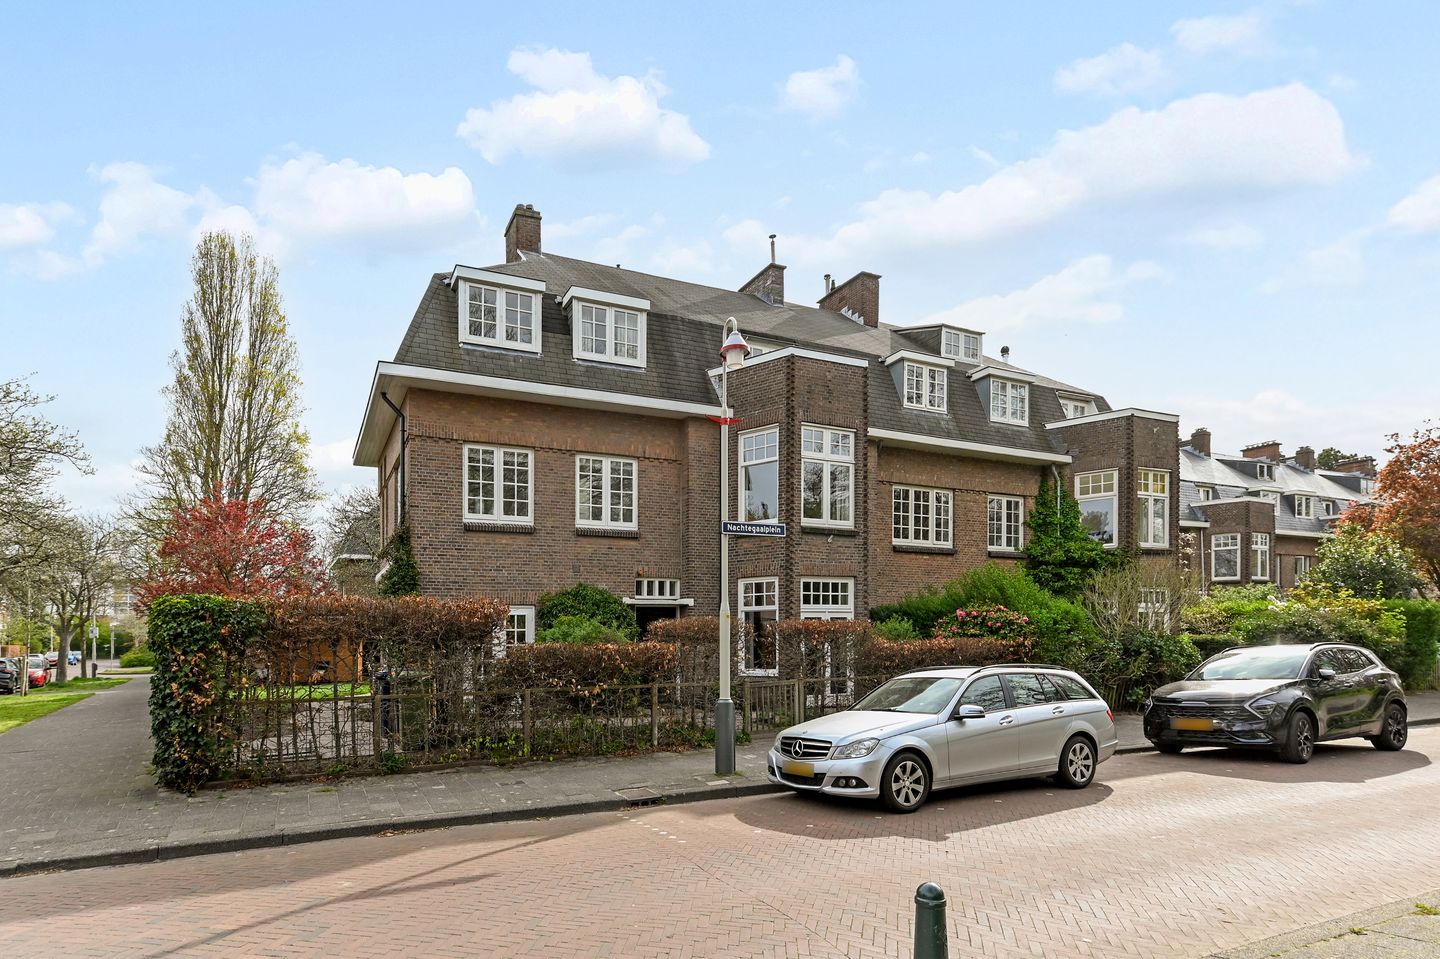
Living in a dream location in a tastefully renovated corner townhouse of 254 m² in the Vogelwijk, close to the beach and nature – where space, luxury, and character come together seamlessly!
Location
Situated in a unique, green setting close to the dunes and the Bosjes van Poot, just a stone’s throw from the beach and on the edge of the Vogelwijk, this exceptional property is located. Within just a few minutes you find yourself immersed in nature. The surrounding area furthermore offers a wide range of sports facilities: from an athletics track and korfball, handball and football clubs, to a jeu-de-boules court, a pleasant gym, a hockey club, beautiful tennis parks, and even two padel courts.
What you'd like to know about Nachtegaalplein 15:
- living area of 254 m² measured in accordance with the industry-wide measurement instruction (derived from the NEN 2580 standard);
- 11-room townhouse with 9 bedrooms/study rooms;
- 2 bathrooms;
- large luxury Bulthaup kitchen;
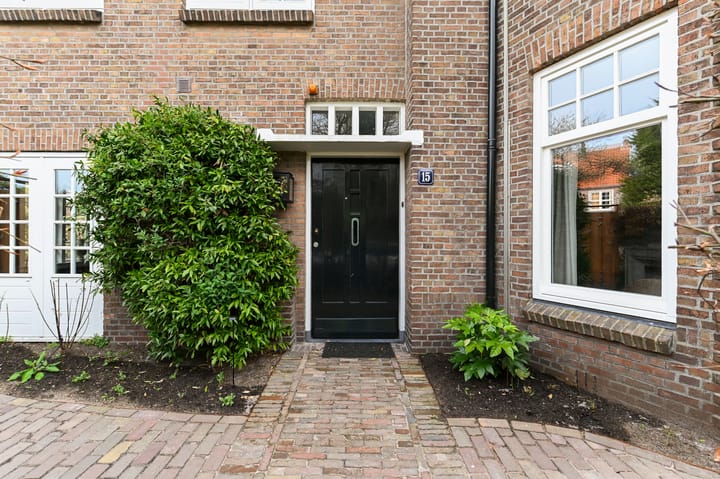
- beautifully newly landscaped front, side, and rear garden;
- located on leasehold land, with the ground rent perpetually bought off;
- energy label D;
- situated within the municipally protected cityscape of the vogelwijk;
- built in 1923;
- structural survey report available;
- on the ground floor, new wooden window frames with double glazing have been installed;
- the entire ground floor is fitted with underfloor heating, as is the bathroom on the first floor;
- central heating system: hr combi boiler, vaillant, installed in 2025;
- newly and attractively landscaped front, side, and rear gardens;
- extensive electrical installation, including a dedicated cooking circuit and three residual-current devices;
- please also view our area video;
- sales conditions apply;
- the purchase agreement will be drawn up in accordance with the nvm model;
- due to the age of the property, an age clause and materials clause will be included in the purchase deed.
Layout
Through the front garden you enter this uniquely laid-out corner house and step into a spacious hallway finished with beautiful continuous marble flooring. The distinctive handmade tiles from Portugal immediately create a stylish first impression.
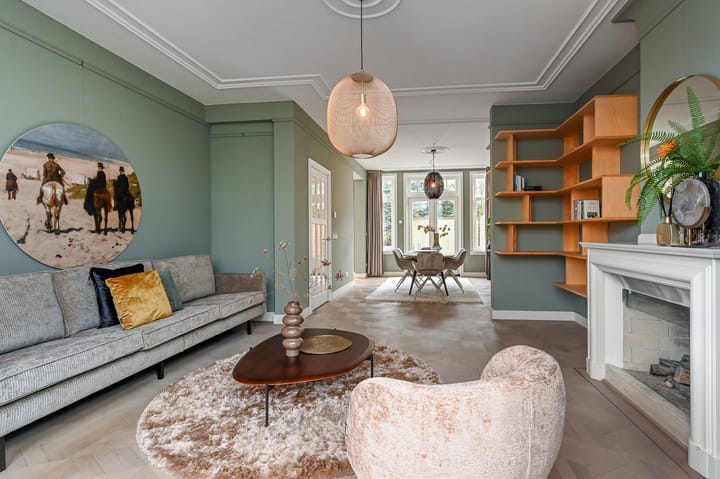
The living room features a deep bay window at the front, a charming gas fireplace, decorative ceilings, and a beautiful continuous hand-laid oak parquet floor with a distinctive design.
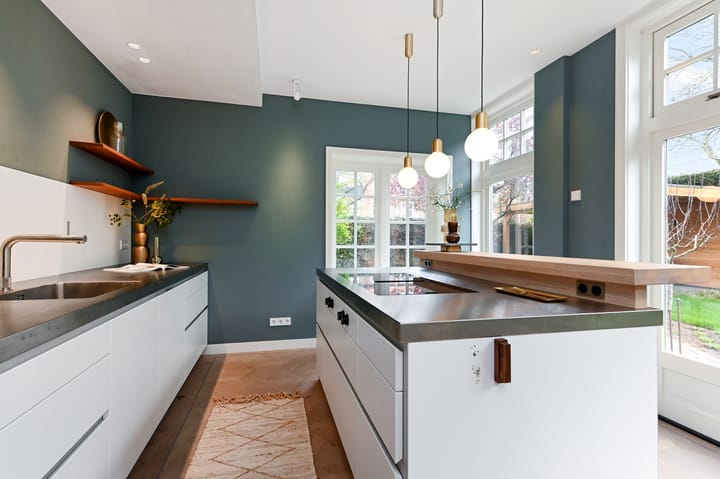
The large luxury Bulthaup kitchen is fitted with stainless steel worktops and high-end Gaggenau and Siemens built-in appliances, including an induction hob with integrated extraction, fridge-freezer combination, oven, dishwasher, and a Quooker tap with sparkling water function.
At the garden side there is an ideal additional office/hobby room located on the corner. In addition, there is a spacious, stylishly tiled wall-hung toilet with washbasin.
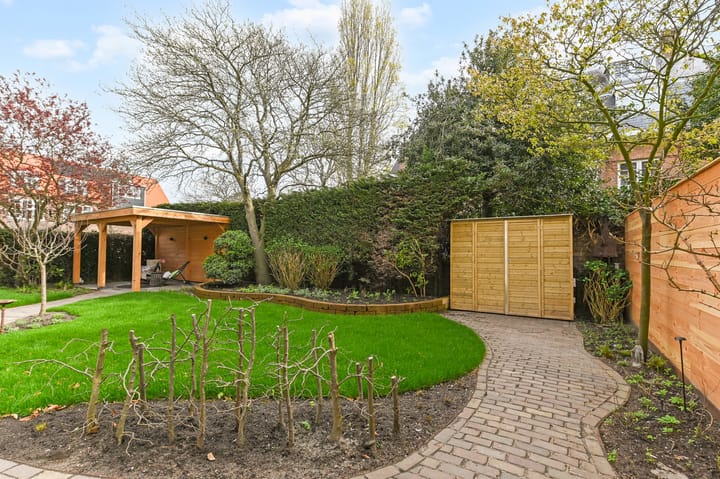
The front, side, and rear gardens are truly exceptional and even feature an additional entrance to the property. The beautifully newly landscaped garden offers multiple lawns and terraces, as well as a delightful covered veranda. Furthermore, the garden is equipped with an irrigation system, outdoor tap, garden lighting, and storage cabinets. The enclosed front garden connecting to the side garden provides additional privacy.
1st floor
Landing with built-in cupboard for washing machine and dryer.
Large room at the front with a deep bay window, en-suite separation with stained-glass doors and two fitted wardrobes, and a spacious rear room. In addition, there is a bright corner room at the front and an additional intermediate room at the front.
The luxurious large bathroom with underfloor heating is located on the corner and features a walk-in shower, bathtub, double washbasin unit, and a towel radiator. From the landing there is also access to a tiled wall-hung toilet with washbasin.
2nd floor
Bright landing with access to the balcony.
Large bedroom with access to a spacious balcony offering unobstructed views over the green square and the playground of Nachtegaalplein. In addition, there is a large bedroom at the rear. At the front there is a room with a playful wooden staircase, providing access to an additional bedroom.
On this floor there is also a second modern bathroom with a walk-in shower, rainfall shower, handheld shower and washbasin unit. A tiled wall-hung toilet with washbasin is also accessible from the landing.
Via a loft ladder you reach the large floored attic, ideal for additional storage space. Here you will also find the HR central heating boiler.
Interested in this property?
Immediately engage your own NVM purchasing agent. Your NVM agent will represent your interests and save you time, money, and worry.
Addresses of fellow NVM purchasing agents in the Haaglanden region can be found on Funda.
Cadastral description:
Municipality The Hague, section AO, number 318
Delivery date: in consultation
Highlights
AI-generated from the description
Green setting near beach
Unique location near dunes, Bosjes van Poot and beach.
Luxury Bulthaup kitchen
Large Bulthaup kitchen with Gaggenau, Siemens and Quooker.
Fantastic garden with veranda
Newly landscaped front, side and rear garden with veranda.
Advertisement
Features
Transfer of ownership
- Last asking price
- € 1,895,000 kosten koper
- Asking price per m²
- € 7,461
- Status
- Sold
Construction
- Kind of house
- Mansion, corner house
- Building type
- Resale property
- Year of construction
- 1923
- Specific
- Protected townscape or village view (permit needed for alterations) and partly furnished with carpets and curtains
- Type of roof
- Combination roof covered with other
- Quality marks
- Bouwkundige Keuring
Surface areas and volume
- Areas
- Living area
- 254 m²
- Other space inside the building
- 12 m²
- Exterior space attached to the building
- 7 m²
- External storage space
- 2 m²
- Plot size
- 335 m²
- Volume in cubic meters
- 968 m³
Layout
- Number of rooms
- 11 rooms (8 bedrooms)
- Number of bath rooms
- 2 bathrooms and 3 separate toilets
- Bathroom facilities
- Double sink, 2 walk-in showers, bath, underfloor heating, and 2 washstands
- Number of stories
- 3 stories and a loft
- Facilities
- Mechanical ventilation
Energy
- Energy label
- D
- Insulation
- Partly double glazed
- Heating
- CH boiler
- Hot water
- CH boiler
- CH boiler
- HR Combi Vaillant (gas-fired combination boiler from 1925, in ownership)
Cadastral data
- 'S-GRAVENHAGE AO 318
- Cadastral map
- Area
- 335 m²
- Ownership situation
- Municipal long-term lease
- Fees
- Bought off for eternity
Exterior space
- Garden
- Surrounded by garden
- Balcony/roof terrace
- Roof terrace present and balcony present
Storage space
- Shed / storage
- Detached wooden storage
Parking
- Type of parking facilities
- Paid parking and public parking
Popularity
7,203x
Viewed
128x
Saved
20-4-2026
On Funda
Neighborhood
Vogelwijk
Den Haag- Residents
- 5,440
- Family with children
- 46%
- Avg. asking price / m²
- € 6,557
Discover the neighborhood
Curious about the housing supply, residents and local real estate agents?

Don’t want to forget this home?
Save it as a favorite. You’ll easily find it back and get notified when something changes.
