Sold
Norenburg 1012591 AK Den HaagBurgen en Horsten
€ 575,000 k.k.

- 131 m²living area
- 138 m²plot size
- 6bedrooms
- Cenergy label
Sales history
- Listed since
- June 26, 2026
- Date of sale
- July 28, 2026
- Term
- 4 weeks
Description
*** ENGLISH TEXT BELOW ***
Ruime en lichte tussenwoning met maar liefst zes slaapkamers, zonnige achtertuin en volop mogelijkheden!
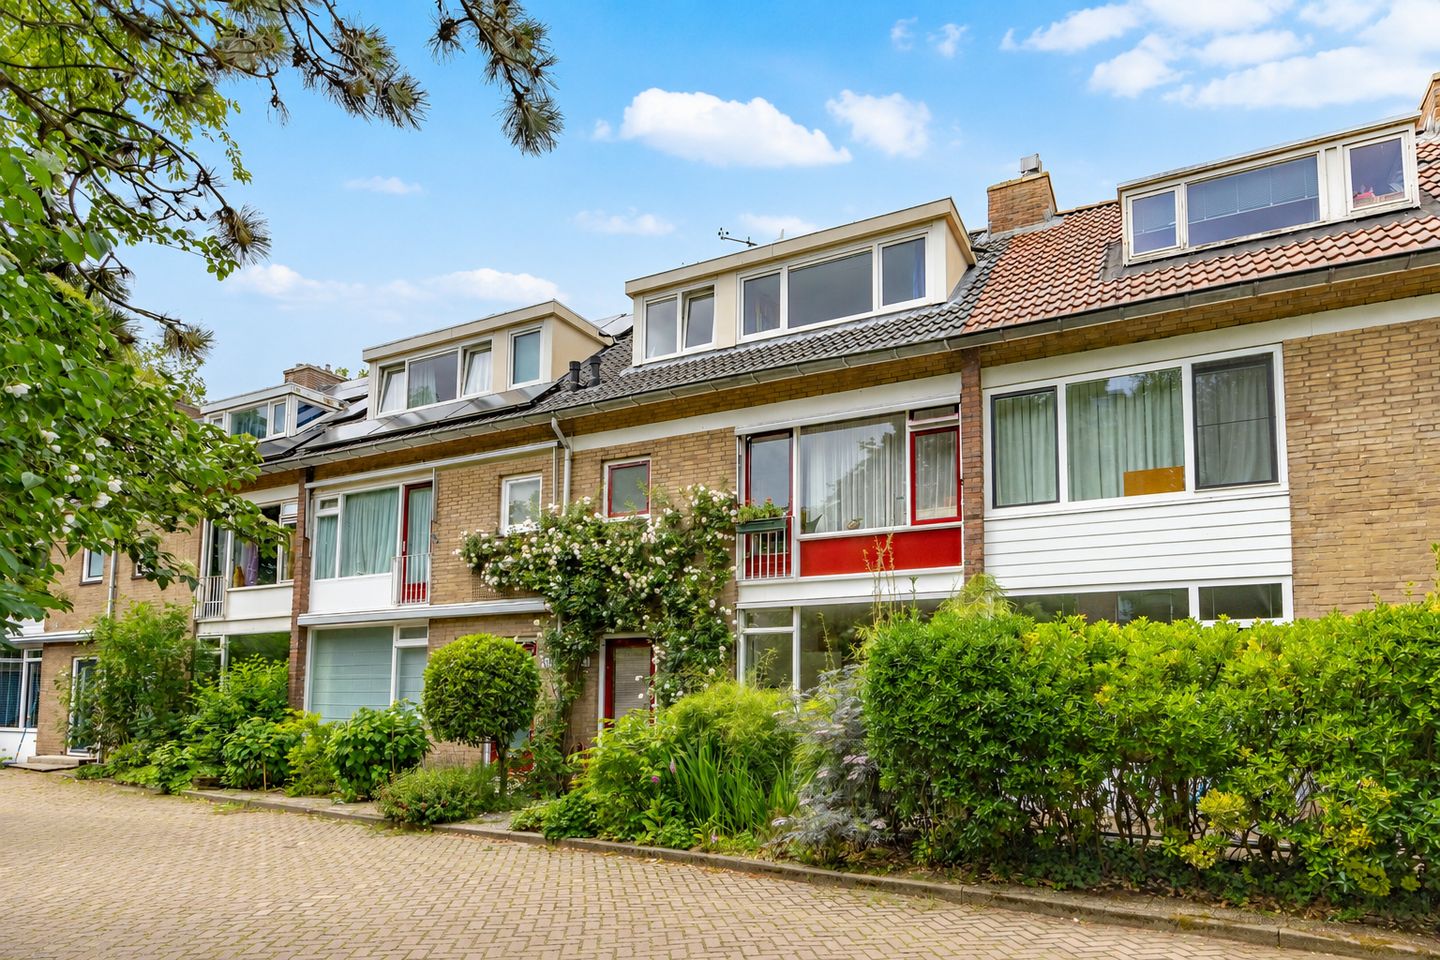
Deze goed onderhouden en bijzonder ruime eengezinswoning is gelegen aan de Norenburg 101 in Den Haag, in een rustige en groene buurt.
De woning maakt deel uit van een besloten hofje, waardoor het voor de deur aangenaam rustig is en er geen doorgaand verkeer is - ideaal voor gezinnen met kinderen of wie gewoon houdt van rust en ruimte.
De woning is verdeeld over drie woonlagen en biedt dankzij haar praktische indeling en het grote aantal kamers uitzonderlijk veel woonruimte. Met zes slaapkamers verdeeld over de eerste en tweede verdieping, een lichte open woon-/eetkamer en een zonnige achtertuin met vrijstaande berging, is dit een ideale woning voor grote gezinnen of mensen die thuiswerken.
Een uitgelezen kans voor kopers die op zoek zijn naar ruimte én de mogelijkheid om een huis volledig naar eigen smaak in te richten!
LOCATIE
De woning is gelegen in een rustige woonwijk in Den Haag, goed bereikbaar per fiets, openbaar vervoer en auto. Diverse dagelijkse voorzieningen, winkels en horecagelegenheden zijn op korte afstand te vinden. Via de nabijgelegen uitvalswegen (A12, A4 en A13) bent u snel verbonden met het centrum van Den Haag, Delft en de regio.
INDELING
Begane grond:
Voortuin; entree woning; ruime hal met meterkast, kast en toilet; trapopgang naar de eerste verdieping.
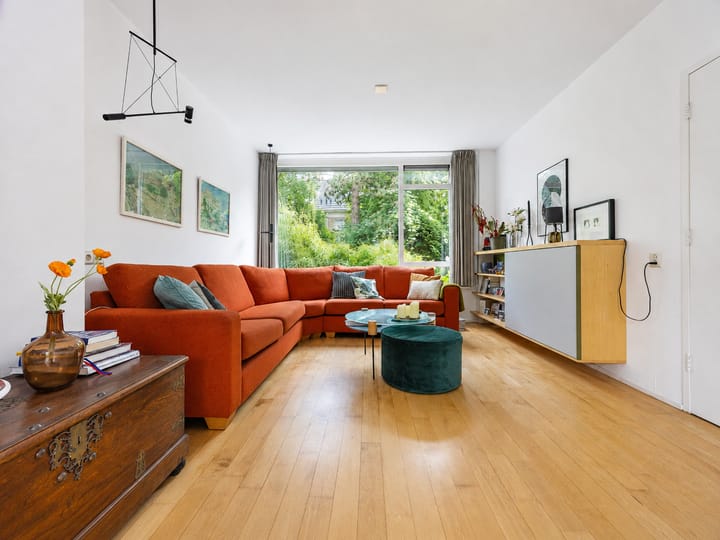
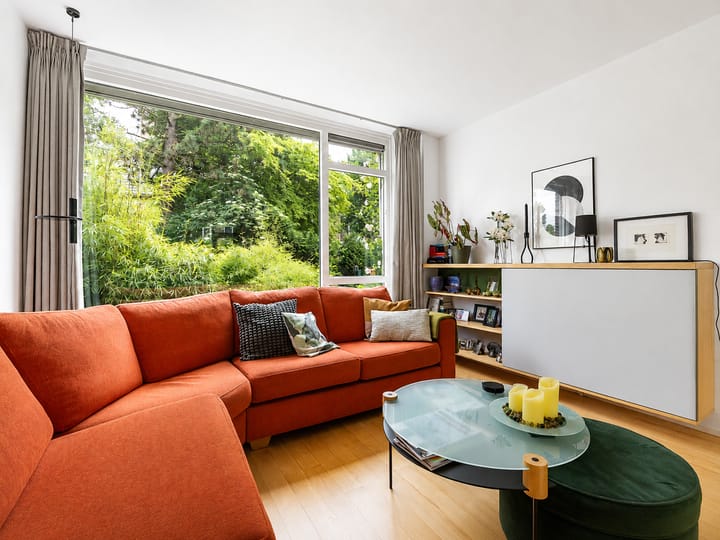
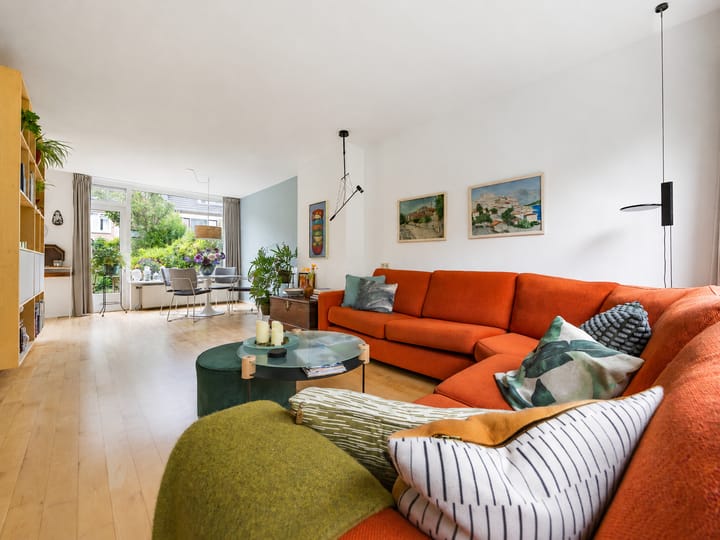
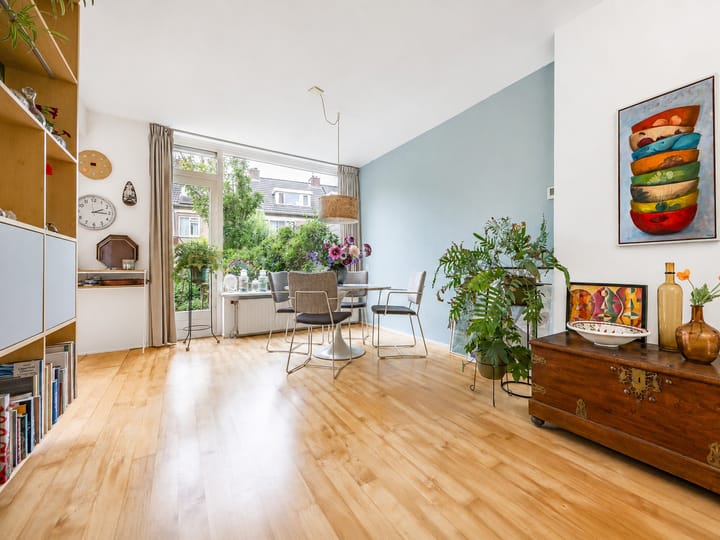
Vanuit de hal betreedt men de royale en lichte woon-/eetkamer, voorzien van grote raampartijen aan de achterzijde met twee tuindeuren die directe toegang geven tot de achtertuin. De doorlopende ruimte biedt alle ruimte voor een comfortabele zit- en eethoek.
De half-open keuken is gesitueerd aan de linkerzijde van de begane grond, voorzien van een gasfornuis, oven en voldoende opbergruimte. Via de keukendeur heeft men eveneens directe toegang tot de achtertuin.
De achtertuin is beplant met borders, struiken en heesters, en biedt met haar klinkerpad en meerdere zitplekken een heerlijke plek om te ontspannen. Achterin de tuin bevindt zich een vrijstaande stenen berging en een praktische achteringang.
Eerste verdieping:
Overloop met toegang tot drie slaapkamers en de badkamer.
De ruime hoofdslaapkamer is gelegen aan de achterzijde van de woning en biedt uitzicht op de zonnige tuin. Aan de voorzijde bevindt zich een tweede goed bemeten slaapkamer, en aan de achterzijde een derde. Alle slaapkamers op deze verdieping zijn voorzien van een inbouwkast. De badkamer beschikt over een douche, toilet en wastafel.
Tweede verdieping:
Overloop met opstelplaats wasmachine en vaste kast met CV-ketel; drie slaapkamers, elk voorzien van inbouwkasten of bergruimte. De kamers op deze verdieping lenen zich uitstekend als slaap-, werk-, hobby- of logeerkamer en bieden in combinatie met de dakkapel aan zowel de voor- als achterzijde een prettige lichtinval.
Vliering:
Bereikbaar via vlizotrap. De nokhoogte is 1.20m - ideaal voor extra opslagruimte.
AANVULLENDE INFORMATIE
- woonoppervlakte 131 m²
- perceeloppervlakte 138 m²
- goede staat van onderhoud
- zes slaapkamers verdeeld over twee verdiepingen
- lichte open woon-/eetkamer met toegang tot de achtertuin
- zonnige achtertuin met vrijstaande stenen berging en praktische achteringang
- dakkapellen aan voor- en achterzijde tweede verdieping over nagenoeg de gehele breedte
- dakpannen vervangen in 2022
- vliering voor extra opslag
- glasvezel aanwezig
- uitgebreide elektrische installatie met overspanningsbeveiliging
- gelegen op eigen grond
- NVM ouderdoms- en materialenclausule van toepassing
- oplevering in overleg
INTERESSE IN DEZE WONING?
Schakel direct uw eigen NVM-aankoopmakelaar in.
Uw NVM-aankoopmakelaar komt op voor uw belang en bespaart u tijd, geld en zorgen.
Adressen van collega NVM-aankoopmakelaars in Haaglanden vindt u op Funda.
*** ENGLISH TEXT ***
Spacious and bright mid-terrace house with no fewer than six bedrooms, sunny rear garden and endless possibilities!
This well-maintained and exceptionally spacious family home is situated at Norenburg 101 in The Hague, in a quiet and green neighbourhood. The property is part of a private courtyard, meaning there is no through traffic at the front — perfect for families with children or anyone who simply values peace and quiet. The house is spread over three floors and, thanks to its practical layout and generous number of rooms, offers an extraordinary amount of living space. With six bedrooms across the first and second floors, a bright open living/dining room and a sunny rear garden with detached storage, this is an ideal home for large families or those who work from home. A perfect opportunity for buyers looking for space and the freedom to put their own stamp on a home!
LOCATION
The property is situated in a quiet residential neighbourhood in The Hague, easily accessible by bicycle, public transport and car. A wide range of daily amenities, shops and restaurants can be found nearby. The major motorways (A12, A4 and A13) provide quick connections to the city centre of The Hague, Delft and the wider region.
LAYOUT
Ground floor:
Front garden; entrance to the property; spacious hallway with meter cupboard, storage cupboard and toilet; staircase to the first floor.
From the hallway, one enters the generous and bright living/dining room, featuring large windows at the rear and two garden doors providing direct access to the back garden. The open-plan space offers ample room for both a comfortable seating area and a dining area.
The semi-open kitchen is situated on the left-hand side of the ground floor and is equipped with a gas hob, oven and plenty of storage. The kitchen door also provides direct access to the rear garden.
The rear garden is planted with flower beds, shrubs and bushes, and with its brick-paved path and multiple seating areas offers a wonderful place to relax. At the far end of the garden there is a detached brick storage unit and a convenient rear entrance.
First floor:
Landing with access to three bedrooms and the bathroom.
The spacious master bedroom is situated at the rear of the property and overlooks the sunny garden. At the front is a second well-proportioned bedroom, and at the rear a third. All bedrooms on this floor are fitted with a built-in wardrobe. The bathroom is equipped with a shower, toilet and washbasin.
Second floor:
Landing with space for a washing machine and a fixed cupboard housing the central heating boiler; three bedrooms, each with built-in wardrobes or storage space. The rooms on this floor are well-suited as bedrooms, home offices, hobby rooms or guest rooms, and benefit from good natural light thanks to the dormer windows spanning nearly the full width of both the front and rear.
Attic:
Accessible via a loft ladder. The ridge height is 1.20m - ideal for additional storage.
ADDITIONAL INFORMATION
- Living area: 131 m²
- Plot size: 138 m²
- Good state of maintenance
- Six bedrooms spread across two floors
- Bright open living/dining room with access to the rear garden
- Sunny rear garden with detached brick storage unit and convenient rear entrance
- Dormer windows spanning nearly the full width at both the front and rear of the second floor
- Roof tiles replaced in 2022
- Attic for additional storage
- Fibre optic internet connection available
- Comprehensive electrical installation with surge protection
- Freehold property
- NVM age and materials clause applies
- Completion by mutual agreement
INTERESTED IN THIS PROPERTY?
Please engage your own NVM purchasing agent directly.
Your NVM purchasing agent acts in your interest and saves you time, money and worry.
Details of fellow NVM purchasing agents in the Haaglanden region can be found on Funda.
Advertisement
Features
Transfer of ownership
- Last asking price
- € 575,000 kosten koper
- Asking price per m²
- € 4,389
- Status
- Sold
Construction
- Kind of house
- Single-family home, row house
- Building type
- Resale property
- Year of construction
- 1962
- Type of roof
- Gable roof covered with roof tiles
Surface areas and volume
- Areas
- Living area
- 131 m²
- External storage space
- 8 m²
- Plot size
- 138 m²
- Volume in cubic meters
- 448 m³
Layout
- Number of rooms
- 8 rooms (6 bedrooms)
- Number of bath rooms
- 1 bathroom and 1 separate toilet
- Bathroom facilities
- Shower, toilet, and sink
- Number of stories
- 3 stories and a loft
- Facilities
- Outdoor awning and optical fibre
Energy
- Energy label
- C
- Insulation
- Double glazing, mostly double glazed and energy efficient window
- Heating
- CH boiler
- Hot water
- CH boiler
- CH boiler
- Remeha Calenta 40C (gas-fired combination boiler from 2013, in ownership)
Cadastral data
- 'S-GRAVENHAGE AS 508
- Cadastral map
- Area
- 138 m²
- Ownership situation
- Full ownership
Exterior space
- Location
- Alongside a quiet road and in residential district
- Garden
- Back garden and front garden
- Back garden
- 65 m² (11.25 metre deep and 5.80 metre wide)
- Garden location
- Located at the northwest with rear access
Storage space
- Shed / storage
- Detached brick storage
- Facilities
- Electricity
Parking
- Type of parking facilities
- Public parking
Popularity
3,531x
Viewed
106x
Saved
26-6-2026
On Funda
Neighborhood
Burgen en Horsten
Den Haag- Residents
- 6,705
- Family with children
- 23%
- Avg. asking price / m²
- € 3,923
Discover the neighborhood
Curious about the housing supply, residents and local real estate agents?

Don’t want to forget this home?
Save it as a favorite. You’ll easily find it back and get notified when something changes.
