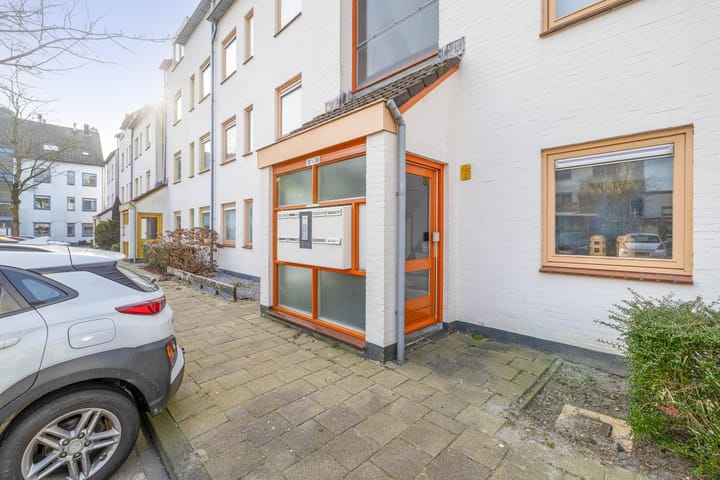
Sold

Marina-Park 1041785 DC Den HelderMarina

€ 219,000 k.k.
Map
  • 84 m²
  • 2
  • C

Sales history

Listed since
February 9, 2026
Date of sale
March 2, 2026
Term
3 weeks

Description

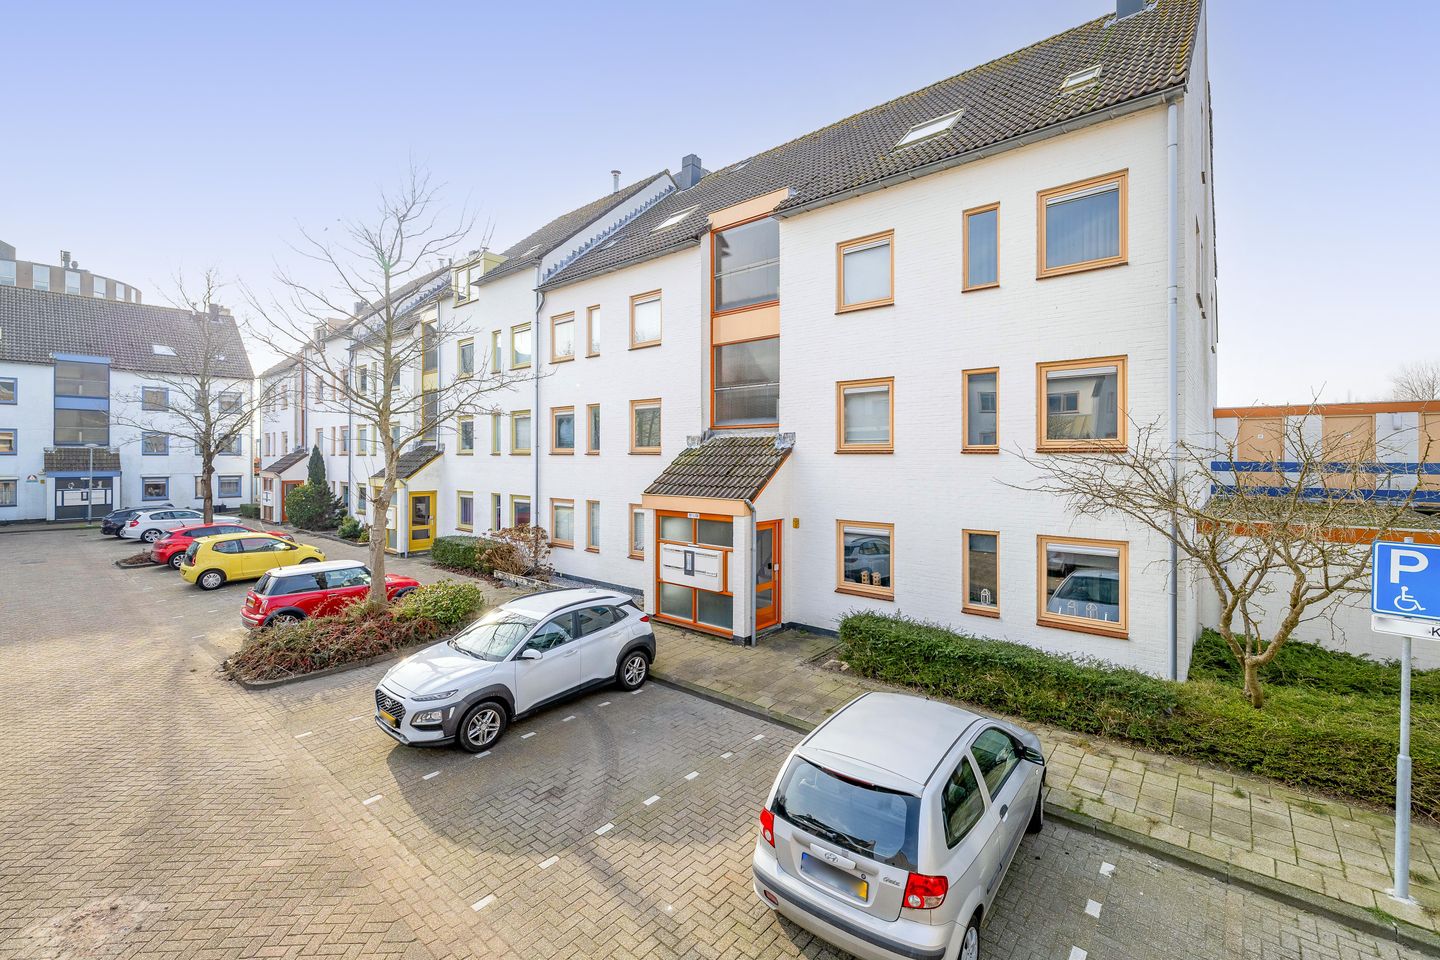
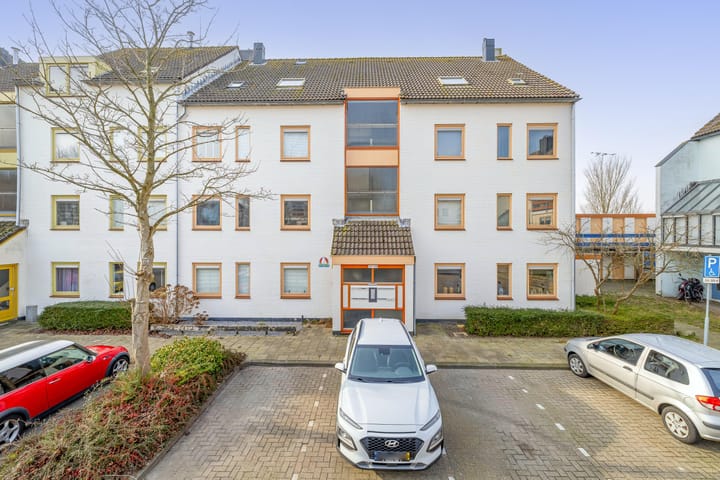
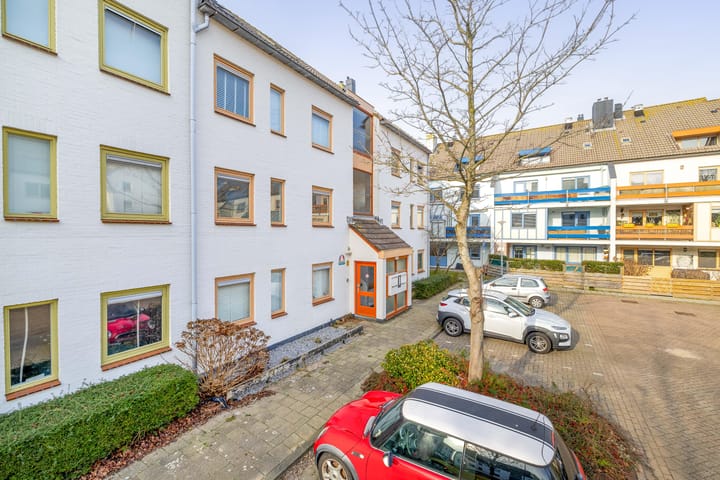
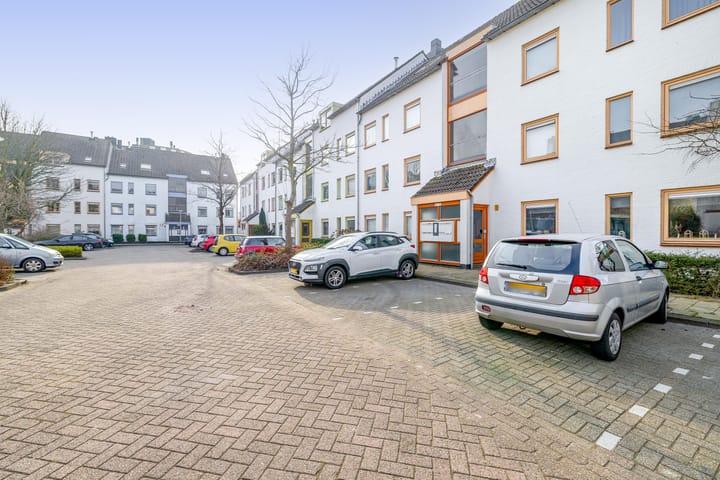
Gunstig gelegen appartement type L-vorm waar je zo in kunt! De woning is gelegen op de 1e verdieping en de berging op de begane grond aan de zijkant van het complex. De indeling is als volgt: voordeur, hal met toegang tot alle vertrekken. Meterkast met 8 groepen en dubbele aardlekschakelaar. Toilet is vernieuwd in 2018 en is keurig netjes. De heerlijk lichte en royale woonkamer in L-vorm heeft een mooie laminaatvloer, gestuukte wanden en open keuken. Ideaal voor gezellige avonden of etentjes met vrienden en familie. Dankzij de open indeling geniet je van een aangenaam ruimtegevoel en veel natuurlijk licht. Tuindeur naar het balkon. Eventueel is het zitje ter overname. De open keuken is ingericht met diverse inbouwapparatuur, zoals een vaatwasser, koelkast, gaskookplaat etc. De CV ketel is vernieuwd in 2025. Twee zeer riante slaapkamers waarbij de vloeren netjes doorlopen. De mooie badkamer is eveneens vernieuwd in 2018 en heeft een gestuukt plafond met spotjes. Praktische inloopdouche, wastafel met kast en de opstelling van het witgoed. Een aantal zaken zijn ter overname zoals: de kledingkast, de hoekbank en nog meer. Best handig als je op jezelf gaat. Servicekosten voor de Vereniging van Eigenaren zijn € 148,- per maand. Het appartement wordt aangeboden met een richtprijs van € 219.000,- k.k.

Features

Transfer of ownership

Last asking price
€ 219,000 kosten koper
Asking price per m²
€ 2,607
Status
Sold
VVE (Owners Association) contribution
€ 148.00 per month

Construction

Type apartment
Apartment with shared street entrance (apartment)
Building type
Resale property
Year of construction
1980
Type of roof
Gable roof covered with roof tiles

Surface areas and volume

Areas
Living area
84 m²
Exterior space attached to the building
8 m²
External storage space
4 m²
Volume in cubic meters
256 m³

Layout

Number of rooms
3 rooms (2 bedrooms)
Number of bath rooms
1 bathroom and 1 separate toilet
Bathroom facilities
Walk-in shower and sink
Number of stories
1 story
Located at
1st floor

Energy

Energy label
Insulation
Floor insulation
Heating
CH boiler
Hot water
CH boiler
CH boiler
Intergas (2025, in ownership)

Cadastral data

DEN HELDER K 683
Cadastral map
Ownership situation
Municipal ownership encumbered with long-term leaset
Fees
€ 109.78 per year
DEN HELDER K 683
Cadastral map
Ownership situation
Municipal ownership encumbered with long-term leaset
Fees
€ 109.78 per year

Exterior space

Location
In residential district
Balcony/roof terrace
Balcony present

Storage space

Shed / storage
Storage box

Parking

Type of parking facilities
Public parking

VVE (Owners Association) checklist

Registration with KvK
Yes
Annual meeting
Yes
Periodic contribution
Yes (€ 148.00 per month)
Reserve fund present
Yes
Maintenance plan
Yes
Building insurance
Yes

Popularity

4,007x

Viewed

57x

Saved

9-2-2026

On Funda

Neighborhood

Marina

Den Helder
Residents
1,355
Family with children
23%
Avg. asking price / m²
€ 3,245

Discover the neighborhood

Curious about the housing supply, residents and local real estate agents?

View neighborhood insights

Don’t want to forget this home?

Save it as a favorite. You’ll easily find it back and get notified when something changes.