Spacious and energy-efficient family home (energy rating B) in a prime location with unobstructed views and all amenities within easy reach!
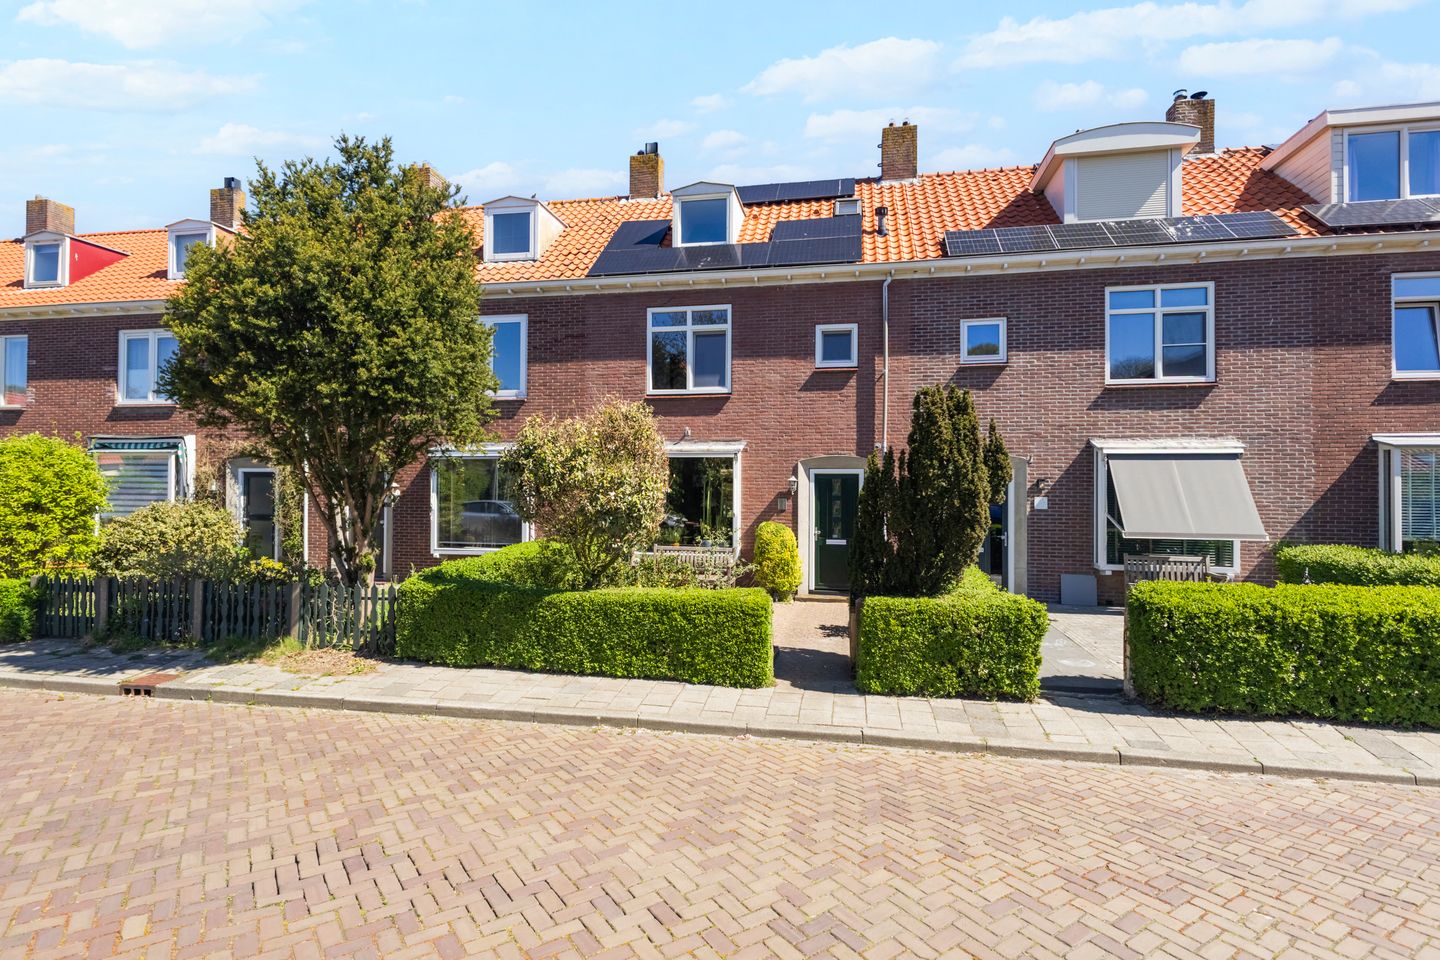
Welcome to Borneolaan 19 in Den Helder: a comfortable and well-maintained home where space, light and sustainability come together perfectly. Thanks to its energy label B, you can enjoy a pleasant living environment and lower energy bills. The property offers plenty of living space for the whole family and is situated in a quiet, child-friendly neighbourhood with plenty of privacy and unobstructed views.
With shops, schools, the train station and the beach all within easy reach, you’ll be living in a place where convenience and relaxation go hand in hand. An ideal combination of comfortable living, a convenient location and a pleasant living environment!
Key features:
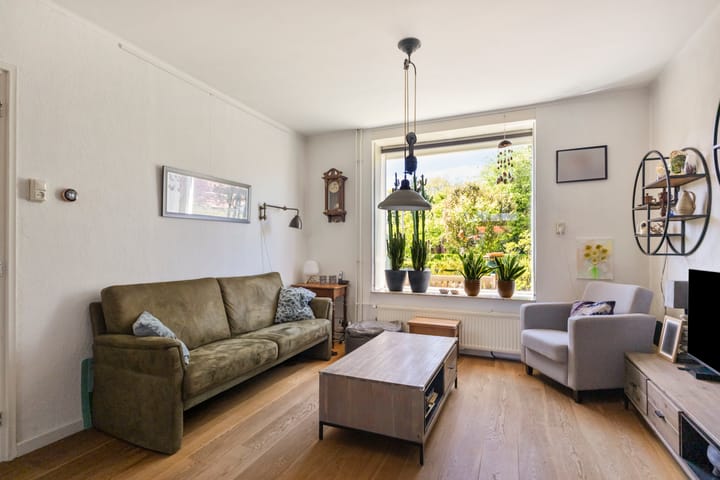
- Spacious and light-filled living room with large windows, allowing plenty of natural daylight to flood in, and a cosy wood-burning stove providing extra warmth and cosiness
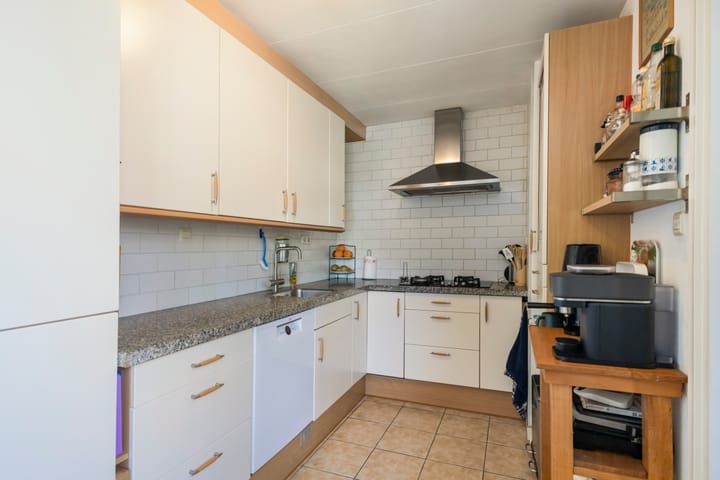
- Modern kitchen fitted with various built-in appliances, ideal for cooking enthusiasts and equipped with all modern conveniences
- Several spacious and comfortable bedrooms, perfectly suited for a family, a home office or a hobby room
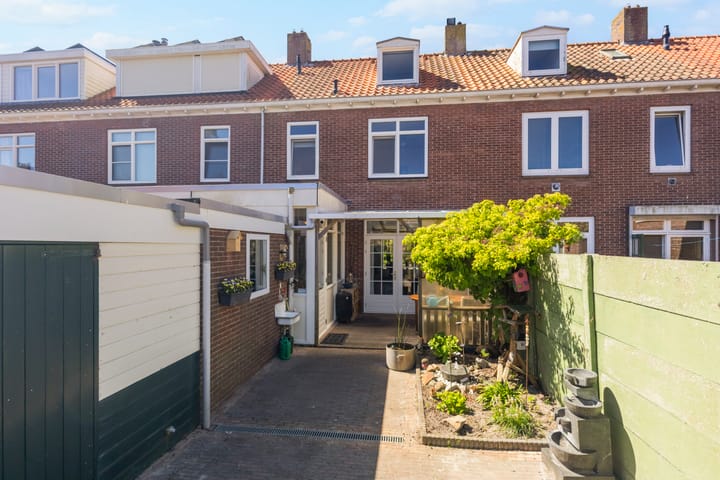
- Beautifully landscaped, sunny garden where you can enjoy the outdoors in peace, with plenty of space for a patio and possibly a play area
- Situated in a quiet, green and child-friendly residential area with little traffic, ideal for families
- A short distance from various amenities such as shops, schools
Layout:
Ground floor:
The entrance hall leads to a utility cupboard and a modern toilet. From here, you enter the spacious and light-filled living room, which has a pleasant, open atmosphere thanks to the large windows and charming bay window. The wood-burning stove forms a cosy focal point and adds to the warmth during the colder months. At the rear, the French doors provide direct access to the garden, allowing the indoors and outdoors to blend seamlessly.
The modern kitchen features a stylish natural stone worktop and is fitted with various built-in appliances, making cooking here a real pleasure. Adjacent is the practical utility room with extra storage space and connections for white goods. From the utility room, there is access to the indoor shed, ideal for bicycles and storage. From here, you can also reach the beautifully landscaped back garden with a veranda and a separate storage shed.
First floor:
The landing provides access to three good-sized bedrooms, each with pleasant natural light and versatile layout options. The neat bathroom is fully fitted with a shower cubicle, washbasin and a second toilet, offering everything you need for daily comfort.
Second floor:
On the second floor is a landing providing access to no fewer than two additional bedrooms. Thanks to the dormer windows, these rooms are surprisingly spacious and light, making them ideal as extra bedrooms, studies or hobby rooms.
Outdoor living:
The sunny back garden offers plenty of privacy and is a lovely place to relax. Whether you want to enjoy a quiet morning with a cup of coffee or spend cosy evenings with family and friends, you can do it all here. The garden offers enough space for both a comfortable seating area and a play area for children, and the veranda allows you to enjoy the outdoors even in less favourable weather.
Location:
- The charming and lively town centre is just approx. 900 metres away
- The train station is also situated approx. 900 metres away, ideal for commuters
- Primary schools are within easy reach, approx. 600 metres away, perfect for families
- A short 8-minute cycle takes you to the beach and the sea (approx. 2,500 metres)
- Enjoy the best of both worlds: living in a charming ‘town by the sea’ with all amenities and nature within easy reach
Details:
- Energy rating B: an energy-efficient home with a comfortable indoor climate and lower energy bills
- Heating and hot water provided by a central heating boiler (2026), ensuring a reliable and future-proof system
- Fitted with 7 solar panels, allowing you to benefit from lower energy costs and more sustainable energy consumption
- The property features largely low-maintenance uPVC window frames, contributing to good insulation and reduced maintenance
- Situated on a 148 m² plot, with a practical and efficient layout of both the house and garden
- Free on-street parking, ensuring you can always park easily and close by
Are you looking for a lovely family home in a wonderful location close to the sea? Book a viewing soon and be amazed by the possibilities this property has to offer!
Highlights
AI-generated from the description
Bright living room with bay
Spacious living room with bay window, large windows and stove.
Sunny garden with veranda
Beautiful sunny garden with veranda and plenty of privacy.
Energy efficient with solar
Energy label B, 7 solar panels and 2026 central heating boiler.
Advertisement
Features
Transfer of ownership
Last asking price
€ 299,000 kosten koper
Asking price per m²
€ 2,492
Status
Sold
Construction
Kind of house
Single-family home, row house
Building type
Resale property
Year of construction
1954
Type of roof
Gable roof covered with roof tiles
Surface areas and volume
Areas
Living area
120 m²
Other space inside the building
9 m²
Exterior space attached to the building
11 m²
Plot size
148 m²
Volume in cubic meters
489 m³
Layout
Number of rooms
6 rooms (5 bedrooms)
Number of bath rooms
1 bathroom and 1 separate toilet
Bathroom facilities
Shower, toilet, and sink
Number of stories
3 stories
Facilities
TV via cable and solar panels
Energy
Energy label
B
Insulation
Roof insulation, double glazing and floor insulation
Heating
CH boiler
Hot water
CH boiler
CH boiler
Hr ketel (gas-fired combination boiler from 2026, in ownership)