Sold

Bothastraat 141782 EK Den HelderVan Galenbuurt

€ 219,500 k.k.
Map
  • 78 m²
  • 73 m²
  • 3
  • F

Sales history

Listed since
April 30, 2026
Date of sale
May 18, 2026
Term
2 weeks

Is this your new home?

Add this home as My Home and follow its value, market developments, and neighborhood trends.

Bothastraat 14, 1782 EK Den Helder
Add as My Home

Description

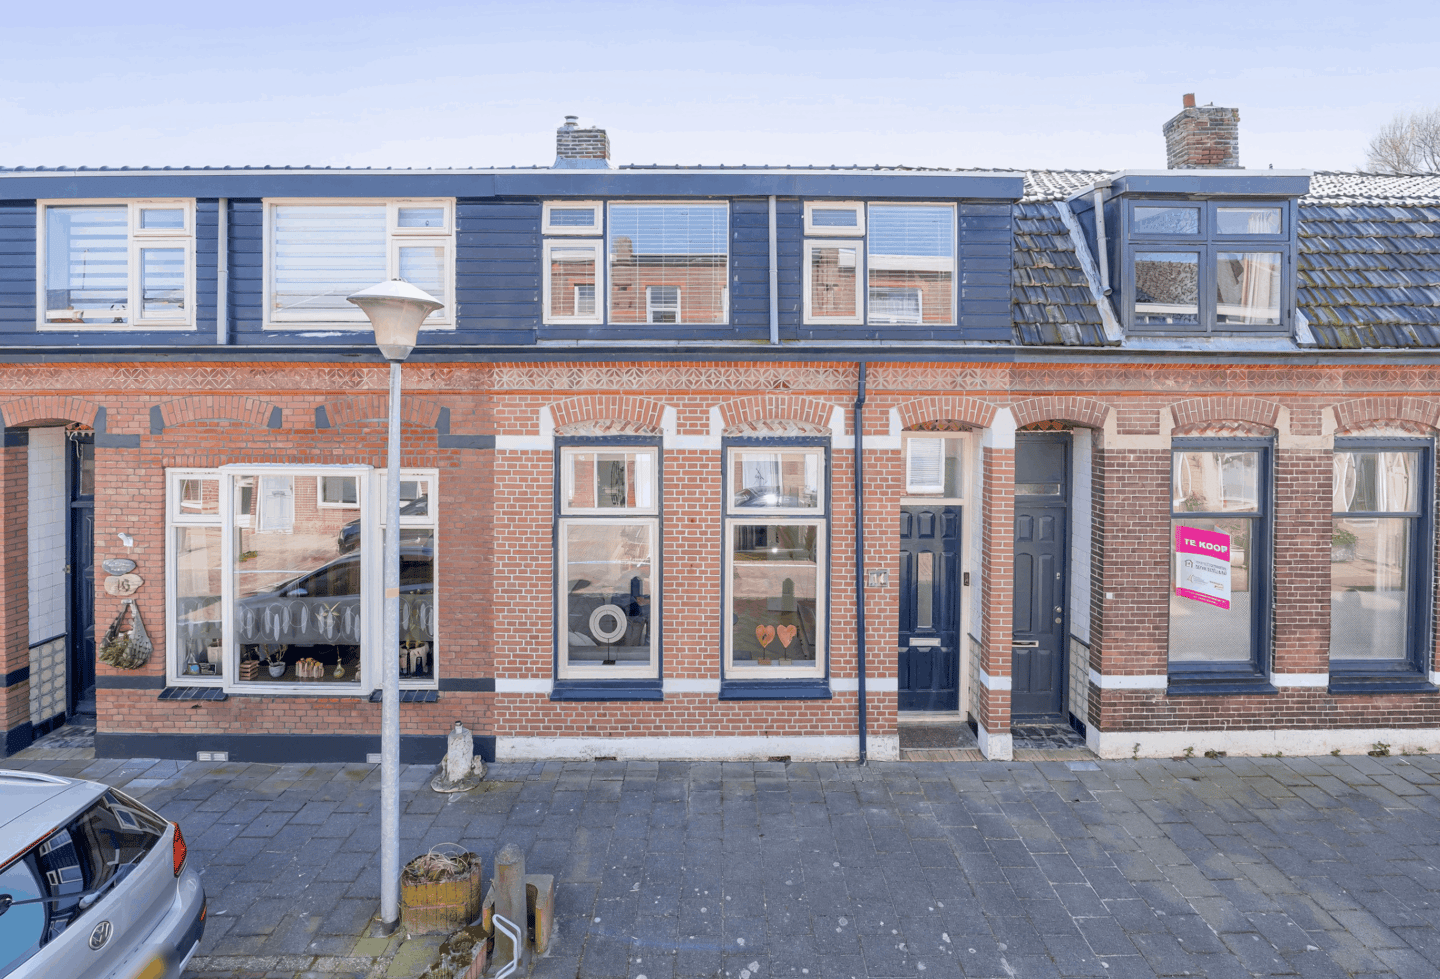
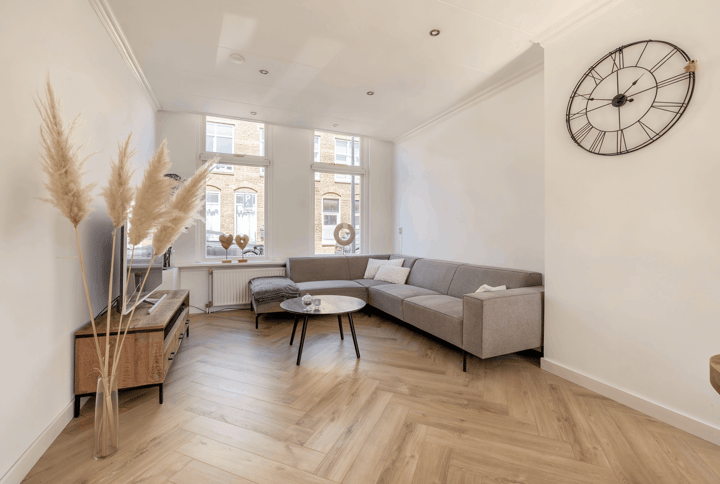
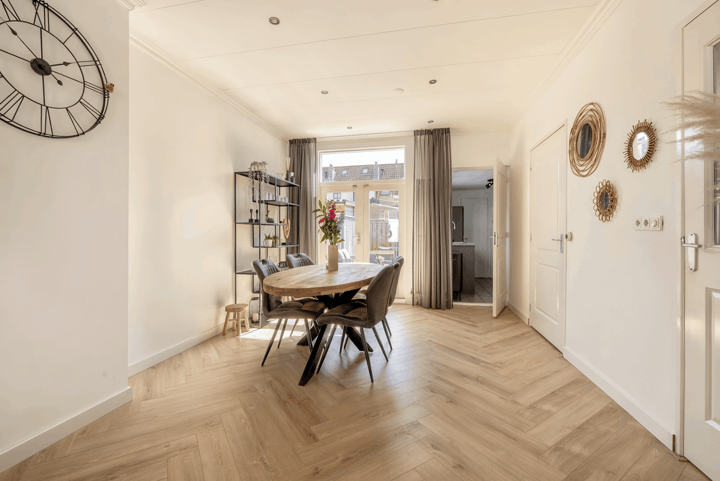
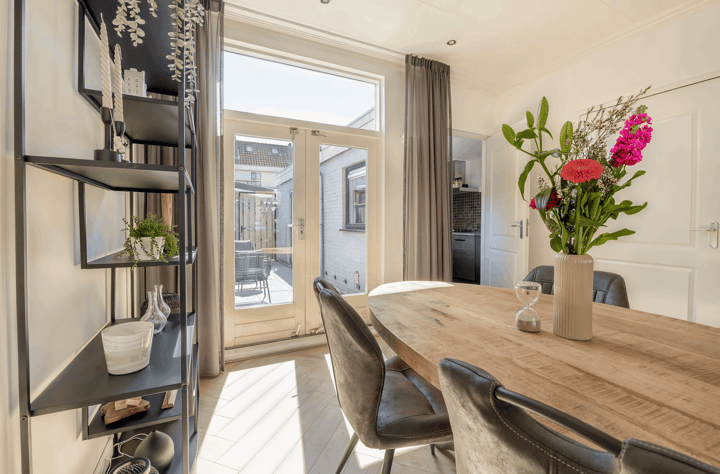
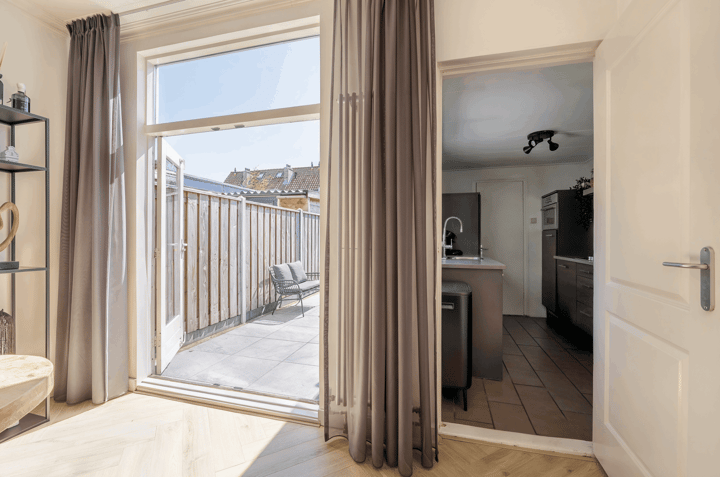
Dit mooie woonhuis is in de loop der jaren flink verbouwd. De voorgevel toont nog origineel, maar binnen is alles al een keer aangepakt. Op korte afstand tref je de winkels en het NS-Station. Indeling: entree, hal met meter (6 groepen en aardlekschakelaar). Mooie ruime en lichte woonkamer v.v. hoog plafond, nette laminaatvloer, bergkast en openslaande tuindeuren. In de uitbouw tref je de nette keuken met inbouwapparatuur zoals: vaatwasser, kookplaat, combimagnetron en koelkast. De achtertuin ligt op de zonnige kant en is volledig bestraat. Genieten zonder al teveel onderhoud. De badkamer is uitgevoerd met tegelwerk, douche en wastafelmeubel. op de 1e verdieping 3 nette slaapkamers. De woning wordt verwarmd via cv-installatie en de woning is uitgevoerd met HR +++- glas. Ook de dakpannen zijn in het verleden vervangen. De woning wordt aangeboden met een richtprijs van €219.500,- k.k.

Features

Transfer of ownership

Last asking price
€ 219,500 kosten koper
Asking price per m²
€ 2,814
Status
Sold

Construction

Kind of house
Single-family home, row house
Building type
Resale property
Year of construction
1914
Type of roof
Gable roof covered with roof tiles

Surface areas and volume

Areas
Living area
78 m²
Other space inside the building
5 m²
Exterior space attached to the building
1 m²
Plot size
73 m²
Volume in cubic meters
302 m³

Layout

Number of rooms
4 rooms (3 bedrooms)
Number of bath rooms
1 bathroom and 1 separate toilet
Bathroom facilities
Shower and sink
Number of stories
2 stories

Energy

Energy label
Heating
CH boiler
Hot water
CH boiler
CH boiler
Bosch (in ownership)

Cadastral data

DEN HELDER E 3975
Cadastral map
Area
73 m²
Ownership situation
Full ownership

Exterior space

Location
In residential district
Garden
Back garden
Back garden
18 m² (7.00 metre deep and 2.50 metre wide)
Garden location
Located at the south with rear access

Storage space

Shed / storage
Attached brick storage

Parking

Type of parking facilities
Public parking

Popularity

1,991x

Viewed

55x

Saved

30-4-2026

On Funda

Neighborhood

Van Galenbuurt

Den Helder
Residents
2,080
Family with children
25%
Avg. asking price / m²
€ 2,576

Discover the neighborhood

Curious about the housing supply, residents and local real estate agents?

View neighborhood insights

Don’t want to forget this home?

Save it as a favorite. You’ll easily find it back and get notified when something changes.