Situated in a highly sought-after waterfront location in Diemen Zuid, we are delighted to present this spacious 4-bedroom family home. Offering 107 m² of living space, four well-proportioned bedrooms, a bright living room with open-plan kitchen, a pleasant front and rear garden, and private parking on your own driveway, this property provides an excellent opportunity to create your dream home entirely according to your own taste and style. A wonderful family residence with great potential, located in a quiet and child-friendly neighbourhood just minutes from Amsterdam.
LAYOUT:
The front garden leads to the entrance of the property. Upon entering, you are immediately welcomed by the abundance of natural light. The entrance hall provides access to the meter cupboard, a practical cloakroom area, and a separate toilet with washbasin. The spacious living room is exceptionally bright thanks to the large sliding doors opening onto the rear garden. The warm wooden flooring and pleasant garden views create a comfortable and inviting living environment. A practical storage cupboard beneath the staircase offers additional storage space. At the front of the house, the U-shaped open kitchen enjoys excellent natural light through a large sliding window. The kitchen features a granite worktop and is equipped with a refrigerator, oven, four-burner gas hob with extractor hood, dishwasher, sink, and ample cabinet space.
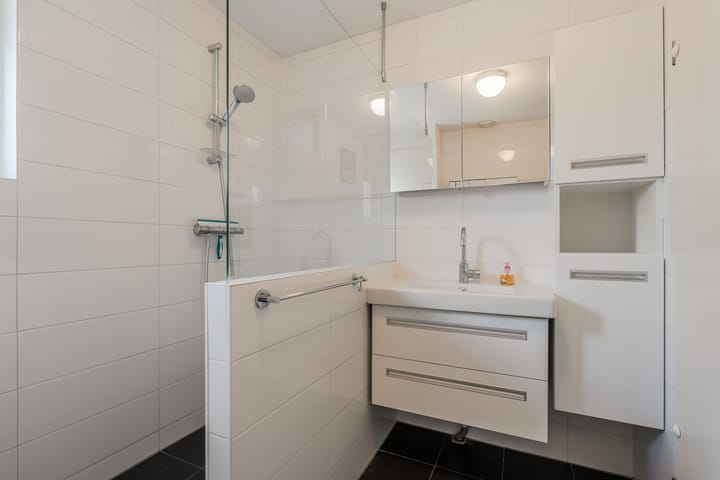
The first floor comprises three generously sized bedrooms and a bathroom. The two bedrooms at the rear both benefit from dormer windows, enhancing both space and natural daylight. Additional storage has been cleverly integrated behind the knee walls. The spacious front-facing bedroom enjoys plenty of natural light and includes a built-in wardrobe. The fully tiled bathroom is fitted with a walk-in shower, washbasin with vanity unit, mirror, second toilet, and a window providing both daylight and natural ventilation.
The second floor offers a spacious landing with a Velux roof window, extensive storage behind knee walls, a washbasin, and connections for a washing machine and dryer. The central heating boiler and mechanical ventilation system are also located here. The fourth bedroom is bright and spacious, featuring a Velux roof window, wooden flooring, and additional storage space. For those seeking even more living space, the installation of a dormer window is possible, subject to the necessary approvals.
OUTDOOR SPACE:
The property features a deep and attractive rear garden facing northeast, directly bordering a picturesque waterway. This peaceful outdoor space is perfect for enjoying your morning coffee or relaxing in the afternoon and evening sun. A charming veranda has been added, creating an ideal setting for outdoor dining, entertaining, or simply unwinding while overlooking the water.
STORAGE:
A practical external storage room is located at the front of the property and is equipped with lighting, making it ideal for bicycles, gardening equipment, and additional storage.
PROPERTY OWNERSHIP:
The property stands on a generous freehold plot of 176 m². No leasehold applies.
KEY FEATURES:
- Asking price: €625,000 costs buyer
- Built in 1984
- 107 m² living space (measured in accordance with NEN2580)
- Four spacious bedrooms
- Energy label A
- 12 solar panels (owned)
- Fully insulated crawl space with spray foam insulation
- Aluminium window frames with double glazing, partly HR++
- Kitchen and bathroom renewed approximately 10 years ago
- Electric shutters at both front and rear elevations
- Private parking on own driveway
- Attractive waterfront rear garden with veranda
- Central heating boiler (Atag, 2022, owned)
- Located on freehold land
LOCATION AND SURROUNDINGS:
This apartment is located just outside Amsterdam in the quiet, green and family-friendly “Kruidenhof” neighborhood in Diemen-Zuid. The area is particularly suitable for young families: children can safely play throughout the neighborhood, there is plenty of greenery, several playgrounds, residential courtyards, and only local traffic in the streets. There is ample parking available. In the immediate vicinity you will find primary schools and Inholland University of Applied Sciences. Within walking distance is Kruidenhof shopping center with a Jumbo supermarket for daily groceries. The covered Diemerplein shopping center is also just around the corner for larger shopping needs, featuring stores such as AH-XL, HEMA, Action, Kruidvat, a bakery, fish shop and butcher. Accessibility is excellent with several main roads nearby (Ring A10, A1, A2, A9), as well as Diemen Zuid metro and train station and bus stops for lines 44 and 287. By bike, you can reach the center of Amsterdam within 20 minutes. The Arena area with the Johan Cruijff Arena, various shops and offices is also within cycling distance. In short, an excellent location!
Interested?
This attractive family home combines space, comfort, sustainability, and a fantastic waterfront setting. A property with tremendous potential in an excellent location. We would be delighted to show you around during a personal viewing.
Highlights
AI-generated from the description
Deep garden on water
Attractive deep rear garden on northeast, by waterway.
Sustainable energy features
Energy label A, 12 solar panels and insulated crawl space.
Driveway and accessibility
Private driveway parking, near metro, train and main roads.
Advertisement
Features
Transfer of ownership
Last asking price
€ 625,000 kosten koper
Asking price per m²
€ 5,841
Status
Sold
Construction
Kind of house
Single-family home, row house
Building type
Resale property
Year of construction
1984
Type of roof
Combination roof covered with asphalt roofing and roof tiles
Surface areas and volume
Areas
Living area
107 m²
External storage space
6 m²
Plot size
176 m²
Volume in cubic meters
350 m³
Layout
Number of rooms
5 rooms (4 bedrooms)
Number of bath rooms
1 bathroom and 1 separate toilet
Bathroom facilities
Shower, walk-in shower, toilet, and sink
Number of stories
3 stories
Facilities
Rolldown shutters, sliding door, TV via cable, and solar panels
Energy
Energy label
A
Insulation
Roof insulation, double glazing, insulated walls and floor insulation
Heating
CH boiler
Hot water
CH boiler
CH boiler
Atag i28ECZ (gas-fired combination boiler from 2022, in ownership)