
Sold
Prins Hendrikkade 181112 AK DiemenAnne Frank
€ 774,500 k.k.

- 134 m²living area
- 124 m²plot size
- 3bedrooms
- Aenergy label
Sales history
- Listed since
- April 4, 2026
- Date of sale
- April 23, 2026
- Term
- 2 weeks
Is this your new home?
Add this home as My Home and follow its value, market developments, and neighborhood trends.

Prins Hendrikkade 18, 1112 AK Diemen
Not your home?See what your own home is worth
Description
YOUR NEW DREAM HOME BY THE WATER IN DIEMEN!
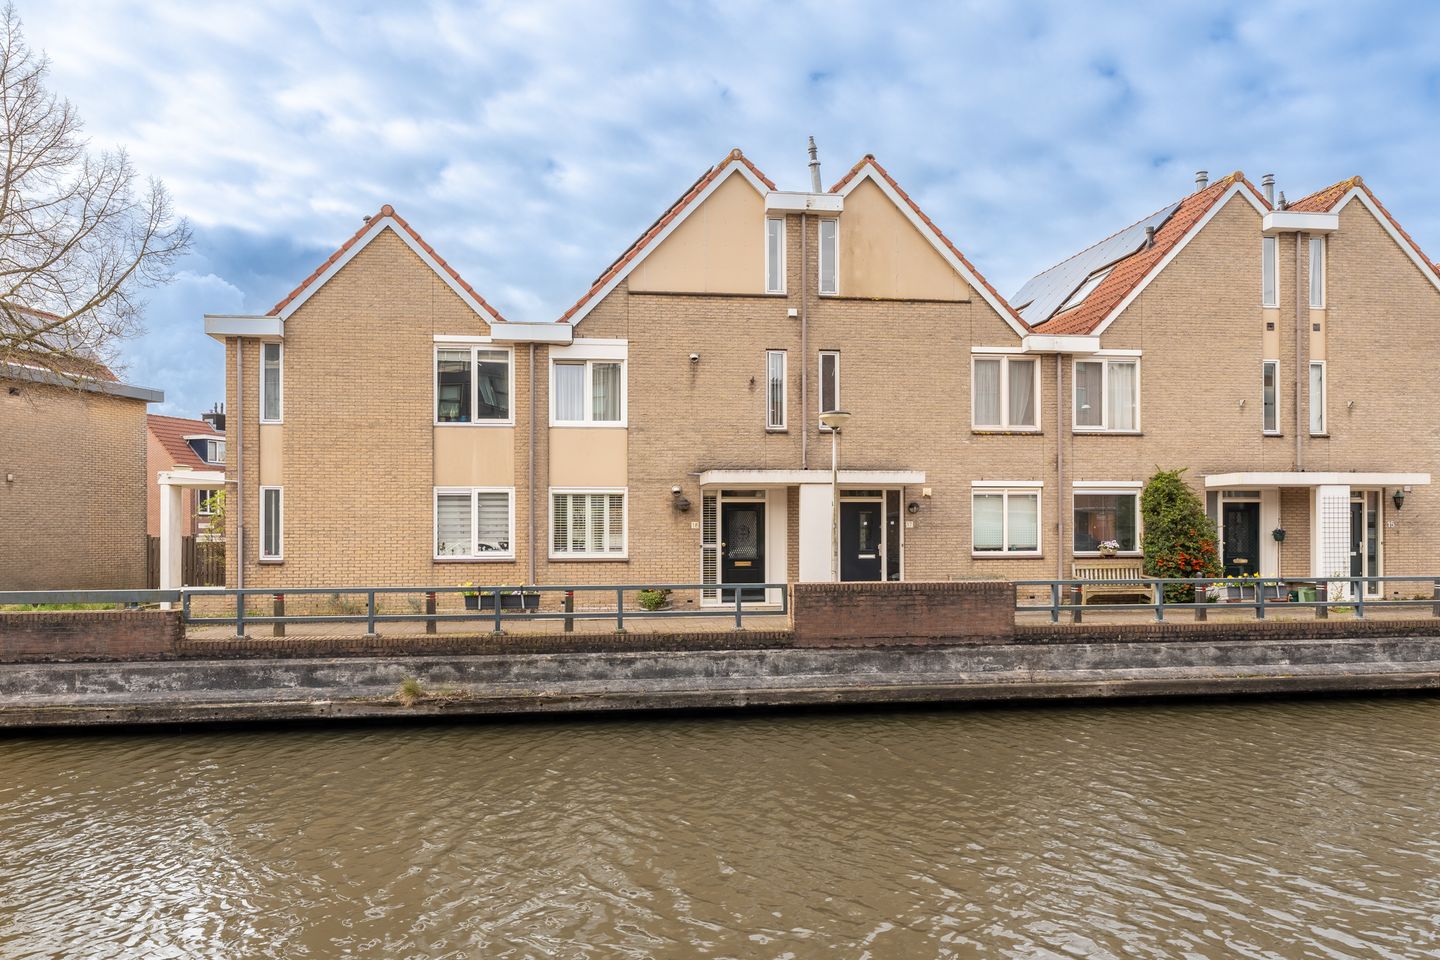
Fancy living in a prime waterfront location with space, light, and comfort? Then this is your chance! On the edge of the popular Anne Frank district, we are offering this excellently maintained, surprisingly spacious, and lovingly cared-for 4-room (possibly 5-room) family home. With a living area of no less than 134 m², three full-sized bedrooms, a generously extended living room, a modern open kitchen, a neat bathroom, and a sunny south-facing back garden, this is a home you can move into right away. Add to that the unobstructed views over the water and a private insulated garage with underfloor heating and an electric door, and the picture is complete! Be pleasantly surprised and schedule a viewing soon!
LAYOUT:
GROUND FLOOR
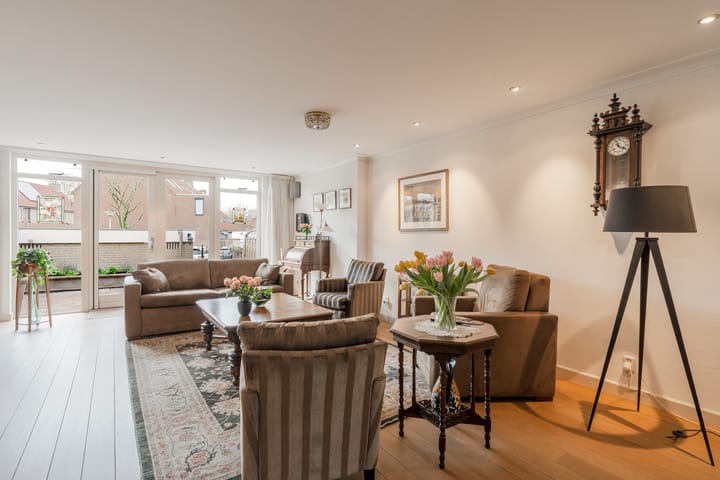
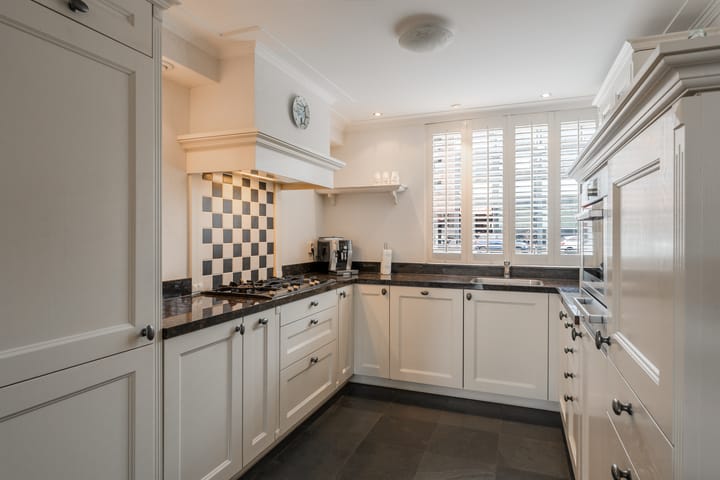
Through the well-maintained front garden you reach the entrance of the house. In the hallway you are immediately welcomed by the pleasant natural light and warm atmosphere. Here you will find the meter cupboard, a modern fully tiled cloakroom (with WC and a small hand basin), and a practical understairs storage cupboard. The meter cupboard is equipped with sufficient electrical groups and residual-current devices. The spacious extended living room is an absolute eye-catcher. Thanks to the large windows and the French doors leading to the garden, there is an abundance of natural light and a wonderful sense of space. The solid oak wooden floor with underfloor heating and the sleek finished ceilings with recessed lighting complete the space. At the front of the house you will find the stylish open kitchen in a U-shaped layout, featuring a granite countertopand various built-in appliances, including: Refrigerator with freezer compartment, 5-burner gas stove with extractor hood, Dishwasher, Sink with mixer tap, Combination oven/microwave with warming drawer and two carousel cabinets with ample storage. The window (equipped with shutters) allows you to cook while enjoying a view of the water — a luxury you will appreciate every day.
FIRST FLOOR:
On the first floor you will find two spacious bedrooms and the bathroom. The carpeted front bedroom offers a beautiful view over the water and is wonderfully bright and generously sized. The spacious master bedroom at the rear offers plenty of space and flexibility. The room features a built-in wardrobe with sliding doors and carpeted flooring. Originally, this area comprised two bedrooms that have been combined. If desired, it can easily be converted back into two separate bedrooms. The neat and complete bathroom is fully tiled and equipped with: Shower with thermostatic mixer tap, Wash basin cabinet with mirror, lighting and mixer tap, Second WC, Design radiator and electric underfloor heating. The lowered ceiling with recessed lighting and the window for natural light and ventilation complete the space.
SECOND FLOOR:
Via the fixed staircase you reach the second floor, which offers even more space and possibilities. At the front you will find the connections for the washing machine and dryer, as well as the central heating system. There is also sufficient space here to create a workspace or home office. The area features a window providing natural light. The third bedroom is located at the rear and is generously sized. The room benefits from plenty of natural light through the window and is also finished with carpeted flooring.
OUTDOOR SPACE:
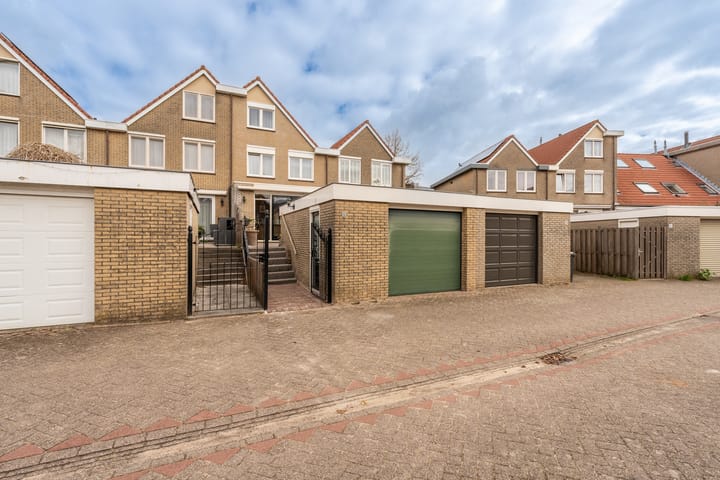
The back garden is accessible through the French doors in the living room. The garden is south-facing and offers a wonderful place to relax. Whether you want to enjoy the sun, host a cozy gathering, or lounge quietly — it is all possible here. An electric sun awning provides shade on warm days. Through the rear entrance you reach the public road with ample on-street parking (blue parking zone). Adjacent to the garden is the spacious garage.
GARAGE:
The detached, fully insulated brick garage of over 20 m² is a valuable addition. Equipped with: Electric overhead door, Underfloor heating and electricity and water connections. This space offers numerous possibilities: from bicycle storage to a workshop or hobby space. The garage is finished with a tiled floor.
PROPERTY OWNERSHIP:
The property is freehold. Situated on freehold land (124 m²) — no leasehold.
GOOD TO KNOW:
- Energy label A;
- The house has 12 solar panels (2023);
- Wooden window frames on the ground floor and uPVC frames on the upper floors;
- The living room extension was completed in 2008/2009;
- The rear façade was cleaned, repointed and treated with water-repellent coating in 2024;
- The house has shutters to the front and rear of the upper floors;
- In 2025, the rear doors and garage door on the ground floor were repainted. Other exterior painting was carried out in 2021.
LOCATION AND SURROUNDINGS
Directly in front of the house lies the Weespertrekvaart canal. This historic canal, dug around 1630, connects directly to the River Vecht near Muiden/Weesp and the Amstel near Amsterdam/Amstelkwartier. As a result, you enjoy a beautiful and constantly changing waterfront view every day. This excellent location is extremely central. Close to public transport such as metro, bus, train (NS stations Diemen Zuid and Diemen Centrum) and tram line 19, as well as various highways (A1, A2, A9 and A10). Schools, sports facilities, the “Diemerplein” shopping centre, and leisure options such as a theatre, swimming pool and sauna are all nearby. The Anne Frank district is highly regarded in Diemen and sought-after. It is characterised by its spacious layout, many residential courtyards, central location, and family-friendly environment. You can reach Amsterdam Watergraafsmeer within a few minutes. The city centre of Amsterdam, the ArenA area, Science Park, and Holland Park are all easily accessible by bicycle or public transport. Tram 19 takes you through the centre of Amsterdam all the way to Sloterdijk. In short: an excellent location!
KEY FEATURES:
- Asking price: € 774,500 (costs for buyer);
- Year of construction: 1987;
- Living area: approx. 133.5 m² (measured according to NEN2580, measurement report available);
- Heated and fully insulated garage of over 20 m²;
- Sunny south-facing garden with rear access;
- Underfloor heating on the ground floor, in the bathroom and in the garage;
- Central heating boiler: Nefit Trendline (2024, owned);
- Equipped with double glazing installed in 2008/2009;
- Due to the year of construction, the seller will include an Age Clause and Asbestos Clause in the purchase agreement;
- Sale subject to owner’s approval;
- Completion in consultation.
In short: a ready to move-into, spacious family home in a fantastic waterfront location. This is one of those homes you simply must see!
Advertisement
Features
Transfer of ownership
- Last asking price
- € 774,500 kosten koper
- Asking price per m²
- € 5,780
- Status
- Sold
Construction
- Kind of house
- Single-family home, row house
- Building type
- Resale property
- Year of construction
- 1987
- Type of roof
- Gable roof covered with roof tiles
Surface areas and volume
- Areas
- Living area
- 134 m²
- External storage space
- 20 m²
- Plot size
- 124 m²
- Volume in cubic meters
- 413 m³
Layout
- Number of rooms
- 4 rooms (3 bedrooms)
- Number of bath rooms
- 1 bathroom and 1 separate toilet
- Bathroom facilities
- Shower, toilet, sink, and washstand
- Number of stories
- 3 stories
- Facilities
- Outdoor awning, mechanical ventilation, TV via cable, and solar panels
Energy
- Energy label
- A
- Insulation
- Double glazing
- Heating
- CH boiler and partial floor heating
- Hot water
- CH boiler
- CH boiler
- Nefit Trendline CW4 (gas-fired combination boiler from 2024, in ownership)
Cadastral data
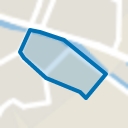
- DIEMEN E 974
- Cadastral map
- Area
- 124 m²
- Ownership situation
- Full ownership
Exterior space
- Location
- Alongside a quiet road, along waterway, in residential district and unobstructed view
- Garden
- Back garden
- Back garden
- 22 m² (4.12 metre deep and 5.36 metre wide)
- Garden location
- Located at the south with rear access
Garage
- Type of garage
- Detached brick garage
- Capacity
- 1 car
- Facilities
- Electrical door, electricity, heating and running water
- Insulation
- Completely insulated
Parking
- Type of parking facilities
- Resident's parking permits
Popularity
3,698x
Viewed
52x
Saved
3-4-2026
On Funda
Neighborhood
Anne Frank
Diemen- Residents
- 400
- Family with children
- 38%
Discover the neighborhood
Curious about the housing supply, residents and local real estate agents?

Don’t want to forget this home?
Save it as a favorite. You’ll easily find it back and get notified when something changes.
