


Sold
Vergulden Wagen 311111 TD DiemenBuytenstee
€ 725,000 k.k.

- 129 m²living area
- 144 m²plot size
- 4bedrooms
- Aenergy label
Sales history
- Listed since
- April 2, 2026
- Date of sale
- April 24, 2026
- Term
- 3 weeks
Is this your new home?
Add this home as My Home and follow its value, market developments, and neighborhood trends.

Vergulden Wagen 31, 1111 TD Diemen
Not your home?See what your own home is worth
Description
A spacious, extended 5-bedroom family home with a sunny south-west facing garden, a lovely roof terrace and a carport with no fewer than two parking spaces on the property. Here you can live in comfort, with plenty of space for the whole family and always a place to park your car right outside the door.
This lovely family home of approximately 129 m² is situated in a great location in the child-friendly neighbourhood of ‘Buytenstee’ in Diemen-Noord and features 8 solar panels and an energy rating of A. With four good-sized bedrooms and a spacious back garden with unobstructed views offering direct access to a playground, this property is an ideal family home. What’s more, the property is freehold and has been meticulously maintained, so you can move in straight away!
The property is centrally located in Diemen-Noord, with schools, childcare and playgrounds within walking distance – ideal for families. In the immediate vicinity, you’ll find various green spaces and recreational areas, such as De Omloop, the Diemerbos and the Diemerpolder. Via the nearby Nescio (cycle) bridge, you can easily reach the Diemerpark and IJburg with its beach and sports facilities.
The Gruttoplein shopping centre is within walking distance, featuring a Jumbo supermarket for your daily shopping. Accessibility is also excellent: you can quickly cycle to Amsterdam-Oost or the city centre, and major motorways such as the A10, A2, A1 and A9 are easily accessible by car. Public transport (bus and train) is also nearby.
Layout:
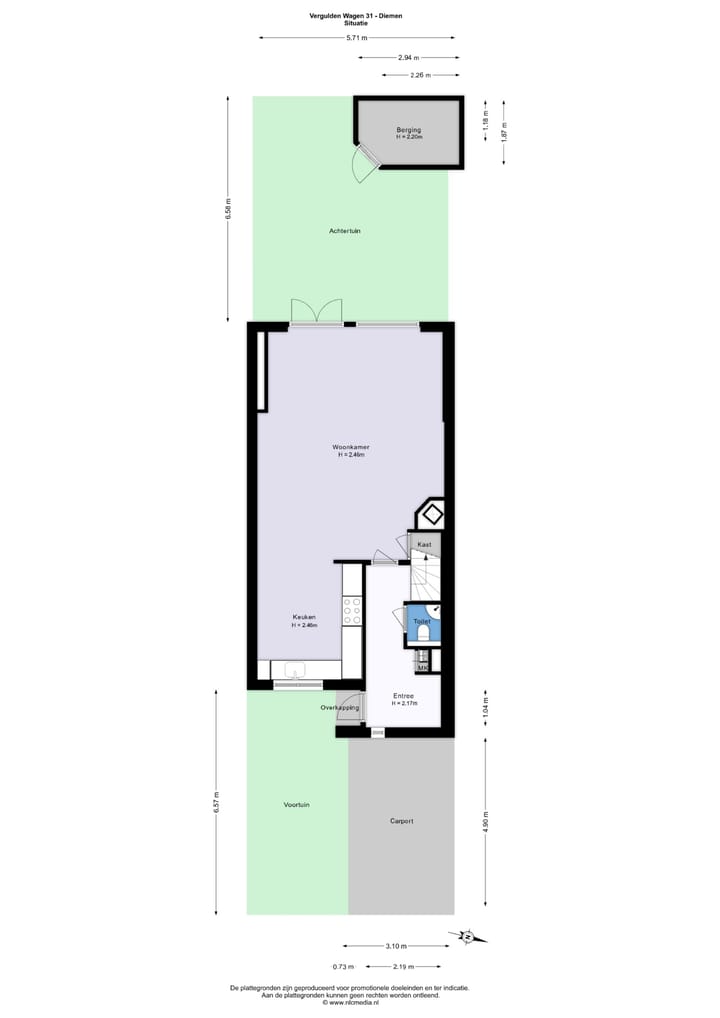
Upon entering, you step into the spacious hall with a cloakroom. Here you will also find the toilet with a washbasin, the meter cupboard and the staircase leading to the first floor. From the hall, you walk through to the living room and the open-plan kitchen.
The living room, featuring a fireplace and light-coloured tiled flooring with underfloor heating, has been extended at the rear and enjoys plenty of natural light thanks to the large windows. The stair cupboard is handy, providing ideal extra storage space. French doors lead straight out into the back garden.
At the front of the house is the modern kitchen, fitted with a wooden worktop and various built-in appliances, including a large 6-burner gas hob with double oven, extractor hood, microwave, dishwasher, and separate fridge and freezer. The kitchen offers plenty of storage space in the drawers and cupboards. The large window offers an unobstructed view of the outside, making this a lovely place to cook.
The entire ground floor is fitted with underfloor heating.
First floor:
From the landing, you have access to three spacious bedrooms and the bathroom. The modern and luxurious bathroom features a (rain) shower, a double washbasin with stylish vanity unit, a wall-hung shower-toilet with remote control, an infrared Sunshower in the shower for extra relaxation, and an infrared heating panel in the ceiling.
At the rear are two spacious bedrooms with pleasant, unobstructed views. From the master bedroom, you step straight out onto the spacious roof terrace. The third bedroom is at the front and is also of a good size.
Second floor:
A fixed staircase leads to the landing with two built-in cupboards, which provides access to the fourth spacious bedroom with dormer windows on both sides, knee walls and a loft for extra storage space. The central heating boiler is also located on this floor.
Garden:
The south-west facing rear garden features a wooden shed and a back entrance. Here you can enjoy the sun to the full in peace and privacy. It is an ideal spot for children, as they can walk straight from the garden to the playground behind the property.
Roof terrace:
The spacious roof terrace also faces south-west (evening sun)
Key features:
- Living area of 129 m², with a certificate of measurement;
- Energy rating A with 8 solar panels;
- Situated on freehold land;
- The property has been extended at the rear and features two dormer windows;
- Deep rear garden with direct access to the playground.
- Sunny south-west facing roof terrace;
- On-site parking for up to 2 cars and a charging point;
- Double glazing throughout the property;
- Unobstructed views at the rear;
- Child-friendly neighbourhood with plenty of play areas;
- Handover by arrangement.
Advertisement
Features
Transfer of ownership
- Last asking price
- € 725,000 kosten koper
- Asking price per m²
- € 5,620
- Status
- Sold
Construction
- Kind of house
- Single-family home, row house
- Building type
- Resale property
- Year of construction
- 1989
- Specific
- Partly furnished with carpets and curtains
- Type of roof
- Combination roof covered with asphalt roofing and roof tiles
Surface areas and volume
- Areas
- Living area
- 129 m²
- Exterior space attached to the building
- 29 m²
- External storage space
- 5 m²
- Plot size
- 144 m²
- Volume in cubic meters
- 441 m³
Layout
- Number of rooms
- 5 rooms (4 bedrooms)
- Number of bath rooms
- 1 bathroom and 1 separate toilet
- Bathroom facilities
- Shower, double sink, and toilet
- Number of stories
- 3 stories
- Facilities
- Optical fibre, mechanical ventilation, flue, TV via cable, and solar panels
Energy
- Energy label
- A
- Insulation
- Roof insulation, double glazing, insulated walls, floor insulation and completely insulated
- Heating
- CH boiler and partial floor heating
- Hot water
- CH boiler
- CH boiler
- HRE Intergas 36/30 cw5 (gas-fired combination boiler from 2026, in ownership)
Cadastral data
- DIEMEN A 3283
- Cadastral map
- Area
- 144 m²
- Ownership situation
- Full ownership
Exterior space
- Location
- Alongside a quiet road and in residential district
- Garden
- Back garden and front garden
- Back garden
- 38 m² (6.58 metre deep and 5.71 metre wide)
- Garden location
- Located at the south with rear access
Storage space
- Shed / storage
- Detached brick storage
- Facilities
- Electricity
Garage
- Type of garage
- Carport and parking place
Parking
- Type of parking facilities
- Parking on private property, public parking and resident's parking permits
Popularity
3,058x
Viewed
39x
Saved
2-4-2026
On Funda
Neighborhood

Buytenstee
Diemen- Residents
- 1,895
- Family with children
- 37%
- Avg. asking price / m²
- € 5,868
Discover the neighborhood
Curious about the housing supply, residents and local real estate agents?

Don’t want to forget this home?
Save it as a favorite. You’ll easily find it back and get notified when something changes.
