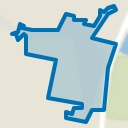
For Sale by De Vliegende Makelaar – Achter ’t Bos 17, Dirkshorn
Exceptionally spacious semi-detached home with garage, five bedrooms, solar panels, extended living room, and open views!
Welcome to Dirkshorn – a charming and friendly village with a lively village center, surrounded by greenery and tranquility, yet just minutes away from the city of Schagen. On the quiet, dead-end street Achter ’t Bos, you’ll find this very spacious semi-detached home with a garage – a wonderful place where space, comfort, and freedom come together. The house has everything a family could wish for: an extended living room, open kitchen, five bedrooms, a utility room, a large garage, and a sunny garden with unobstructed views at both the front and back.
Living among greenery, close to the city
Dirkshorn is a popular village in the municipality of Schagen, known for its friendly atmosphere and central location. Here, you can enjoy a peaceful and rural lifestyle, yet all daily amenities are within easy reach. The primary school, sports fields, supermarket, and local cafés are just a short walk or bike ride away. And for those looking for more activity, the lively city of Schagen—with its shops, terraces, and train station—is only four kilometers from your doorstep. The coast is also surprisingly close: within half an hour by bike, you can reach the dunes or the beaches of Schoorl or Sint Maartenszee.
The house is located in a quiet cul-de-sac with only local traffic. This not only ensures privacy but also a safe and relaxed living environment. Children can play outside freely, while you enjoy the peace and green surroundings from your terrace.
Layout – welcome home
Upon arrival, the spacious layout immediately stands out. In front of the house is a private driveway with room for parking, and of course, the attached garage, which has been extended. Through the front door, you enter the hallway with stairs to the first floor, a toilet, and access to the living room.
Spacious extended living room
Thanks to the extension, the living room feels wonderfully bright and open. Large windows allow plenty of natural light in and offer a pleasant view of the garden. The double French doors open to the terrace, seamlessly blending indoor and outdoor living on sunny days. There’s more than enough room here for a generous sitting area and a large dining table for family and guests.
At the front, you enjoy an open view of the greenery across the street—a view that never gets old. The flooring and wall finishes are neat, giving the space a warm and inviting feel.
Open kitchen and utility room
The open kitchen connects nicely to the dining area. It comes equipped with various built-in appliances and offers plenty of countertop and cupboard space for cooking enthusiasts. Adjacent to the kitchen is the practical utility room with extra storage, laundry connections, and access to the extended garage. This setup allows indoor access between the house and garage—ideal during cold or rainy days.
The garden – peace and privacy
Through the French doors, you step into the backyard of approximately 100 m². The garden enjoys a sunny orientation, is beautifully landscaped, and offers complete privacy. At the back, there’s a cozy covered veranda where you can relax well into the evening hours. With the unobstructed view behind the property, you’ll experience a rare sense of openness and space in a village setting.
First floor – four bedrooms, walk-in closet, and large landing
The first floor hosts four spacious bedrooms, each neatly finished and easily arranged. There’s also a separate walk-in closet – a luxurious touch for those who appreciate organized living. The bathroom features a bathtub, a large walk-in shower, a second toilet, and a washbasin, all in fresh, neutral tones.
Second floor – fifth bedroom and storage
A fixed staircase leads to the second floor, where you’ll find a fifth bedroom with a skylight and a large landing area that could serve as a hobby room, office, or guest space. Additional storage is available behind the knee walls and in the attic above.
In summary
This home combines the best of both worlds: a peaceful, rural lifestyle with city conveniences nearby. With its spacious layout, five bedrooms, garage, utility room, and large garden, it’s an ideal family home with lasting value.
Key features:
• Exceptionally spacious semi-detached home on a quiet, dead-end street
• Open views at both the front and rear
• Extended living room with double French doors to the garden
• Extended first floor
• Open kitchen with built-in appliances
• Attached and extended garage with indoor access
• Utility room with laundry connections
• Five bedrooms, four of which are on the first floor
• Modern bathroom with bathtub, walk-in shower, and second toilet
• Sunny garden with a cozy veranda (approx. 100 m²)
• Close to Schagen, the dunes, and the beach
• Private driveway for parking
Here, you’ll live spaciously, comfortably, and with a rare sense of freedom.
De Vliegende Makelaar would be delighted to show you this gem in person.
Highlights
AI-generated from the description
Green setting near city
Quiet cul-de-sac in Dirkshorn, near Schagen, dunes and beach.
Extended bright living room
Spacious living room with large windows and French doors to garden.
Sunny garden with veranda
Landscaped garden approx. 100 m² with veranda and open views.