Sold

- 496 m²living area
- 3,223 m²plot size
- 7bedrooms
- Cenergy label
Sales history
- Listed since
- March 20, 2026
- Date of sale
- April 16, 2026
- Term
- 3 weeks
Is this your new home?
Add this home as My Home and follow its value, market developments, and neighborhood trends.

Oude Postelseweg 28, 5521 RT Eersel
Not your home?See what your own home is worth
Description
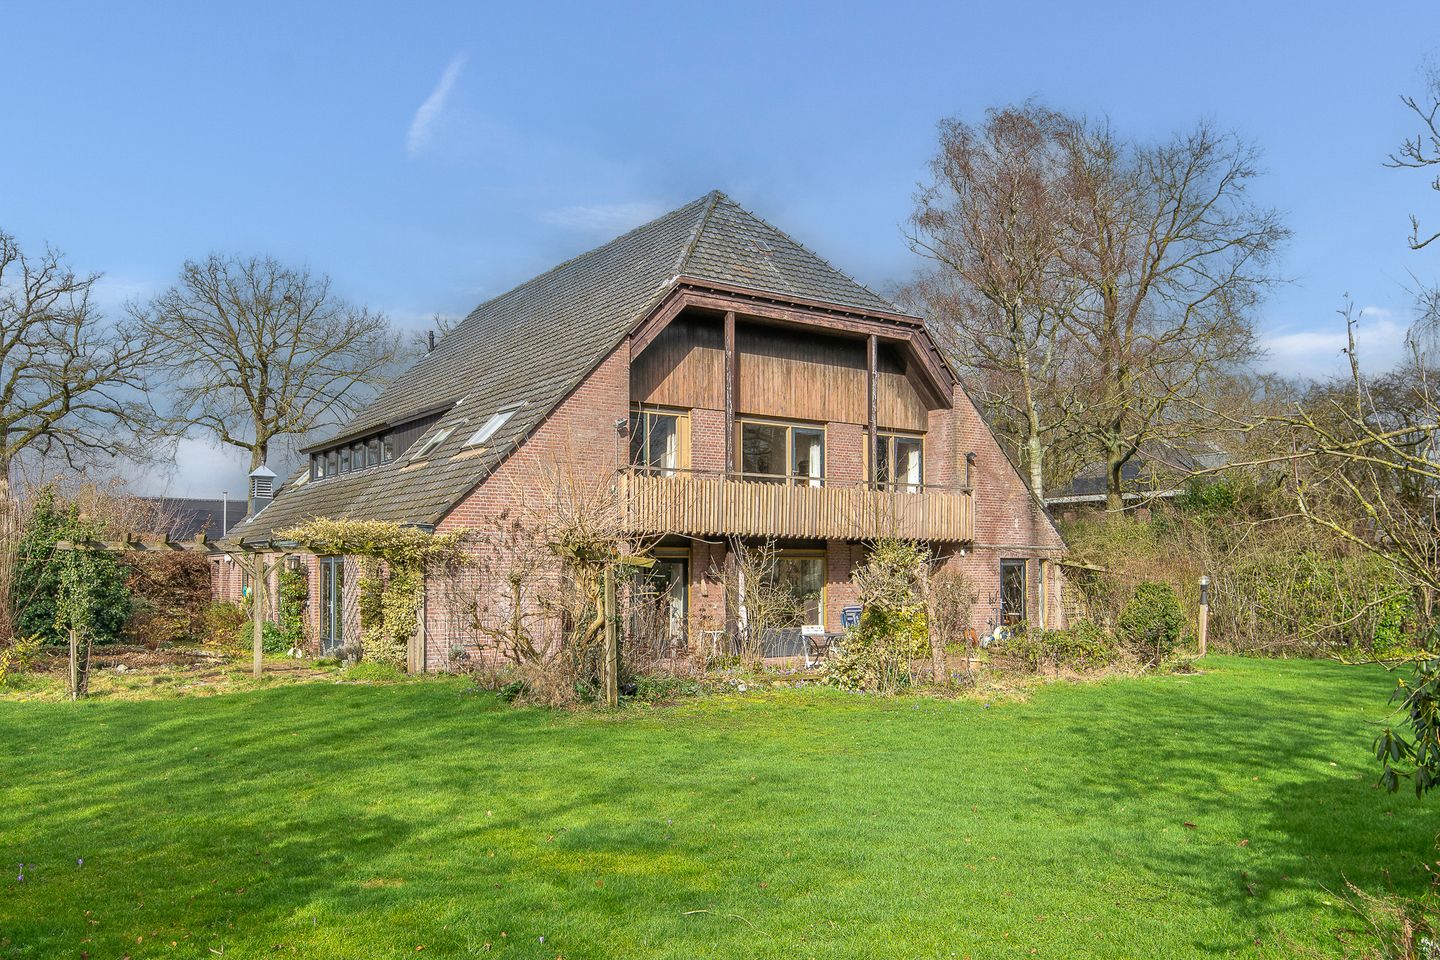
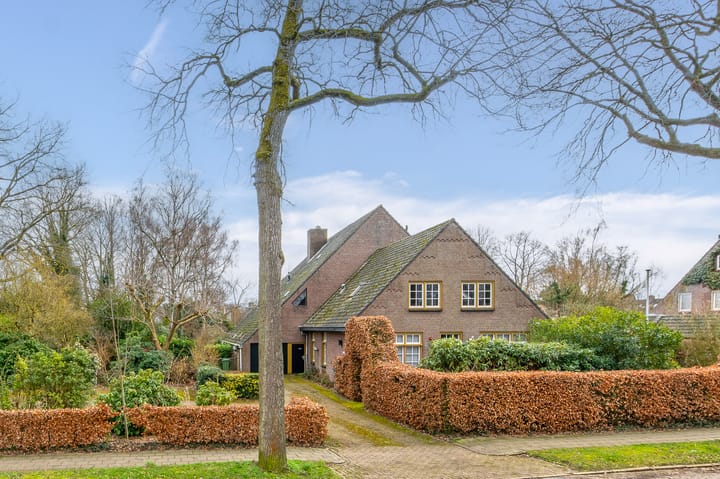
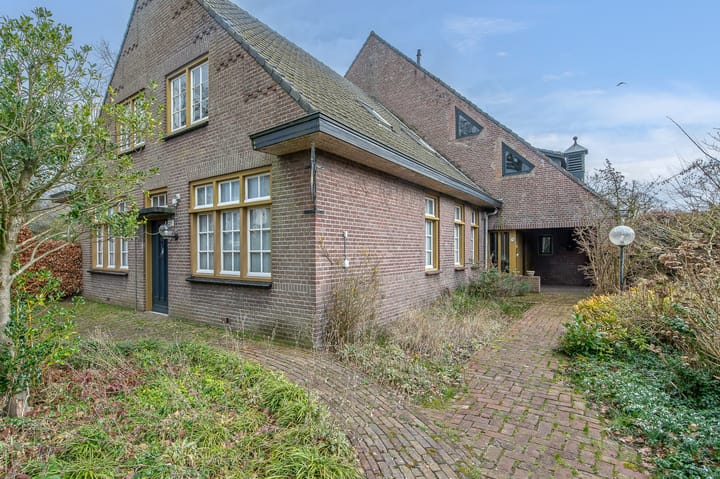
Monumental and very spacious, detached "kop-romp" farmhouse with 7 bedrooms (one on the ground floor), 2 bathrooms (one on the ground floor), very spacious indoor barn/garage and multifunctional front section for use as a home office or practice, for example. Beautiful, park-like garden surrounding the property, with ample private parking at the front and centrally located on a very spacious plot of 3,223 m² near the centre of Eersel, part of the "Acht Zaligheden" (Eight Blissful Places). With a wide variety of shops and restaurants, schools and sports facilities. Excellent access via the national (motor)way network N69/A2/A50/A67 to Eindhoven, the High Tech Campus and ASML, among others.
Built around 1934, architecturally renovated in 1972 in the "Bossche School" style.
Living area approximately 496 m², plot size 3223 m², volume approximately 2269 m³.
GROUND FLOOR:
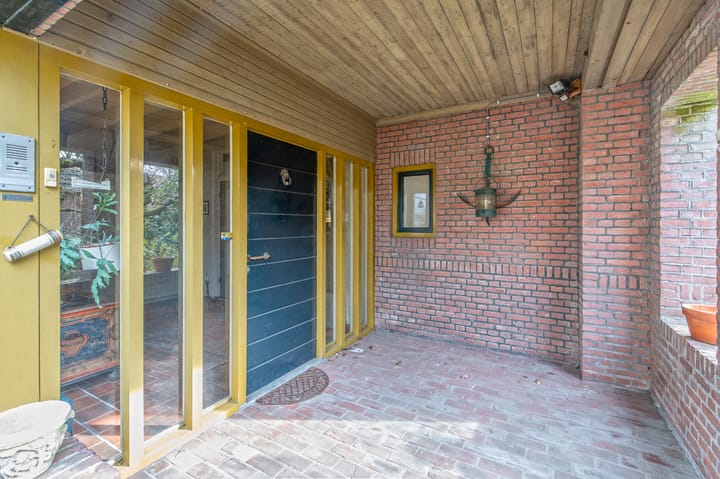
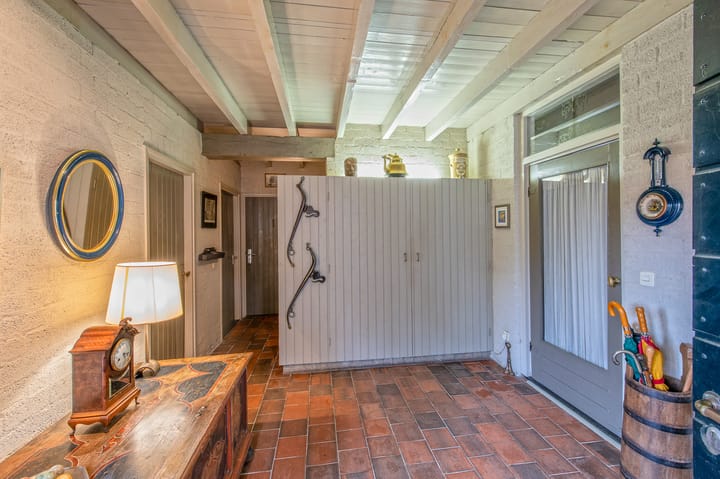
Path to the front house and residence. A covered entrance provides access to the hall.
The spacious hall with cloakroom provides access to the front house, the barn and the living area.
Spacious open living space with staircase to the first floor, mezzanine and adjoining living room.
The spacious L-shaped living room consists of a dining area, work corner and two sitting areas, one of which has a fireplace, with beautiful authentic beams and a tiled floor. With double doors to the south-east facing back garden and west facing side terrace with pond.
Dining area with access to the kitchen with U-shaped kitchen layout equipped with, among other things, an electric stove, extractor hood, dishwasher, double sink and a serving hatch to the dining area.
From the living room, you can access the hallway with a sink and toilet with wall-mounted toilet. Adjacent bathroom (1) with bath, shower cubicle and 2 washbasins with vanity unit.
Spacious master bedroom (1) with walk-in wardrobe and beautiful view of the back garden. This bedroom is accessible from both the living room and the hallway.
The hallway is located between the bathroom and the bedroom. Here you will find the meter cupboard and a second staircase to the first floor. Study accessible via a passageway with storage cupboard and access to the back garden.
FIRST FLOOR:
Attractive landing with loft.
Boiler room with gas-fired central heating HR combi boiler and connection point for the washing machine.
Bathroom 2 with shower, toilet and 2 washbasins.
Bedroom 2 with access to the balcony.
Bedroom 3 with access to the balcony.
Spacious bedroom 4 with access to balcony.
The spacious loft with access to the landing.
Bedroom 5
FRONT HOUSE/PRACTICE ROOM:
Covered entrance to hallway/hall with meter cupboard and stairs to the first floor.
Access to man-sized cellar under the upstairs room.
Front room on the right with original black and white mosaic tile floor that continues into the kitchen.
Kitchen with simple kitchen unit.
Front room on the left with elevation to the upstairs room.
Fourth smaller room next to the cellar access, the former milk room. The toilet with washbasin.
FIRST FLOOR FRONT HOUSE/PRACTICE ROOM:
Spacious landing with toilet and access to two work/bedrooms and work/laundry room (former bathroom). From this landing there is also access to the floor of the barn.
Work/bedroom 6.
Work/bedroom 7.
SHEARING/STORAGE/GARAGE:
Large indoor shearing/storage room with workshop and stairs to (open) floor/mezzanine with central heating boiler (Atag 1998) for the front house. The garage and (plant) storage room are accessible from the shearing.
The mezzanine is also accessible from the loft of the rear section and the first floor of the front section.
GARDEN:
Carefully landscaped, beautiful mature garden surrounding the property, with trees and borders, vegetable garden, three terraces, covered wood storage, pond and wooden garden shed.
The garden offers a great deal of privacy, not only in the garden itself, but also in the house.
Large front garden with semi-circular driveway, ample parking, carport and driveway to the garage.
GENERAL:
- Monumental and very spacious, detached "kop-romp" farmhouse with a surprising amount of space;
- With a beautifully landscaped park-like garden all around, located in the centre of Eersel;
- The farmhouse is partially equipped with cavity wall insulation and double glazing downstairs;
- This property is ideal for living and working, e.g. as a home office/practice;
- It has a spacious private car park and a carport for a car/caravan.
- The farmhouse is designated as a 'culturally and historically valuable building';
- The buyer should take into account renovation/modernisation costs.
FOR YOUR INFORMATION:
This brochure has been compiled with great care, but because we are to a large extent dependent on the information of third parties for its content, it must be regarded as indicative and thereforAe no rights can be derived from it.
Unless otherwise agreed, a provision is included in the deed of sale whereby the buyer is obliged, as security for the fulfillment of his obligations, to have a bank guarantee provided within a certain period or to deposit a deposit at the notary of 10% of the purchase price.
Legal purchase agreement only after signature.
An oral agreement between the private seller and the private buyer is not legally valid. In other words: there is no purchase. A legally valid purchase only takes place if the private seller and the private buyer have signed the purchase agreement. This follows from Article 7: 2 of the Dutch Civil Code. A confirmation of the verbal agreement by e-mail or a sent draft of the purchase agreement is not regarded as a "signed purchase agreement".
This is an automatic translation.
The rights to the content of this brochure (copyright) are reserved by Verhagen Makelaars.
Advertisement
Features
Transfer of ownership
- Last asking price
- € 1,160,000 kosten koper
- Asking price per m²
- € 2,339
- Status
- Sold
Construction
- Kind of house
- Converted farmhouse, detached residential property
- Building type
- Resale property
- Year of construction
- 1934
- Type of roof
- Combination roof covered with roof tiles
Surface areas and volume
- Areas
- Living area
- 496 m²
- Other space inside the building
- 116 m²
- Exterior space attached to the building
- 28 m²
- External storage space
- 6 m²
- Plot size
- 3,223 m²
- Volume in cubic meters
- 2,269 m³
Layout
- Number of rooms
- 12 rooms (7 bedrooms)
- Number of bath rooms
- 2 bathrooms and 1 separate toilet
- Bathroom facilities
- 2 showers, 2 double sinks, bath, washstand, and toilet
- Number of stories
- 2 stories and an attic
- Facilities
- Skylight, optical fibre, passive ventilation system, flue, and TV via cable
Energy
- Energy label
- C
- Insulation
- Partly double glazed
- Heating
- CH boiler
- Hot water
- CH boiler
- CH boiler
- Remeha HR (gas-fired combination boiler, in ownership)
Cadastral data
- EERSEL M 677
- Cadastral map
- Area
- 3,223 m²
- Ownership situation
- Full ownership
Exterior space
- Location
- Alongside a quiet road and in residential district
- Garden
- Surrounded by garden
- Balcony/roof terrace
- Balcony present
Storage space
- Shed / storage
- Detached wooden storage
Garage
- Type of garage
- Carport and built-in
- Capacity
- 1 car
- Facilities
- Electrical door and electricity
Parking
- Type of parking facilities
- Parking on private property and public parking
Popularity
8,478x
Viewed
87x
Saved
20-3-2026
On Funda
Neighborhood

De Dijken
Eersel- Residents
- 1,705
- Family with children
- 36%
- Avg. asking price / m²
- € 4,029
Discover the neighborhood
Curious about the housing supply, residents and local real estate agents?

Don’t want to forget this home?
Save it as a favorite. You’ll easily find it back and get notified when something changes.
