Woonhub presents:
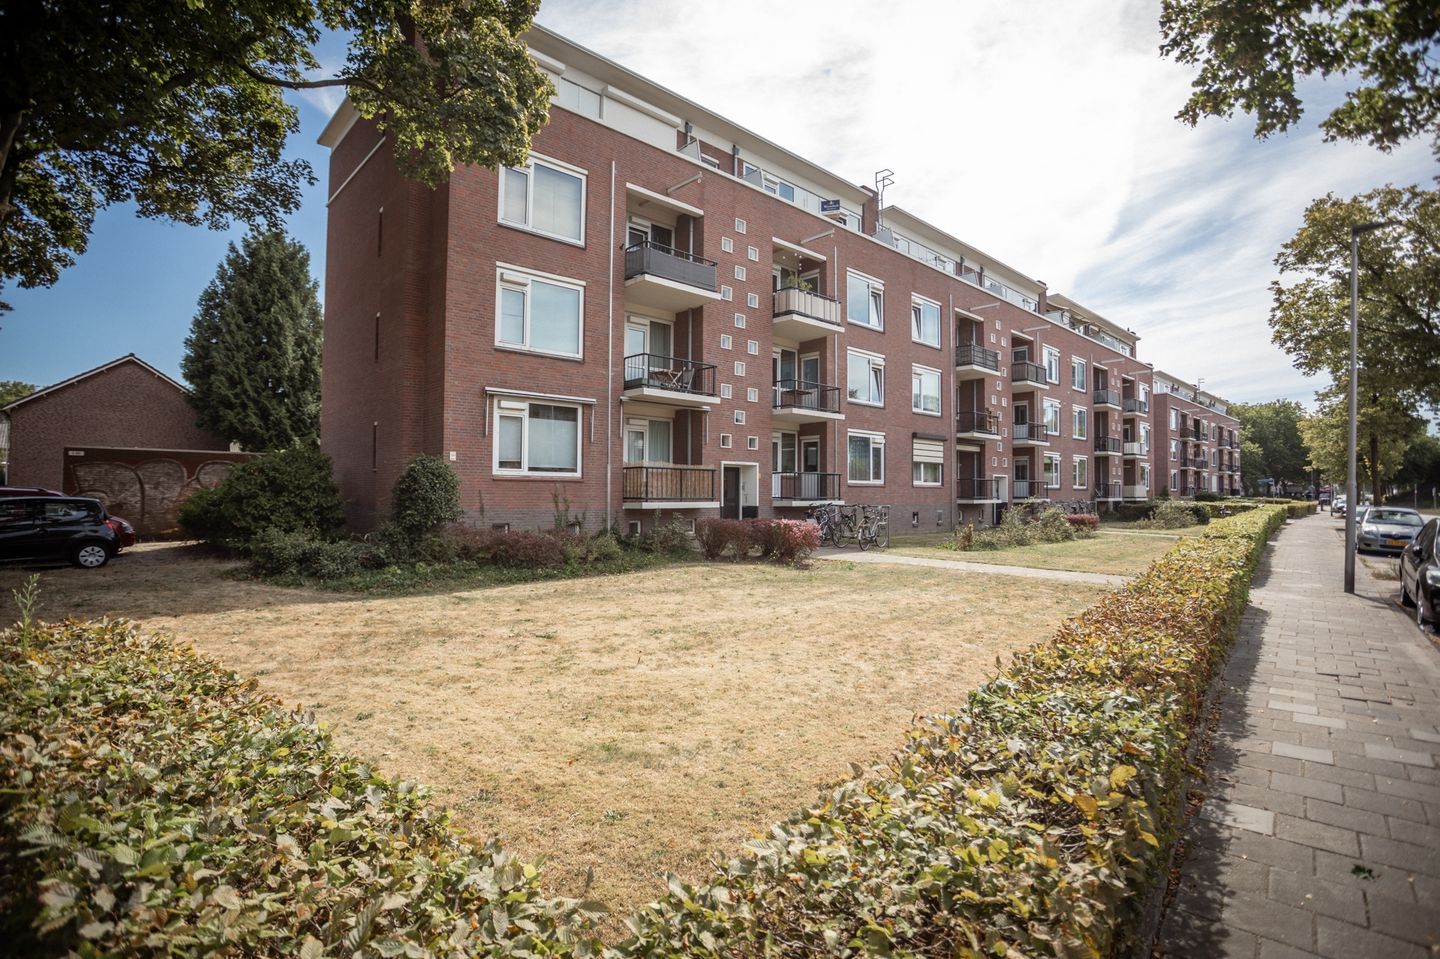
Welcome to Jeroen Boschlaan 207! This characterful apartment of approximately 61 m² is located in the Lakerlopen neighbourhood (Tongelre), just a short distance from shops, schools, and public transport. The home features two bedrooms, a neat kitchen and bathroom, plastic window frames with double glazing, and a practical layout. Ideal for first-time buyers, singles, or couples looking for a pleasant living space close to the city.
Layout of the Apartment
You enter the home via a bright hallway with space for coats and shoes. From here, you have access to the separate toilet, the kitchen, a convenient storage closet, and the various living areas.
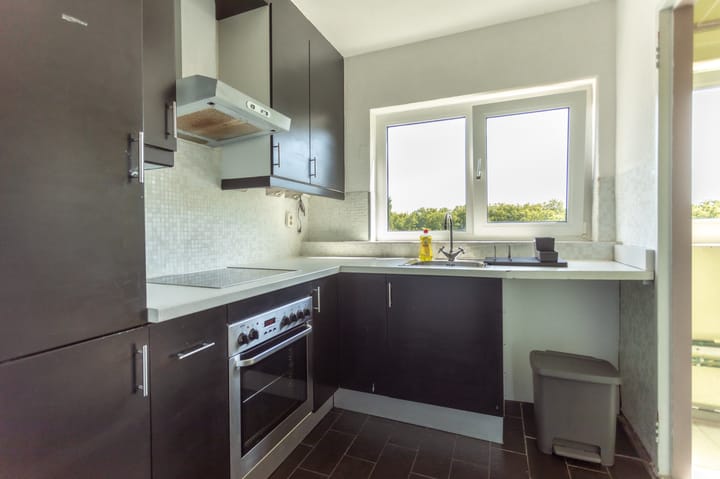
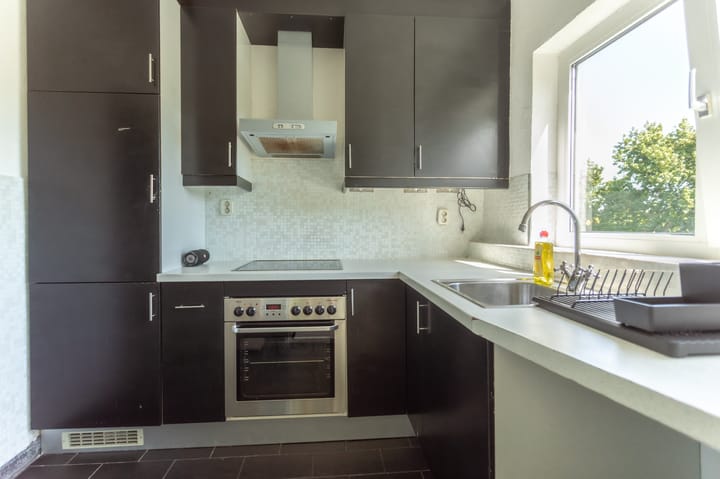
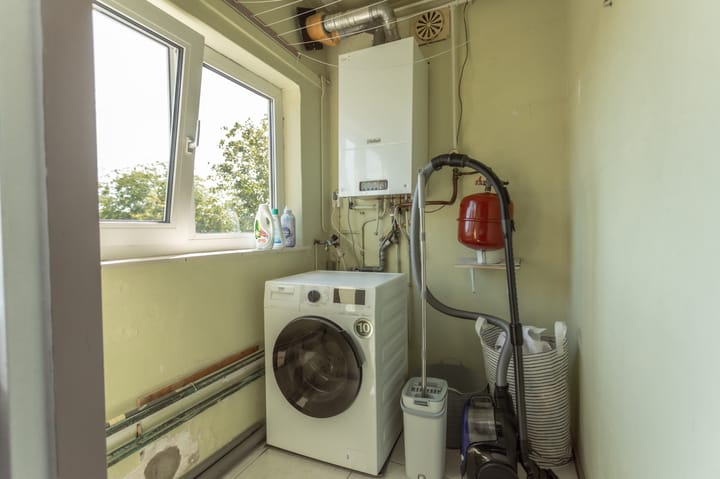
On the left side of the hallway is the practically arranged kitchen, offering ample work and storage space. From the kitchen, you walk through to the separate utility room with the central heating system.
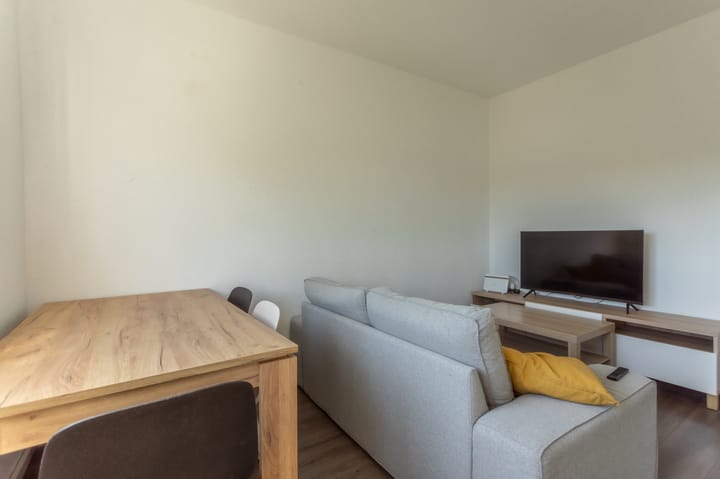
To the right of the hallway is the current dining room, currently used as an extra living space. However, this room can easily serve as a second bedroom, home office, or guest room.
Adjacent to the dining room is the bright living room, featuring large windows and access to the wide balcony. On the other side of the living room, you'll find the main bedroom, which provides direct access to the bathroom. The bathroom is compact yet functional, with a shower and sink. Please note: the bathroom is only accessible via the bedroom.
Outdoor Space
At the front of the apartment is a wide balcony, accessible from both the dining and living room. A great spot to sit outside and enjoy the morning sun.
Parking
There is ample free on-street parking available directly in front of the building.
Property Features
• Living area: approx. 61 m²
• Volume: approx. 210 m³
• Year of construction: 1956
• Energy label: G
• Heating: Central heating boiler (2002)
• Plastic window frames with double glazing
• No fibre optic connection
• Two bedrooms
• Single-storey layout
• Well-maintained and functional kitchen and bathroom
• Location and Surroundings
Jeroen Boschlaan 207 is situated in the quiet and green neighbourhood of Lakerlopen, within walking distance of several supermarkets, schools, and bus stops. Eindhoven Central Station and the city centre are reachable within 10 minutes by bike. The neighbourhood is known for its diverse residents and strong sense of community — a great place for those who value peace and quiet while still enjoying all amenities close by.
Highlights
AI-generated from the description
Bright living room with balcony
Bright living room with large windows and access to wide balcony.
Wide balcony with morning sun
Wide front balcony, accessible from dining and living room.
Free parking in front
Ample free on-street parking directly in front.
Advertisement
Features
Transfer of ownership
Original asking price
€ 299,000 kosten koper
Last asking price
€ 285,000 kosten koper
Asking price per m²
€ 4,672
Status
Sold
VVE (Owners Association) contribution
€ 205.00 per month
Construction
Type apartment
Upstairs apartment (apartment)
Building type
Resale property
Year of construction
1956
Type of roof
Flat roof
Surface areas and volume
Areas
Living area
61 m²
External storage space
12 m²
Volume in cubic meters
210 m³
Layout
Number of rooms
3 rooms (2 bedrooms)
Number of bath rooms
1 bathroom and 1 separate toilet
Bathroom facilities
Walk-in shower, sink, and washstand
Number of stories
1 story
Facilities
Air conditioning, optical fibre, mechanical ventilation, passive ventilation system, and TV via cable