Spacious and energy-efficient family home with conservatory, 5 bedrooms and garage in Achtse Barrier
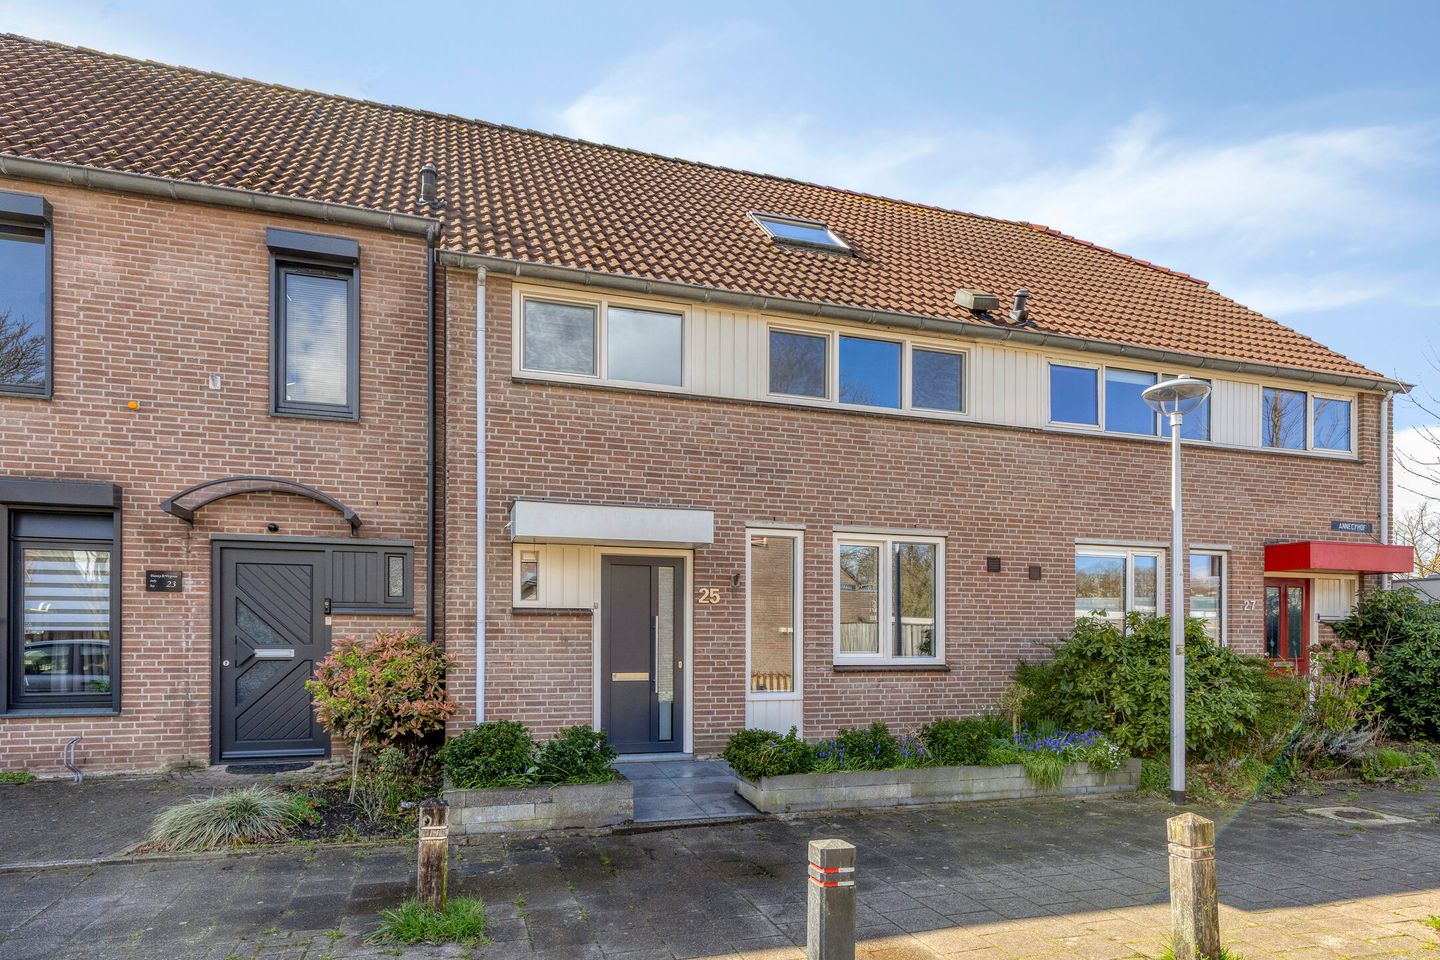
Located in a quiet and green courtyard in the popular Achtse Barrier district, this surprisingly spacious terraced home offers no fewer than five bedrooms, a bright living area with underfloor heating and a beautiful conservatory with sliding glass panels. The property is well maintained, fitted with uPVC window frames with triple glazing and has an energy label A. With a sunny southwest-facing garden, a lockable carport and plenty of space, this is an ideal family home.
Ground floor
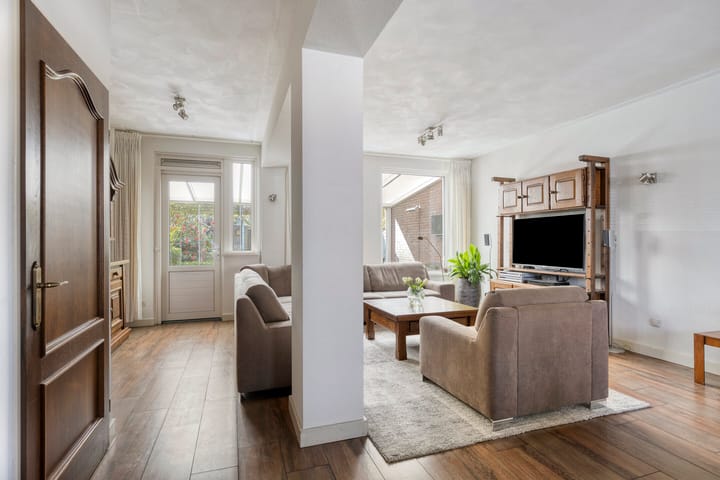
Upon entering, you arrive in the hallway with a toilet, meter cupboard and staircase. The living room is generously sized and enjoys plenty of natural light thanks to the large windows. The tiled floor with underfloor heating provides a sleek and practical base.
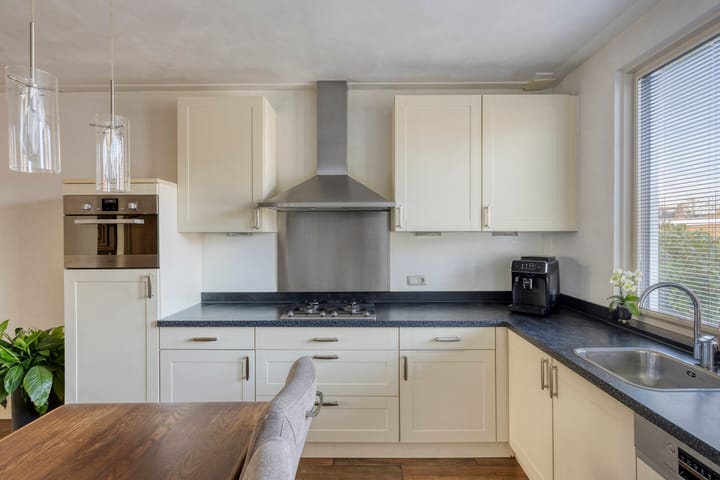
At the front, the open-plan kitchen is arranged in a light corner layout and equipped with various built-in appliances, including a 4-burner gas hob, stainless steel extractor hood, dishwasher, refrigerator, combination oven/microwave and ample workspace and storage.
The living and dining areas flow seamlessly into each other, creating a pleasant and spacious living environment.
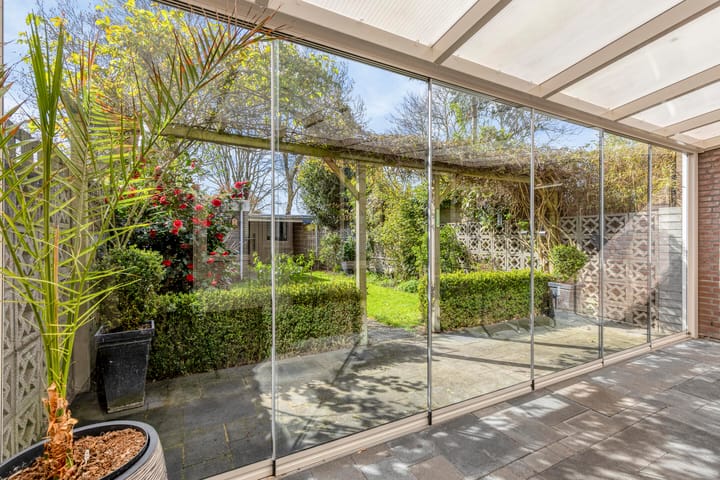
At the rear, the property features a full-width conservatory (approx. 3.50 x 6.00 m), fitted with six sliding glass panels. This allows you to enjoy the garden almost all year round and creates a smooth transition between indoor and outdoor living, effectively adding extra living space.
First floor
The first floor offers three well-sized bedrooms. The rear bedrooms are fitted with shutters and insect screens.
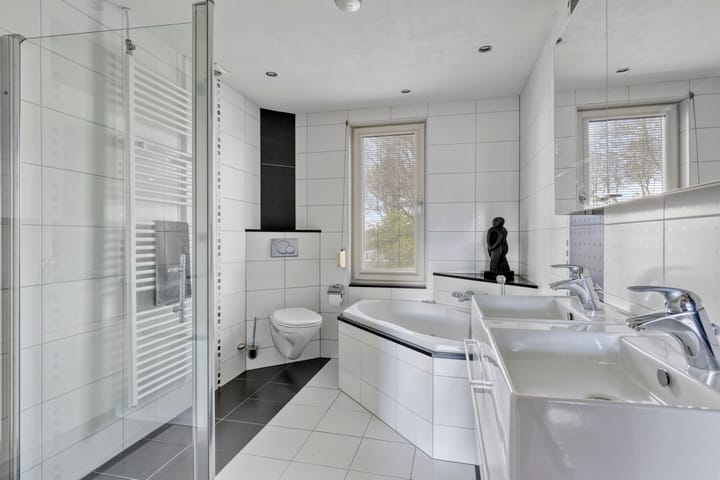
The bathroom is fully equipped and includes a whirlpool bathtub with jet streams, a separate shower cabin, double washbasin with vanity unit, a second toilet, towel radiator and mechanical ventilation.
Second floor
A fixed staircase leads to the second floor, where two additional bedrooms are located, bringing the total to five bedrooms. This makes the home particularly suitable for larger families, working from home or hobby spaces.
There is also ample storage space under the sloping roof and on the landing. The connections for laundry appliances and the central heating system are also located here.
Outdoor space
The deep and well-maintained rear garden is ideally positioned to the southwest, allowing you to enjoy plenty of sunshine. At the rear of the garden, there is a storage shed with an adjoining lockable carport.
Location
The property is situated in the popular and family-friendly Achtse Barrier district in Eindhoven-Noord. In the immediate vicinity, you will find a wide range of amenities, including schools, shops, sports facilities and parks. The recreational area Aqua Best is also located nearby.
In addition, the property offers excellent access to Eindhoven city centre, business parks and major highways (A2, A50 and A58).
GENERAL FEATURES:
Spacious terraced house with 5 bedrooms
Bright living room with tiled floor and underfloor heating
Conservatory with 6 sliding glass panels
Sunny southwest-facing garden
Lockable carport and parking space
uPVC window frames with triple glazing and energy label A
Shutters and insect screens on rear bedrooms
Located in a quiet and family-friendly neighbourhood
Close to shops, schools, parks and Aqua Best
Good access to main roads
Highlights
AI-generated from the description
Bright living with conservatory
Spacious living room with underfloor heating and conservatory with sliding glass panels.
Sunny garden with carport
Deep, well-maintained southwest garden with shed and lockable carport.
Energy-efficient with triple glazing
uPVC window frames, triple glazing and energy label A.
Advertisement
Features
Transfer of ownership
Last asking price
€ 525,000 kosten koper
Asking price per m²
€ 3,860
Status
Sold
Construction
Kind of house
Single-family home, row house
Building type
Resale property
Year of construction
1980
Type of roof
Gable roof covered with roof tiles
Surface areas and volume
Areas
Living area
136 m²
Exterior space attached to the building
21 m²
External storage space
12 m²
Plot size
199 m²
Volume in cubic meters
481 m³
Layout
Number of rooms
6 rooms (5 bedrooms)
Number of bath rooms
1 bathroom and 1 separate toilet
Bathroom facilities
Shower, double sink, bath, toilet, and washstand
Number of stories
2 stories and an attic
Facilities
Skylight and rolldown shutters
Energy
Energy label
A
Insulation
Triple glazed, insulated walls and floor insulation
Heating
CH boiler
Hot water
CH boiler
CH boiler
Intergas (gas-fired combination boiler from 2024, in ownership)