Woonhub presents: Baarle-Hertoglaan 53
Spacious living with character, light, and a wonderful outdoor space
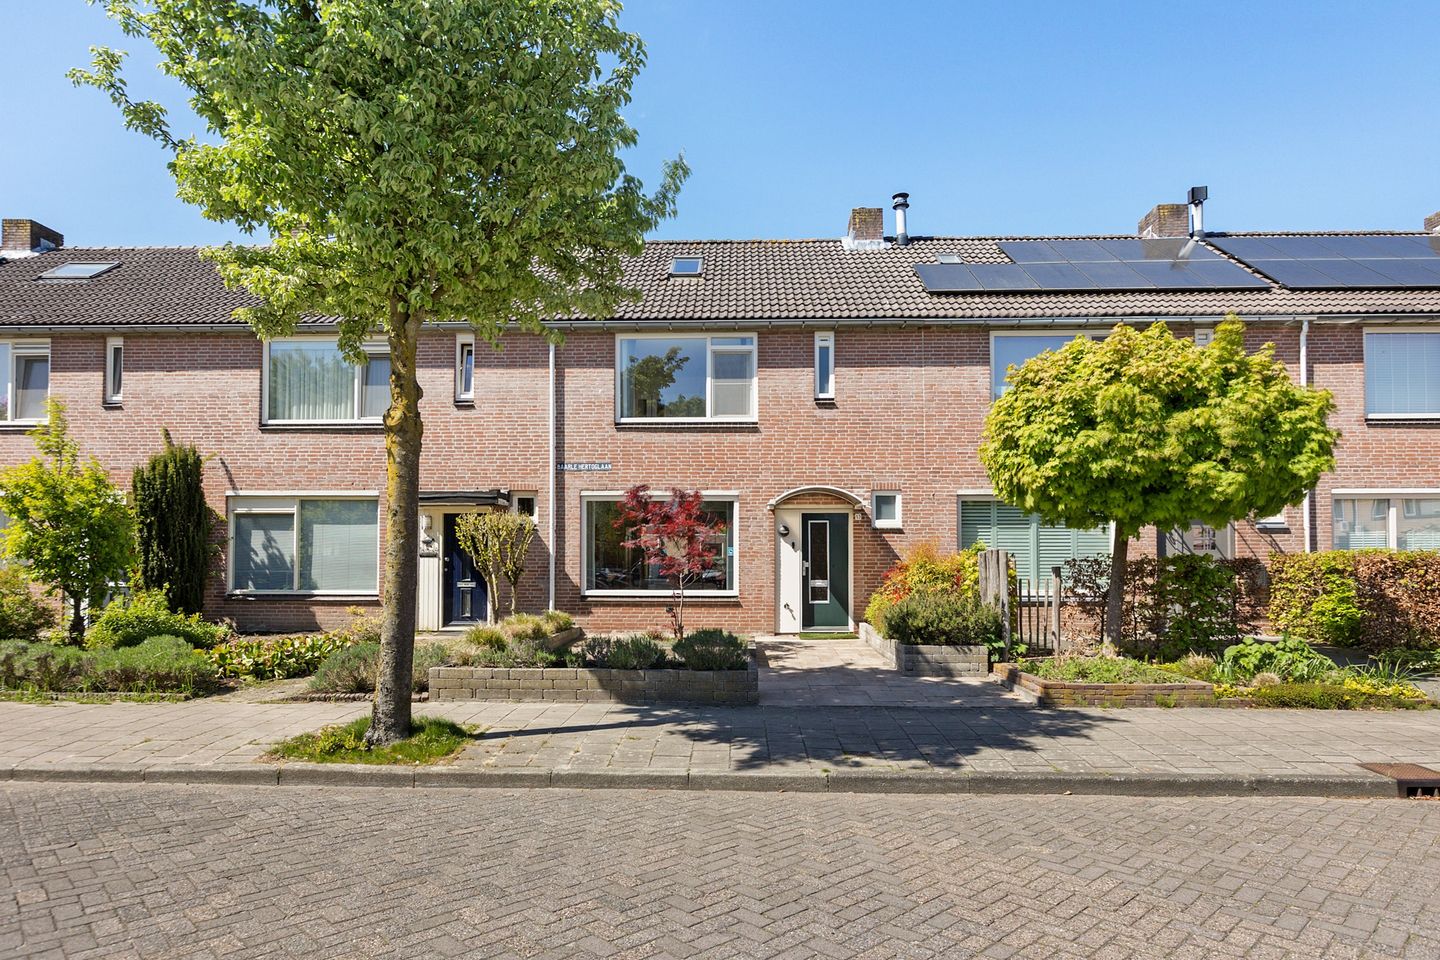
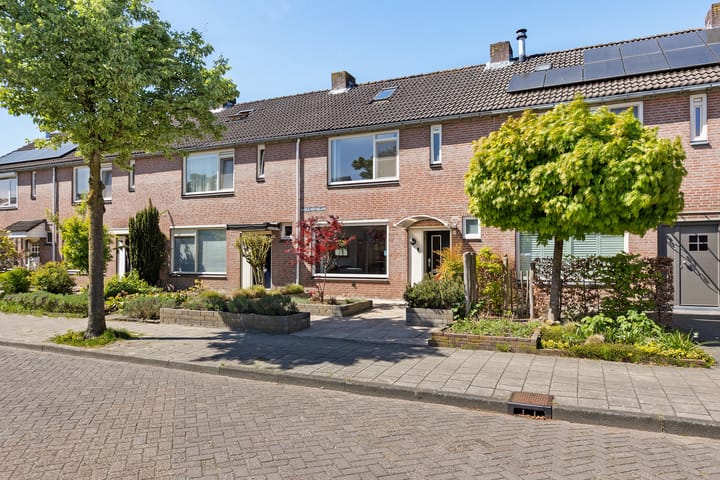
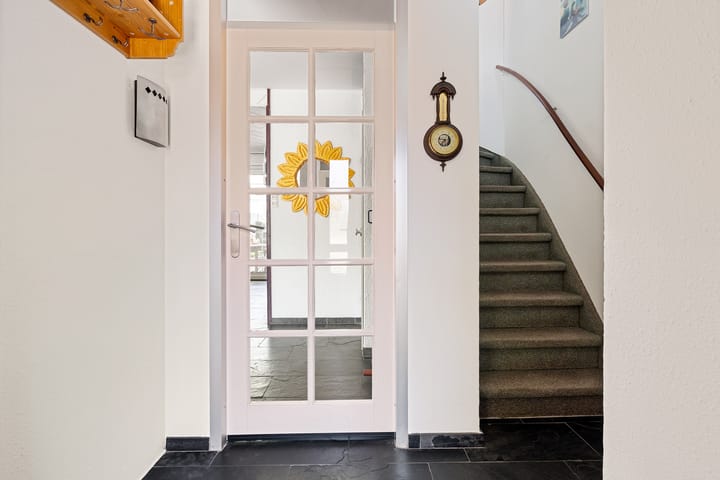
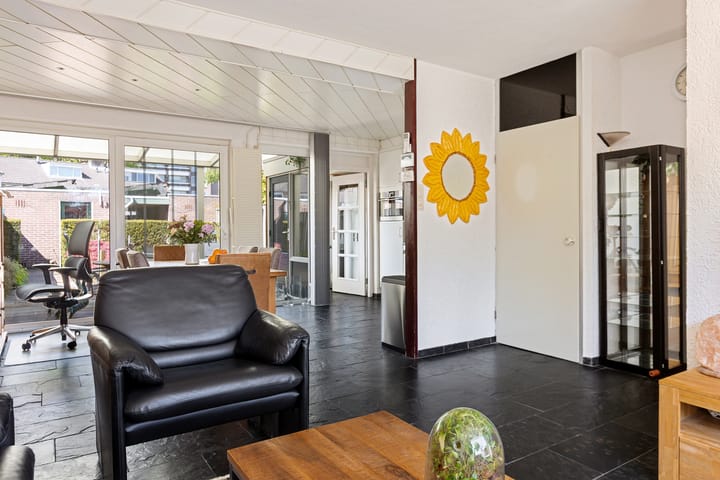
Welcome to Baarle-Hertoglaan 53 a surprisingly spacious and charming home where comfort, light, and functionality come together. This is one of those houses you step into and instantly feel: this is right. The practical layout, pleasant natural light, and inviting living spaces make it an ideal home for families, remote workers, or anyone looking for that extra bit of space.
Living and enjoying on the ground floor
The ground floor forms the heart of the home. The living room is generously sized and filled with natural light thanks to large windows. It’s easy to create both a cozy sitting area and a welcoming space to gather with family or friends. The open connection to the dining area enhances the sense of space and makes it the perfect spot for long dinners or relaxed weekends.
The centrally located kitchen is practically designed, with everything within easy reach. Adjacent to the kitchen is a convenient utility room, ideal for extra storage, supplies, or appliances. Everything here is focused on ease and everyday comfort.
Room for everyone
On the first floor, you’ll find several well-proportioned rooms that can be used flexibly. Whether you need bedrooms, a home office, or a hobby room, it’s all possible here. The bathroom is neat and functional, providing a comfortable start and end to your day.
The second floor is a real bonus: a full-sized extra room that’s perfect as a quiet bedroom, office, or teenager’s room. There is also practical storage space and a dedicated laundry area, contributing to a tidy and well-organized home.
Lovely garden with additional outdoor living space
The outdoor area is just as enjoyable. The low-maintenance garden offers plenty of space to relax, play, or host a barbecue. The covered terrace makes this outdoor space even more appealing, a place where you can sit comfortably from early spring through late autumn. Whether you enjoy peaceful mornings with a cup of coffee or long summer evenings with friends, it’s all possible here.
Pleasant location
The property is situated in a quiet and pleasant residential area. In the immediate vicinity, you’ll find various amenities such as shops, schools, and sports facilities. Major roads are also easily accessible, allowing for quick travel to surrounding towns and cities. It offers a great balance between peaceful living and convenience.
Summary
Baarle-Hertoglaan 53 is a complete, surprisingly spacious, and versatile home with a welcoming atmosphere and plenty of possibilities. A house that grows with you and where you can enjoy living for years to come.
Curious? Come and experience it yourself, you’re warmly invited to schedule a viewing!
Highlights
AI-generated from the description
Bright living and kitchen
Spacious, bright living room with open dining area and central kitchen plus utility room.
Low-maintenance garden outside
Pleasant low-maintenance garden with covered terrace for extra outdoor living space.
Many rooms and storage
Several rooms on upper floors, extra top-floor room plus practical storage and laundry area.
Advertisement
Features
Transfer of ownership
Last asking price
€ 450,000 kosten koper
Asking price per m²
€ 3,879
Status
Sold
Construction
Kind of house
Single-family home, row house
Building type
Resale property
Year of construction
1978
Type of roof
Gable roof covered with roof tiles
Surface areas and volume
Areas
Living area
116 m²
Exterior space attached to the building
14 m²
External storage space
25 m²
Plot size
195 m²
Volume in cubic meters
460 m³
Layout
Number of rooms
5 rooms (4 bedrooms)
Number of bath rooms
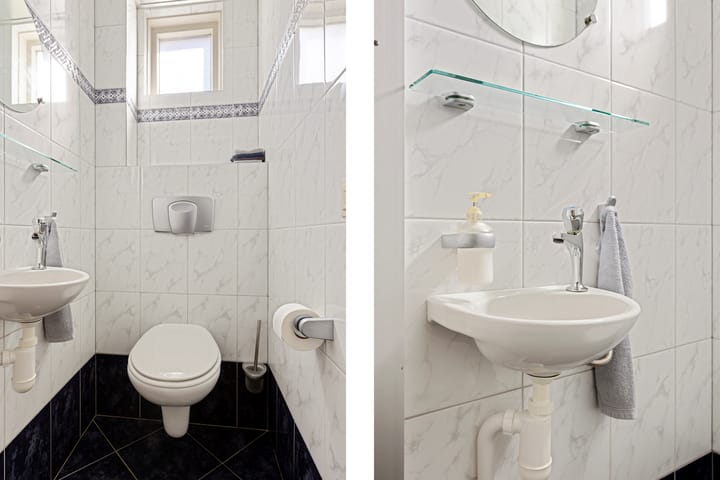
1 bathroom and 1 separate toilet
Number of stories
3 stories
Facilities
Air conditioning, skylight, optical fibre, mechanical ventilation, passive ventilation system, sliding door, TV via cable, and solar panels
Energy
Energy label
A
Insulation
Roof insulation, double glazing, insulated walls and floor insulation