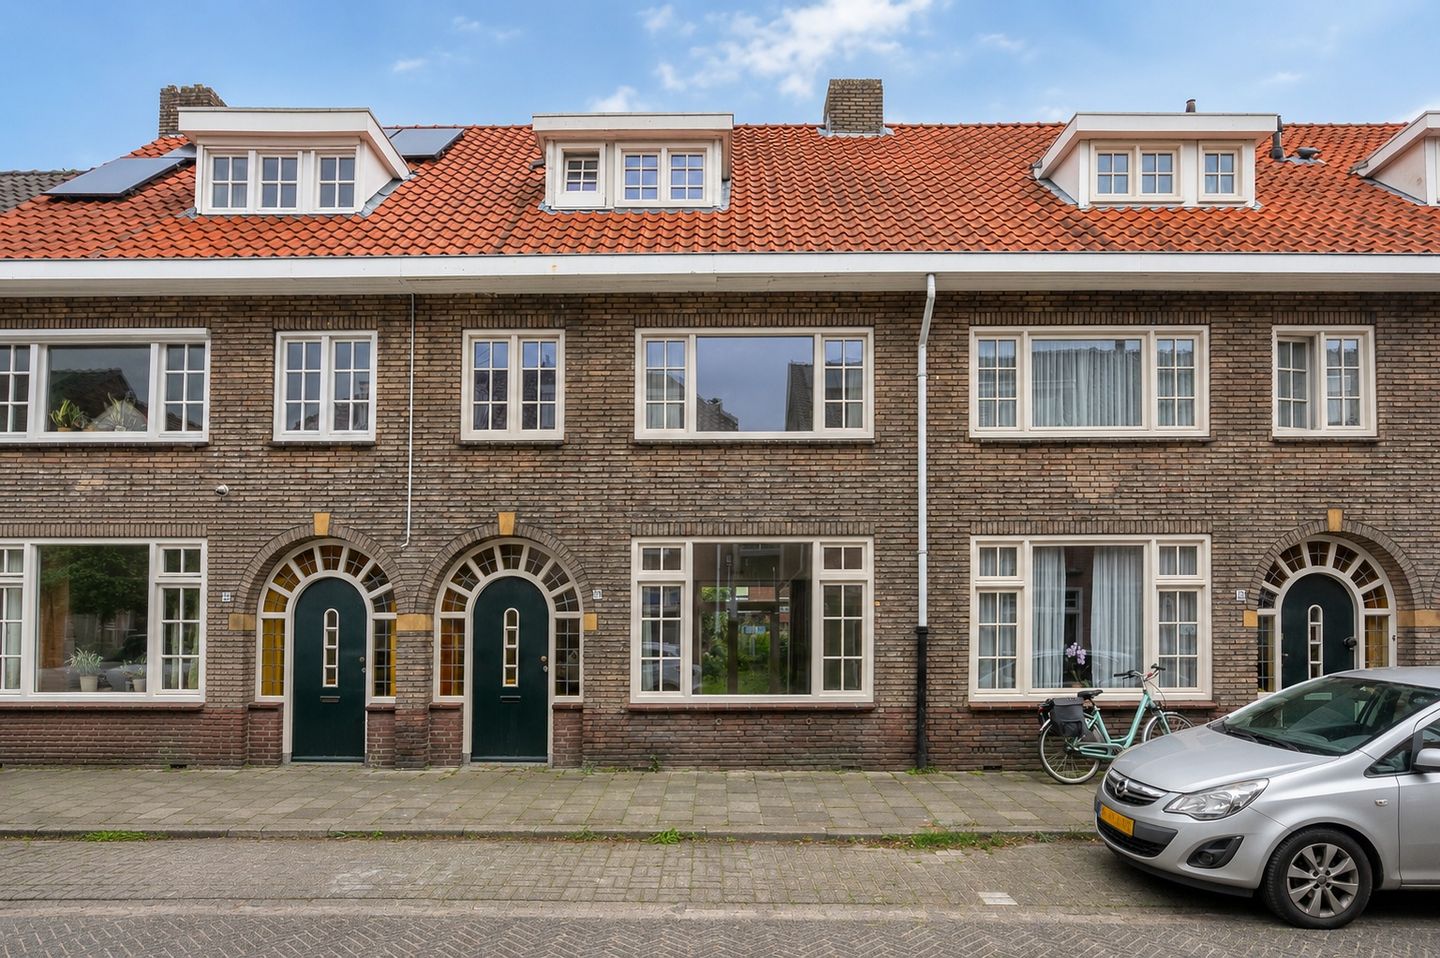
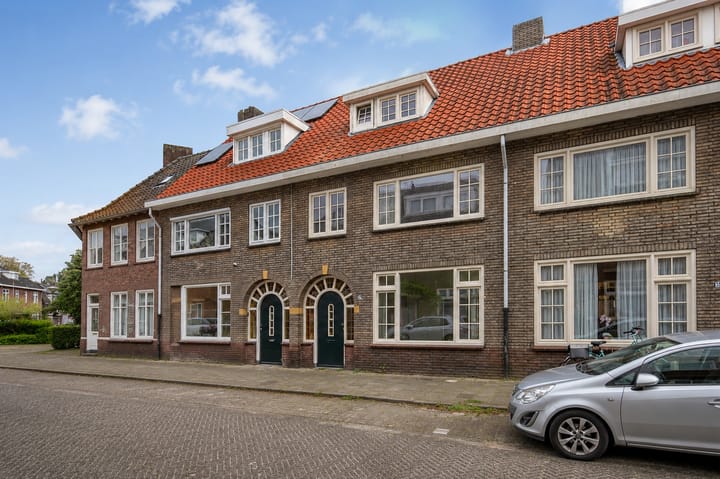
Character, comfort, and tranquility right in the city center – welcome to Biesterweg 33!
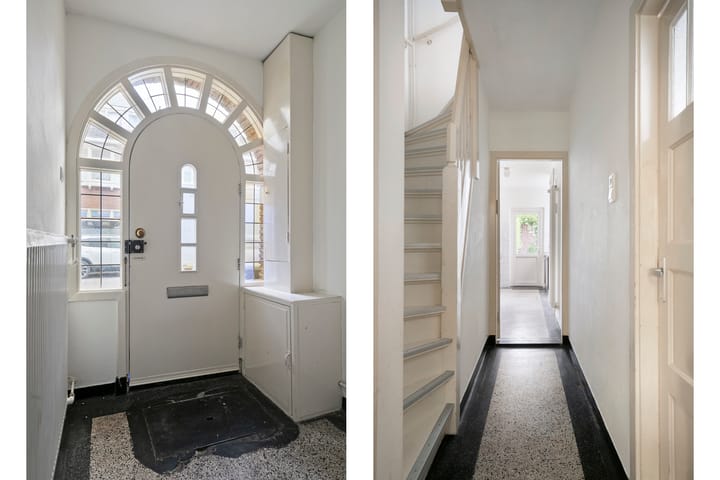
Some homes feel right immediately. Biesterweg 33 is one of them. This charming and modernized 1930s home combines authentic charm with contemporary living comfort in a way you rarely encounter. Think of original panel doors, terrazzo floors, and a beautiful front door, combined with completely renewed synthetic window frames with HR++ glazing and French doors, all executed while preserving the beloved 1930s look.
And perhaps the best part? The tranquility. While you are right in the middle of Eindhoven, here in the green backyard you can enjoy the sound of birdsong and a surprisingly quiet living environment. A wonderful place to come home to.
With no less than approx. 126 m² of living space, 5 bedrooms, and 2 bathrooms, this is also an ideal home for families, remote workers, or anyone who likes spacious living in a central location. Key Features
- Energy label B
- Modernized 1930s home
- Fitted with completely new synthetic window frames with HR++ glazing
- French doors
- Authentic elements preserved, such as original panel doors, terrazzo flooring, and a beautiful front door
- No fewer than 5 bedrooms
- 2 bathrooms
- Large green backyard
- Surprisingly quiet location in the heart of the city
- Situated in the popular Stratum district
- All amenities within short walking distance
Layout
Ground floor
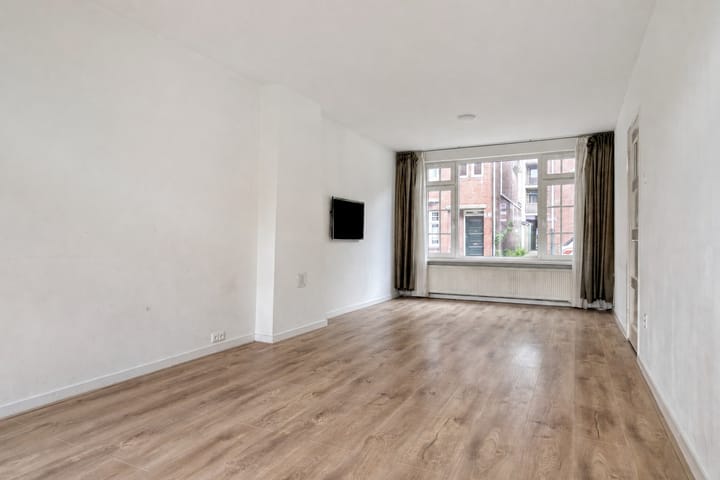
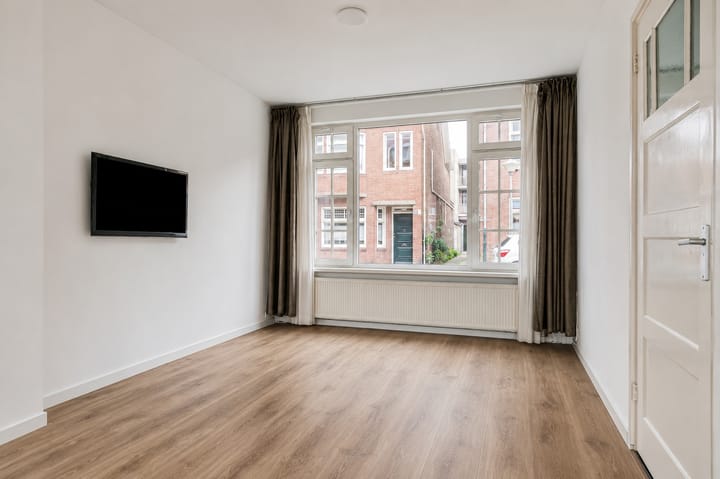
You enter the home through the characteristic entrance, where the authentic details immediately catch your eye. The atmospheric living room offers a pleasant living space with plenty of natural light and a nice connection to the garden. The French doors create a wonderful indoor-outdoor feeling.
The kitchen connects beautifully to the living space and offers plenty of possibilities for cozy evenings with family or friends.
First floor
The first floor features several spacious bedrooms and a spacious bathroom with access to the balcony. Each room is a pleasant size, can be furnished in a multifunctional way, and is equipped with large built-in wardrobes.
Second floor
The second floor offers even more space with additional bedrooms and a second bathroom. Ideal for larger families, guests, relatives, working from home, or a private hobby room.
Outdoor living
The deep, green backyard is an absolute surprise. A lovely spot where you can enjoy the outdoors in peace and quiet. Greenery, privacy, and silence in the middle of the city — a rare combination. Living in Stratum
The home is situated on a quiet street in the popular Stratum district, in a central location with absolutely everything within reach. Within walking distance, you will find various schools, shops for daily necessities, Pand P, the Stadswandelpark, and the Parktheater Eindhoven.
The bustling city center of Eindhoven, Eindhoven Central Station, sports facilities, hospitals, Eindhoven University of Technology, the High Tech Campus Eindhoven, and ASML are also quickly and easily accessible.
Highlights
AI-generated from the description
Charming 1930s character
Modernized 1930s home with original features.
Spacious living with comfort
Approx. 126 m², 5 bedrooms and 2 bathrooms for space.
Deep green city garden
Large, quiet backyard with greenery and privacy.
Advertisement
Features
Transfer of ownership
Last asking price
€ 550,000 kosten koper
Asking price per m²
€ 4,365
Status
Sold
Construction
Kind of house
Single-family home, row house
Building type
Resale property
Year of construction
1935
Type of roof
Gable roof covered with roof tiles
Surface areas and volume
Areas
Living area
126 m²
Exterior space attached to the building
6 m²
External storage space
10 m²
Plot size
157 m²
Volume in cubic meters
320 m³
Layout
Number of rooms
6 rooms (5 bedrooms)
Number of bath rooms
2 bathrooms and 1 separate toilet
Bathroom facilities
Bath, 2 sinks, washstand, walk-in shower, and toilet
Number of stories
3 stories
Energy
Energy label
B
Insulation
Roof insulation and insulated walls
Heating
CH boiler
Hot water
CH boiler
CH boiler
Intergas (gas-fired combination boiler, in ownership)