Living just next to Eindhoven City Center, yet wonderfully peaceful
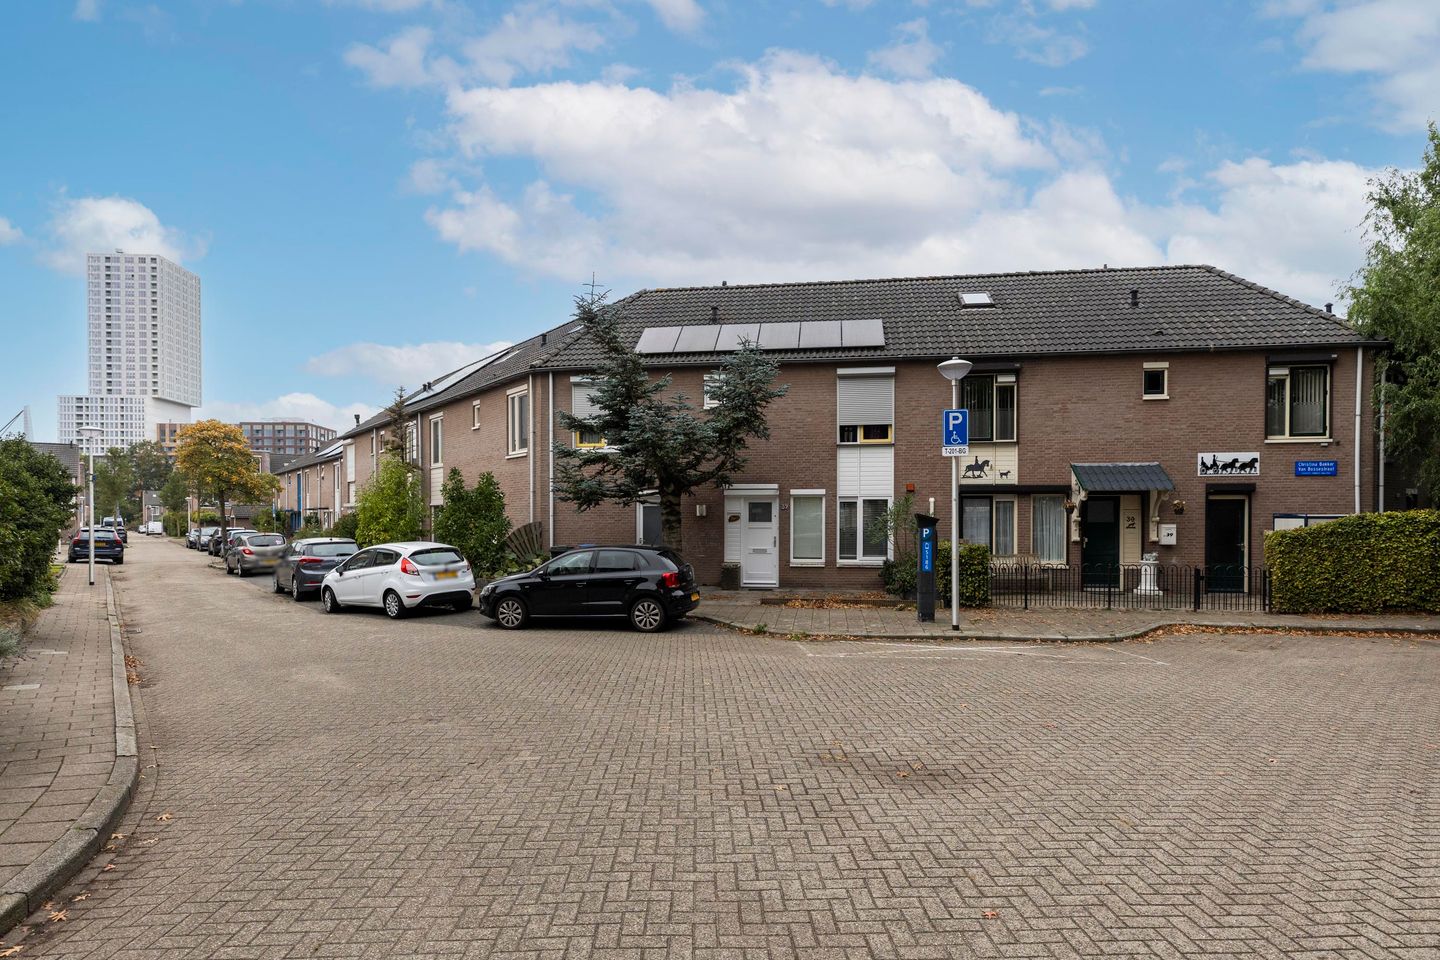
This spacious mid-terrace house in Limbeek-Zuid makes it possible. The home is quietly situated at the end of a cul-de-sac with only local traffic and offers an unobstructed view of a green municipal park. With five bedrooms and the option for a sixth, this is the ideal family home that perfectly combines space and a prime location.
Front Garden
The house features a neat, tiled front garden with fencing, space for waste bins, an outdoor tap, and a covered front door. Extra practical: a spacious indoor storage room at the front, equipped with electricity.
Entrance
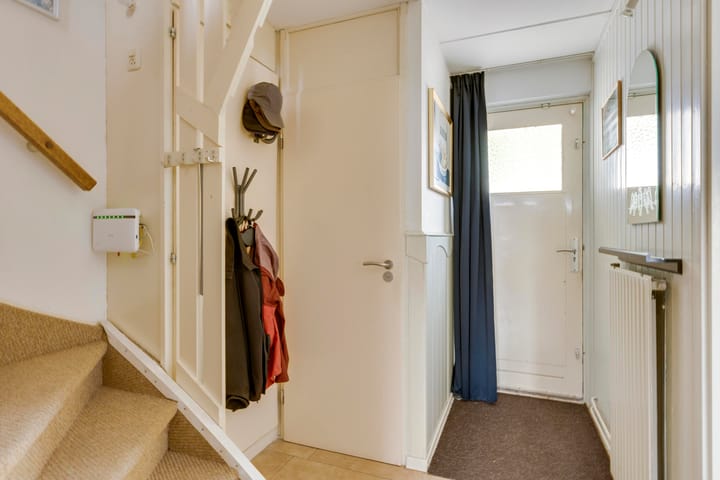
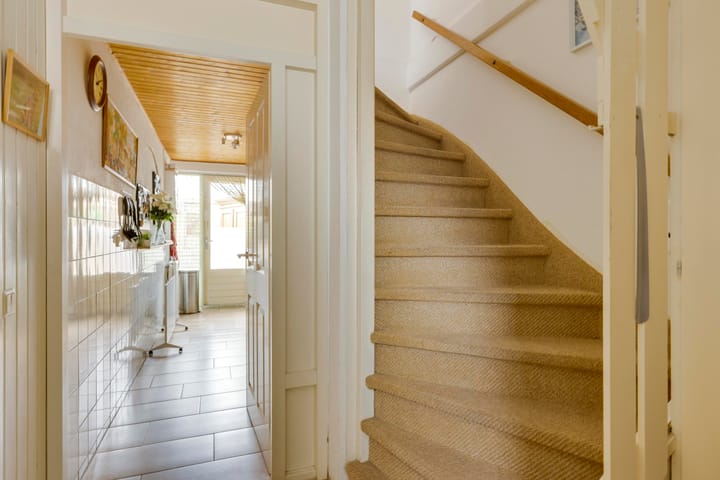
In the hallway, which has a tiled floor, you’ll find the meter cupboard with smart meters, the toilet (partially tiled, with a small sink and tilt window), and the carpeted staircase leading to the first floor.
Living Room
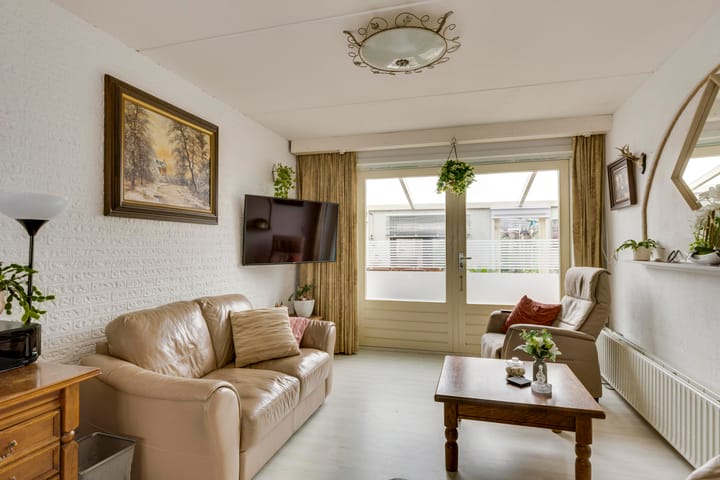
The living room is located at the front of the house and offers a pleasant, open view. It features laminate flooring and an air conditioning unit for extra comfort. Since there are no load-bearing walls, it would be easy to create an open-plan kitchen here.
Conservatory
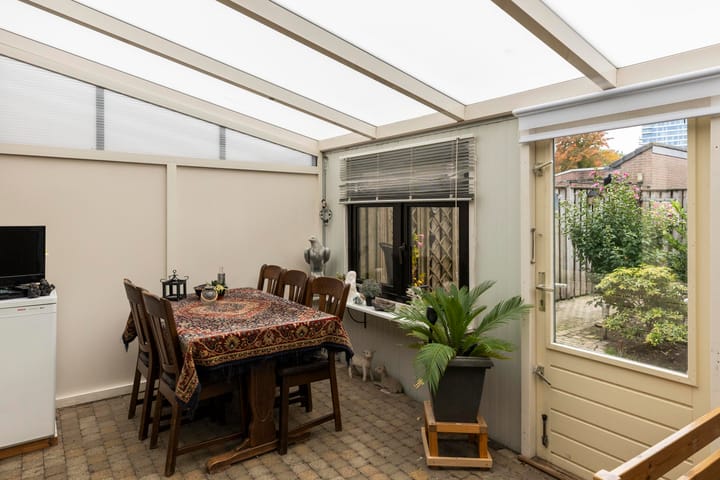
At the rear, you’ll find the extended conservatory/garden room, fitted with recessed lighting, French doors with roller shutters, and an additional exterior door to the garden—a lovely spot to enjoy the outdoor feeling all year round. This space can easily be converted back into a covered terrace.
Kitchen
The kitchen is located at the back right of the house, arranged in a straight layout, and fitted with a dark composite countertop, sink, induction cooktop (2020), extractor hood, and light upper and lower cabinets. Under the stairs is a practical pantry. The original kitchen was at the front, so relocating it is an option.
First Floor
The first floor has a spacious landing with laminate flooring and a practical built-in closet. From here, four bedrooms are accessible—all with roller shutters. At the rear is the master bedroom with a TV connection and mobile air conditioner; next to it is a smaller bedroom. At the front of the house are two additional spacious bedrooms.
Bathroom
The bathroom is located at the front and was completely renovated and tiled in 2016. It features a shower cabin, toilet, washbasin with mirrored cabinet and lighting, electric designer radiator, mechanical ventilation, and a tilt window.
Second Floor
A fixed staircase leads to the second floor. On the landing, you’ll find connections for the washing machine and dryer, a roof window, the central heating boiler, and the inverter for the solar panels. Practical storage runs the full width under the eaves, plus access to a large attic space that could easily be converted into a sixth bedroom with a skylight or dormer window. There is also a spacious fifth bedroom with laminate flooring and a roof window.
Garden
The backyard is low-maintenance, partly tiled, and features plant borders, shrubs, and outdoor lighting. There is also a back entrance leading to the alley and nearby parking area.
General
*Year of construction: 1985
*Bathroom renovated in 2016
*11 solar panels + induction cooktop replaced in 2020
*Roller shutters throughout the house (electric on the ground floor, manual upstairs)
*Air conditioning: fixed unit in the living room, mobile unit in the master bedroom
Advertisement
Features
Transfer of ownership
Original asking price
€ 489,000 kosten koper
Last asking price
€ 450,000 kosten koper
Asking price per m²
€ 3,689
Status
Sold
Construction
Kind of house
Single-family home, row house
Building type
Resale property
Year of construction
1985
Type of roof
Gable roof covered with roof tiles
Surface areas and volume
Areas
Living area
122 m²
Other space inside the building
20 m²
Exterior space attached to the building
15 m²
Plot size
136 m²
Volume in cubic meters
477 m³
Layout
Number of rooms
6 rooms (5 bedrooms)
Number of bath rooms
1 bathroom and 1 separate toilet
Bathroom facilities
Shower, toilet, and sink
Number of stories
3 stories
Facilities
Air conditioning, skylight, mechanical ventilation, rolldown shutters, TV via cable, and solar panels
Energy
Energy label
A
Insulation
Roof insulation, double glazing, insulated walls and floor insulation
Heating
CH boiler and gas heater
Hot water
CH boiler
CH boiler
Intergas Kombi Kompakt HRE (gas-fired combination boiler from 2023, in ownership)