


Sold
Gelaarsde Kat 435629 KJ EindhovenBlixembosch-Oost
€ 475,000 k.k.

- 108 m²living area
- 145 m²plot size
- 3bedrooms
- Aenergy label
Sales history
- Listed since
- January 27, 2026
- Date of sale
- July 1, 2026
- Term
- 5 months
Is this your new home?
Add this home as My Home and follow its value, market developments, and neighborhood trends.

Gelaarsde Kat 43, 5629 KJ Eindhoven
Not your home?See what your own home is worth
Description
In de verkoop bij ERA Focus Makelaars: deze sfeervolle, energiezuinige (A label) en goed onderhouden tussenwoning met ruime uitbouw, 3 slaapkamers, moderne open keuken én een uitzonderlijk grote garage van ca. 28 m² die gebruikt kan worden als bijvoorbeeld een aan-huis-verbonden-beroep (kapper, schoonheidssalon, kantoor, dienstverlening).
*For sale via Era Focus makelaars: this charming, energy-efficient (energy label A) and well-maintained mid-terrace home featuring a spacious rear extension, three bedrooms, a modern open-plan kitchen, and an exceptionally large garage of approx. 28 m². The garage is suitable for use as a home-based business, such as a hair salon, beauty salon, office or service-oriented practice.
De woning ligt in de gewilde en kindvriendelijke wijk Sprookjesbosch, op korte afstand van scholen, speelpleinen, winkels, sportvoorzieningen, de internationale school, winkelcentrum Ouverture en belangrijke uitvalswegen. Ook ASML, de High Tech Campus en het centrum van Eindhoven zijn uitstekend bereikbaar.
* Spacious and well-maintained family home with 3 bedrooms, bright living room with extension, modern open kitchen, sunny southeast-facing garden and a unique 28 m² garage. Located in the popular and child-friendly neighborhood Sprookjesbosch, close to schools, shops, sports facilities, the International School, ASML, High Tech Campus and with easy access to Eindhoven city center.
WAT MAAKT DEZE WONING BIJZONDER?
- Direct te aanvaarden.
- Energiezuinig: A label.
- Uniek grote garage (ca. 5,34 m diep x 5,19 m breed, totaal ca. 28 m²) met elektra, water, daglicht en elektrische segmentdeur. Ideaal voor auto(’s), motor, caravan of hobbyruimte.
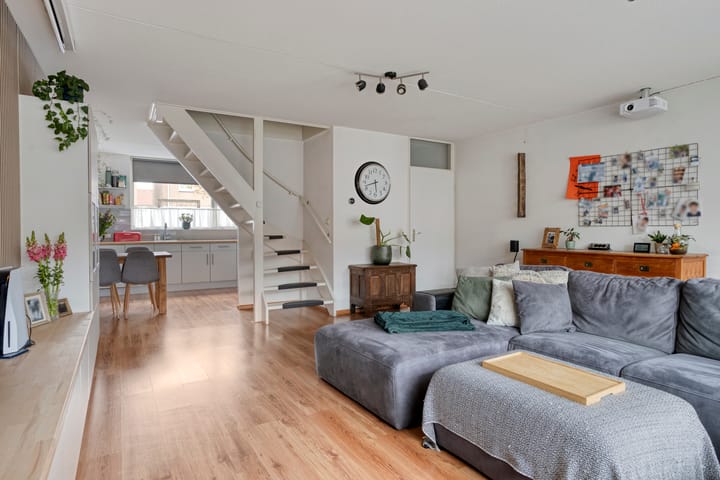
- Gehele begane grond voorzien van vloerverwarming en laminaatvloer.
- Tuin op het zuidoosten met terras, zonneluifel en overkapping.
- Kindvriendelijke ligging door het achtergelegen speelveld en plein.
WHAT MAKES THIS HOME SPECIAL?
- Move in, asap.
- Energylabel A!
- Exceptionally large garage (approx. 5.34 m deep x 5.19 m wide, total 28 m²) with electricity, water, natural daylight, and an electric sectional door. Perfect for cars, a motorbike, caravan, or hobby space.
- Entire ground floor with underfloor heating and laminate flooring.
- Southeast-facing garden with terrace, sun awning, and covered area.
- Child-friendly location with a playground and open square directly behind the house.
INDELING:
BEGANE GROND:
Hal, toilet en meterkast:
Overdekte entree met hal, garderobe, meterkast (8 groepen, 2 aardlekschakelaars), trapkast en modern toilet met hangcloset en fonteintje.
Woonkamer:
Lichte uitgebouwde woonkamer (ca. 27 m²) met vloerverwarming, grote raampartij en deur naar de tuin. De open trap leidt naar de eerste verdieping.
Keuken:
Ruime keuken (ca. 14 m²) met hoekopstelling, voorzien van vaatwasser, gaskookplaat, afzuigkap, koelkast, combimagnetron en royaal werkblad.
Garage:
In spouw gebouwde garage van ca. 28 m², bereikbaar via de tuin en het achtergelegen garageplein. Uitgerust met water, elektra, stortbak, daglicht en elektrische segmentdeur.
Tuin:
Diepe achtertuin (ca. 9 m) op het zuidoosten, met terras, elektrische zonneluifel, overkapping, gazon en borders. Via de tuin directe toegang tot de garage.
EERSTE VERDIEPING:
Overloop met vaste kast.
- Slaapkamer I (ca. 5,16 x 2,68 m), aan de achterzijde, over de volle breedte, met laminaatvloer en airconditioning.
- Slaapkamer II (ca. 5,16 x 2,68 m), aan de voorzijde, met rolluiken.
Badkamer:
Badkamer met ligbad (whirlpool) en douche, wastafel, tweede toilet en designradiator.
TWEEDE VERDIEPING:
Via vaste trap bereikbaar.
Open zolderruimte met dakraam, cv-opstelling (Intergas HR, 2007), wasmachineaansluiting en bergruimte.
Slaapkamer III (ca. 11 m²), voorzien van kunststof dakkapel met elektrisch rolluik, airconditioning, laminaatvloer, inbouwspots en bergruimte.
Kortom
Een complete gezinswoning met verrassend veel leefruimte, een zonnige tuin én een unieke, multifunctionele garage. Gelegen in een rustige en kindvriendelijke wijk met alle voorzieningen binnen handbereik.
Advertisement
Features
Transfer of ownership
- Original asking price
- € 489,000 kosten koper
- Last asking price
- € 475,000 kosten koper
- Asking price per m²
- € 4,398
- Status
- Sold
Construction
- Kind of house
- Single-family home, row house
- Building type
- Resale property
- Year of construction
- 1993
- Type of roof
- Gable roof covered with metal
Surface areas and volume
- Areas
- Living area
- 108 m²
- Exterior space attached to the building
- 20 m²
- External storage space
- 28 m²
- Plot size
- 145 m²
- Volume in cubic meters
- 381 m³
Layout
- Number of rooms
- 5 rooms (3 bedrooms)
- Number of bath rooms
- 1 bathroom and 1 separate toilet
- Bathroom facilities
- Bath, toilet, and washstand
- Number of stories
- 3 stories
- Facilities
- Air conditioning, optical fibre, and mechanical ventilation
Energy
- Energy label
- A
- Insulation
- Completely insulated
- Heating
- CH boiler and partial floor heating
- Hot water
- CH boiler
- CH boiler
- Intergas (gas-fired combination boiler from 2007, in ownership)
Cadastral data
- WOENSEL W 3804
- Cadastral map
- Area
- 145 m²
- Ownership situation
- Full ownership
Exterior space
- Location
- Alongside a quiet road and in residential district
- Garden
- Back garden and front garden
- Back garden
- 44 m² (8.26 metre deep and 5.30 metre wide)
- Garden location
- Located at the southeast with rear access
Garage
- Type of garage
- Detached brick garage
- Capacity
- 2 cars
- Facilities
- Electrical door and electricity
- Insulation
- Roof insulation and double glazing
Parking
- Type of parking facilities
- Public parking
Popularity
5,918x
Viewed
75x
Saved
27-1-2026
On Funda
Neighborhood

Blixembosch-Oost
Eindhoven- Residents
- 7,685
- Family with children
- 51%
- Avg. asking price / m²
- € 4,522
Discover the neighborhood
Curious about the housing supply, residents and local real estate agents?

Don’t want to forget this home?
Save it as a favorite. You’ll easily find it back and get notified when something changes.
