


Sold

- 106 m²living area
- 124 m²plot size
- 3bedrooms
- A+++energy label
Duurzaam wonen in het groen met alle comfort van nu in Meerhoven!
Sales history
- Listed since
- May 7, 2026
- Date of sale
- June 11, 2026
- Term
- 5 weeks
Is this your new home?
Add this home as My Home and follow its value, market developments, and neighborhood trends.

Graslook 58, 5658 GW Eindhoven
Not your home?See what your own home is worth
Description
Graslook 58 – Eindhoven
This modern and move-in-ready home (2022) is located within the unique residential concept “PUUR Wonen in Meerhoven” and combines comfort, sustainability and a healthy living environment in a beautiful and distinctive location. Featuring a spacious and bright living room, three bedrooms, a sunny garden, veranda and a private parking space with its own charging station, this is the ideal home for those seeking comfortable and future-oriented living.
What truly sets this property apart is the combination of natural materials, abundant daylight and a direct connection to greenery. Here, you do not simply live in a house, but in a living environment that radiates peace, space and quality.
Location
The property is located in the young and family-friendly neighbourhood of Grasrijk, part of the popular Strijp district. The area is spaciously designed with plenty of greenery and play areas for children.
In the immediate vicinity you will find primary schools, childcare facilities, supermarkets and sports amenities. Shopping centre Meerhoven and Meerland park are also nearby. Thanks to the convenient location near major roads, Eindhoven Airport and the HOV public transport line, accessibility is excellent. An ideal location for those who wish to live peacefully while remaining close to the city and all amenities.
Within the project, this property enjoys a unique position with beautiful unobstructed views over public greenery at the rear. The large sliding doors create a seamless transition between indoor and outdoor living, resulting in a bright and spacious atmosphere.
Layout
Entrance
Upon entering, you arrive in the hallway finished with glued PVC flooring. From here there is access to the living room, toilet, meter cupboard and staircase to the first floor. A practical storage drawer is integrated into the staircase.
Toilet
Partially tiled toilet fitted with a wall-mounted toilet and washbasin.
Living room
The living room is spacious and bright thanks to the large windows with HR+++ safety glass. The room is finished with PVC flooring and equipped with underfloor heating.
Through the sliding doors, you have direct access to the veranda at the rear, where you can peacefully enjoy outdoor living and the unobstructed green views.
Kitchen
The modern kitchen (2022) is designed in a straight layout with a dark finish. The kitchen is equipped with various ATAG built-in appliances, including a cooktop with integrated extraction system, dishwasher, combination oven/microwave, large refrigerator and separate freezer. In addition, there is ample cabinet space.
French doors connect the kitchen directly to the garden.
The countertop is a Sima Core worktop (thickened to approximately 60 mm), creating a robust and modern appearance combined with practical ease of use.
Garden
The property features a well-maintained front garden with a terrace, artificial grass and permanent planting. This creates a pleasant outdoor seating area to relax and unwind. A storage shed is also present.
At the rear, you will find a veranda where you can fully enjoy the unobstructed views over greenery. The property overlooks a playground and the Rundgraaf, a watercourse being developed into a natural green environment with various grasses, herbs and rich biodiversity. A wonderful place where tranquillity and nature come together.
First floor
Via the fixed staircase, you reach the first floor. The landing is finished with PVC laminate flooring and provides access to three bedrooms, each with its own French balcony, a spacious and fully equipped bathroom and a technical room.
Bedroom 1
Located at the rear. Spacious room with a large tilt-and-turn window overlooking the greenery.
Bedroom 2
Also located at the rear. Bright and spacious room with a large tilt-and-turn window and green views.
Bedroom 3
Located at the front. Spacious bedroom with a large tilt-and-turn window overlooking the garden.
Bathroom
The extended bathroom is exceptionally spacious, fully tiled and very complete. It features a bathtub, walk-in shower with rain and hand shower, washbasin with vanity unit, wall-mounted toilet and design radiator. A tilt-and-turn window provides natural ventilation.
Technical room
Practical technical room with space for a washing machine and dryer. This room also houses the technical installations, including the solar panel inverter and other utilities.
Parking space
The property includes a private parking space with its own charging station. In addition, there are shared parking spaces available, ideal for visitors or a second car.
Sustainable and comfortable living
The homes within this project are truly unique and clearly stand out from standard construction. The structure of the property is built using solid cross-laminated timber (CLT), a sustainable material with significantly lower CO? emissions compared to traditional concrete construction. This not only provides an environmentally friendly building method, but also contributes to a healthy and pleasant indoor climate.
Wood naturally regulates humidity, helping maintain stable indoor air quality and creating a comfortable and healthy living environment where you truly feel connected to nature. Combined with high-quality insulation, triple glazing and a heat recovery ventilation system (WTW), this results in a comfortable and energy-efficient home. Additionally, the project offers a green, low-traffic layout with a shared courtyard where tranquillity, space and community come together.
Living surrounded by greenery
Within the project, you live amidst a natural and green environment. The homes are positioned around attractive inner courtyards that blend seamlessly into the surrounding greenery.
The Rundgraaf watercourse runs through the area and is being transformed into a natural zone filled with grasses and herbs, creating space for flora and fauna. Butterflies, bees and other wildlife thrive here, contributing to a vibrant and green living environment.
Energy-efficient and future-proof
The homes are fully gas-free and connected to the bio-energy plant in Meerhoven, which provides both heating and hot water. This sustainable installation uses biomass and contributes to lower energy costs.
The ground floor is equipped with comfortable underfloor heating, while the upper floors feature convectors that respond quickly to temperature changes. This combination offers both comfort and efficient energy use.
The property is also fitted with an energy-efficient heat recovery ventilation system (WTW), ensuring a constant supply of fresh, filtered air. This creates a healthy indoor climate without drafts or outside noise.
Insulation and living comfort
The homes are excellently insulated and built to be nearly airtight. The window frames are fitted with triple glazing, ensuring optimal insulation and a pleasant indoor climate during both winter and summer.
Thanks to these sustainable features, you benefit from an energy-efficient home with lower monthly costs and a high level of living comfort.
Details
- Move-in ready, high-quality and modernly finished home (built in 2022)
- Unique timber construction concept; healthy and sustainable living
- Located in the young and family-friendly neighbourhood of Grasrijk within a green and low-traffic courtyard setting
- Equipped with 16 solar panels
- Energy-efficient and connected to district heating
- Underfloor heating on the ground floor
- Fully fitted with HR+++ glazing
- Mechanical ventilation throughout the entire property
- Private parking space with charging station
- Active homeowners’ association for the courtyard and parking area
- Well-maintained and sunny garden with storage shed
- Near Eindhoven Airport, major roads and public transport
- Short distance from Meerhoven shopping centre and Meerland park
- As security for the fulfilment of obligations, the buyer is required to deposit a security amount equal to 10% of the purchase price with the notary within the agreed period after signing the purchase agreement. The buyer may also provide a bank guarantee issued by a Dutch banking institution for the same amount.
Highlights
AI-generated from the description
Gas-free and energy-efficient home
CLT timber build, 16 solar panels, triple glazing and HRV.
Green garden with veranda
Sunny garden, veranda and unobstructed green views.
Private parking with charger
Private parking with charger, near Airport and HOV line.
Advertisement
Features
Transfer of ownership
- Last asking price
- € 550,000 kosten koper
- Asking price per m²
- € 5,189
- Status
- Sold
Construction
- Kind of house
- Single-family home, row house
- Building type
- Resale property
- Year of construction
- 2022
- Type of roof
- Flat roof
Surface areas and volume
- Areas
- Living area
- 106 m²
- External storage space
- 5 m²
- Plot size
- 124 m²
- Volume in cubic meters
- 376 m³
Layout
- Number of rooms
- 4 rooms (3 bedrooms)
- Number of bath rooms
- 1 bathroom and 1 separate toilet
- Bathroom facilities
- Walk-in shower, bath, toilet, sink, and washstand
- Number of stories
- 2 stories
- Facilities
- Mechanical ventilation, passive ventilation system, sliding door, solar collectors, and solar panels
Energy
- Energy label
- A+++
- Insulation
- Roof insulation, insulated walls, floor insulation and completely insulated
- Heating
- Partial floor heating and heat recovery unit
- Hot water
- District heating
Cadastral data
- STRIJP G 4336
- Cadastral map
- Area
- 124 m²
- Ownership situation
- Full ownership
Exterior space
- Location
- Alongside park, alongside a quiet road, in wooded surroundings, in residential district, open location and unobstructed view
- Garden
- Back garden and front garden
- Front garden
- 40 m² (6.99 metre deep and 5.68 metre wide)
- Garden location
- Located at the northeast
Storage space
- Shed / storage
- Detached wooden storage
- Facilities
- Electricity
Parking
- Type of parking facilities
- Parking on private property and public parking
Popularity
4,284x
Viewed
51x
Saved
7-5-2026
On Funda
Neighborhood
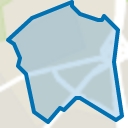
Grasrijk
Eindhoven- Residents
- 6,115
- Family with children
- 50%
- Avg. asking price / m²
- € 4,602
Discover the neighborhood
Curious about the housing supply, residents and local real estate agents?

Don’t want to forget this home?
Save it as a favorite. You’ll easily find it back and get notified when something changes.
