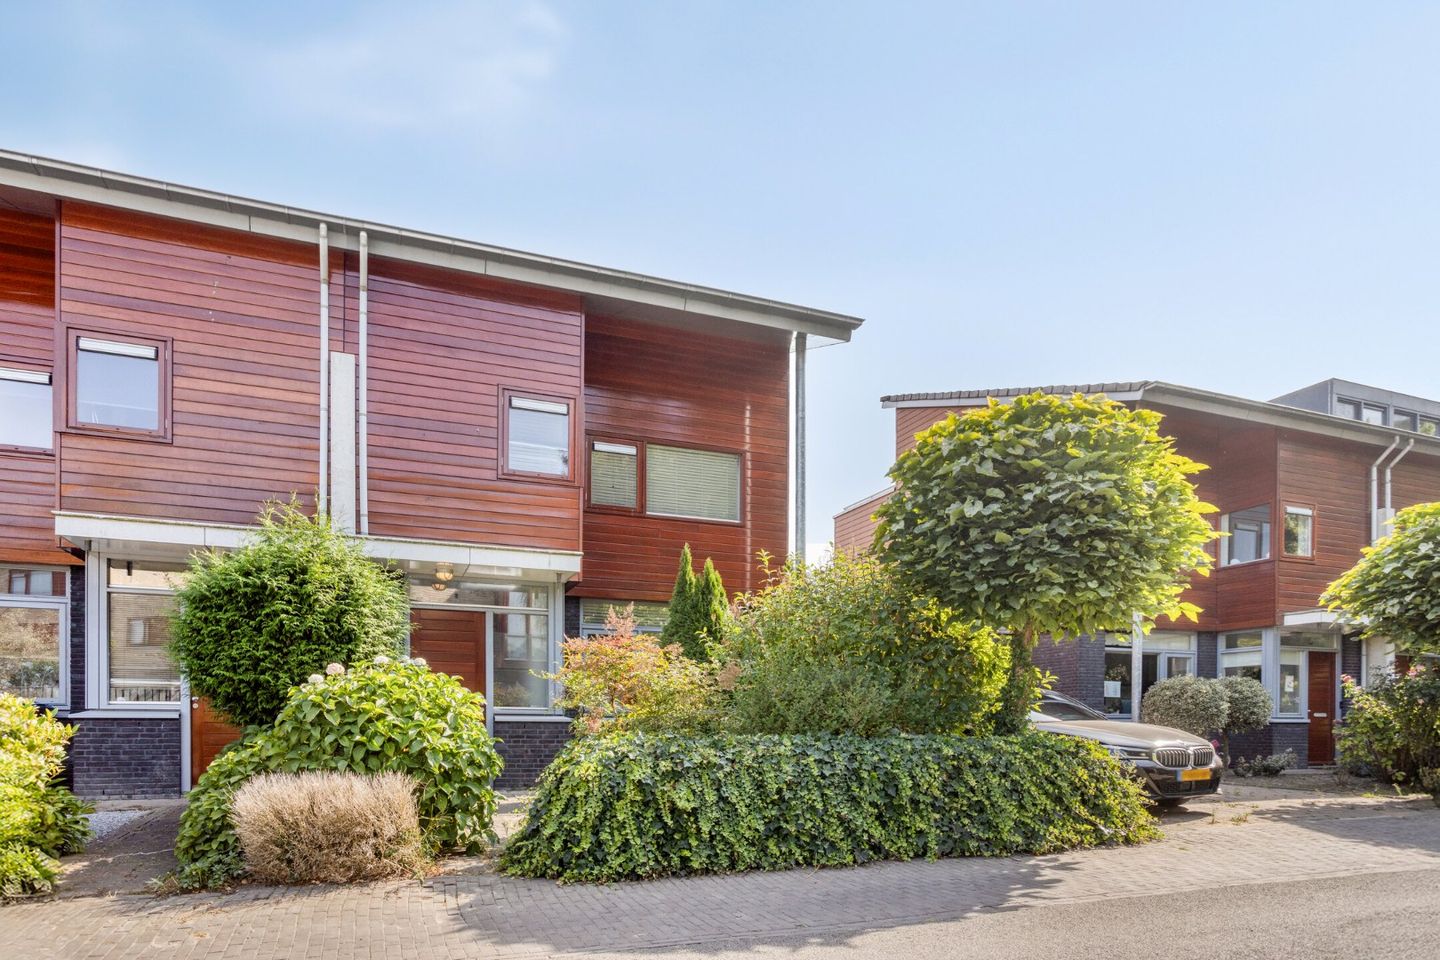
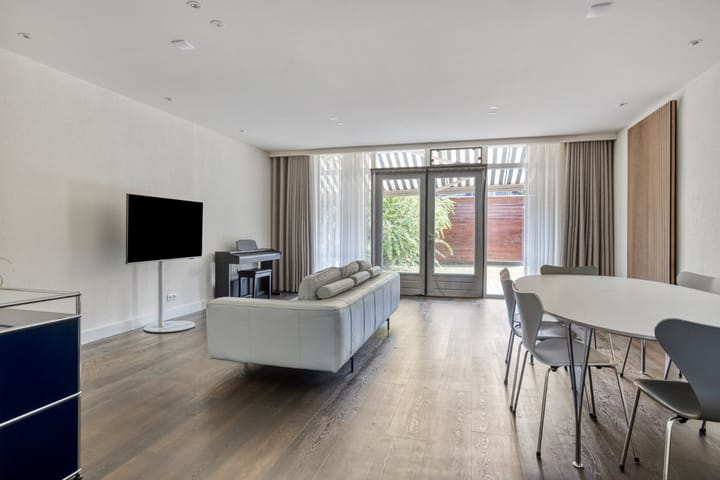
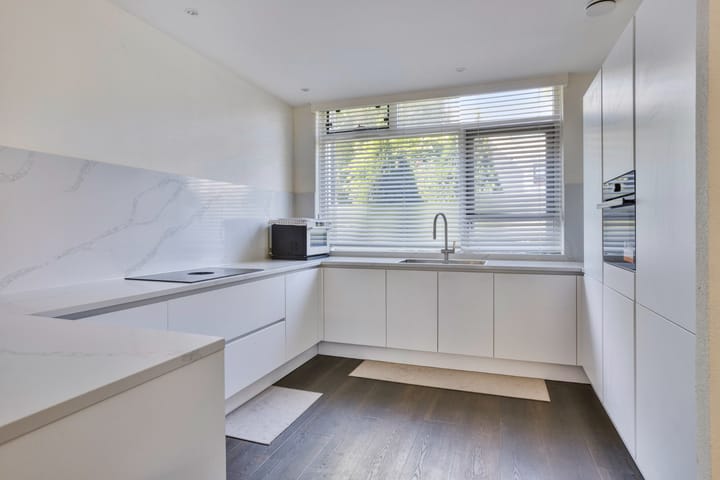
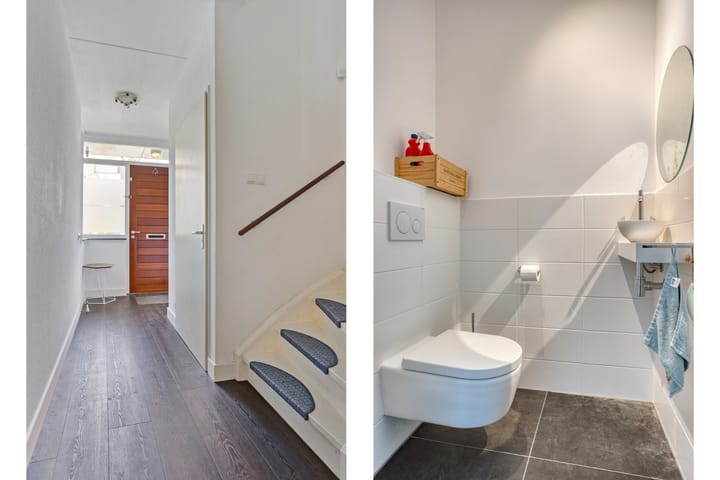
Welcome to this surprisingly spacious terraced house with an indoor garage in the young neighborhood of Meerhoven. The neighborhood has a practical location, with ASML, High Tech Campus, and Brainport nearby. Education, shops, restaurants, hospitals, an extensive road network, and good public transportation options are also within easy reach. The house has been thoroughly modernized in recent years: in 2025, the entire ground floor was renovated with a beautiful PVC floor, underfloor heating, and a sleek new ceiling with recessed spotlights. The kitchen (2023), bathroom, and toilet (both 2024) are contemporary and luxurious, allowing you to move in immediately.
The front of the house features a neat front garden and a private driveway for the garage. Through the covered entrance, you enter the hall with a wardrobe and the meter cupboard. The renovated toilet from 2024 is also located in the reception area of the house. The entire ground floor has a beautiful PVC floor with underfloor heating and a sleek ceiling with recessed spotlights. The bright living room has patio doors to the backyard and a sleek new ceiling with recessed spotlights. At the front is the spacious, modern open kitchen (2023), equipped with appliances, a composite worktop, and a Bora induction hob with integrated extraction. Behind the living room is a multifunctional space that is ideal as a study or storage room and provides access to both the garden and the indoor garage. The garage (approx. 20 m²) is fully tiled, insulated, and equipped with electricity, water, and connections for a washing machine and dryer.
On the first floor, there are three bedrooms and a luxurious bathroom with a walk-in shower, bathtub, double sink, and underfloor heating. The second floor offers a spacious fourth bedroom with built-in wardrobes and a balcony with a beautiful view of the neighborhood.

The garden is well-maintained, has a back entrance, a wooden shed with a canopy, and an electric awning. With an energy label B, recent modernizations, and a living area of approximately 145 m² (plot 265 m²), this is a ready-to-move-in home that offers years of living pleasure.
- PVC floor with underfloor heating and ceiling completely renovated in 2025
- Modern kitchen from 2023
- Practical location, good accessibility
- Indoor garage
- Private driveway
- Luxurious bathroom renovated in 2024
- Spacious attic room with balcony
Advertisement
Features
Transfer of ownership
Last asking price
€ 650,000 kosten koper
Asking price per m²
€ 4,483
Status
Sold
Construction
Kind of house
Single-family home, row house
Building type
Resale property
Year of construction
2003
Type of roof
Gable roof
Surface areas and volume
Areas
Living area
145 m²
Other space inside the building
19 m²
Exterior space attached to the building
20 m²
External storage space
8 m²
Plot size
265 m²
Volume in cubic meters
586 m³
Layout
Number of rooms
5 rooms (4 bedrooms)
Number of bath rooms
1 bathroom and 1 separate toilet
Bathroom facilities
Shower, bath, and toilet
Number of stories
3 stories
Energy
Energy label
B
Insulation
Roof insulation, energy efficient window, insulated walls, floor insulation and completely insulated