The property is located in Tongelresche Akkers, part of Doornakkers in the Tongelre district. A pleasant and child-friendly residential area on the edge of Eindhoven, where you can enjoy peaceful living while still having everything close by. Supermarkets, schools, childcare facilities, sports clubs and bus stops are all located in the immediate vicinity. Eindhoven city centre, surrounding neighbourhoods and various main roads are also easily accessible.

At Hobostraat 28, you will find a modern and energy-efficient terraced house built in 2018, with a well-maintained appearance and a pleasant layout. Through the front garden, you enter the hallway, which provides access to the toilet, meter cupboard and technical cupboard. From here, you walk through to the bright living area, where the living room, dining area and kitchen flow nicely into one another.
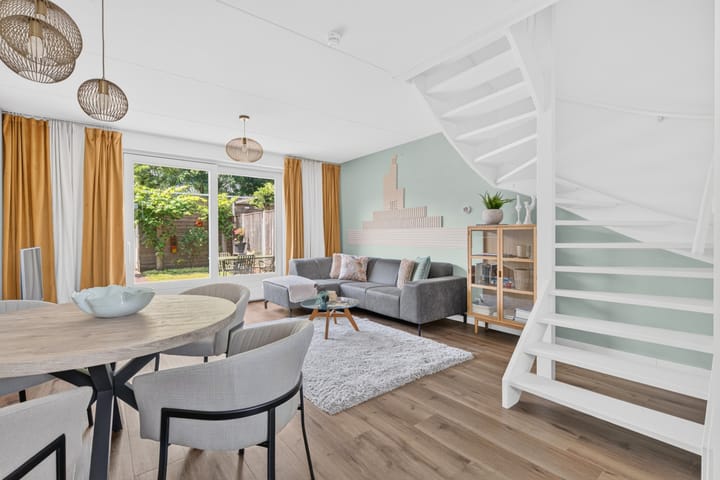
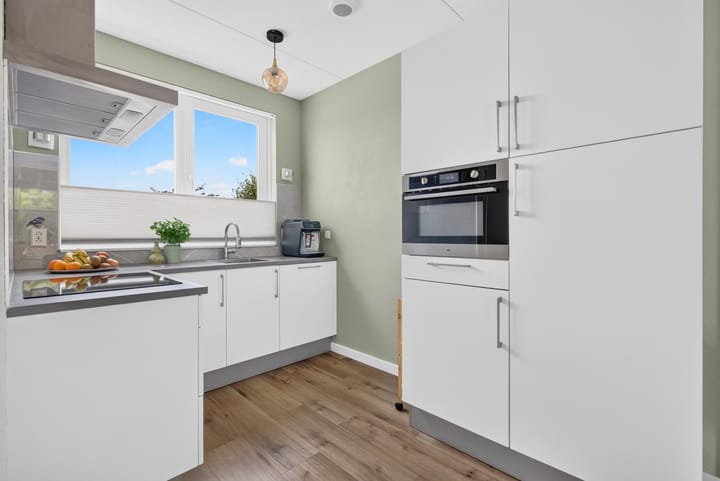
The living room is garden-oriented and immediately feels inviting thanks to the wide sliding doors, warm flooring and calm finish. It is easy to picture yourself sitting here with the doors open to the garden, while indoors and outdoors naturally become one. The dining area offers a cosy setting for long evenings at the table and connects beautifully with the open kitchen at the front of the house. The kitchen is practical, modern and equipped with built-in appliances.
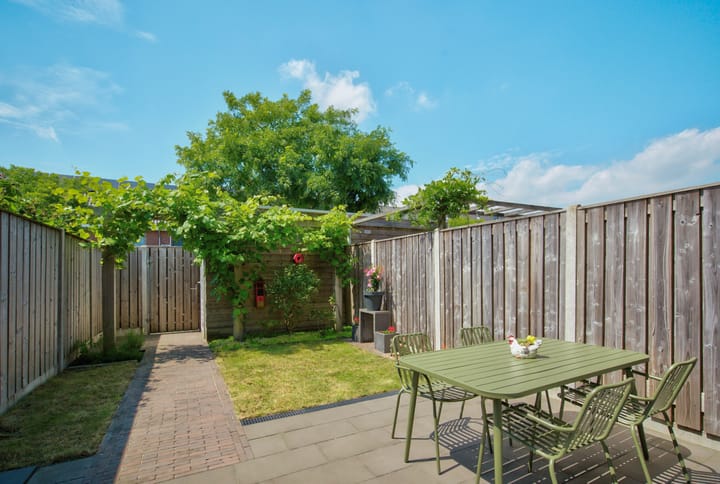
The rear garden is neatly landscaped with a terrace, lawn, planting and a path leading to the back. At the rear of the garden, there is a detached wooden storage shed, ideal for bicycles and garden equipment. The back entrance also makes the garden conveniently accessible.
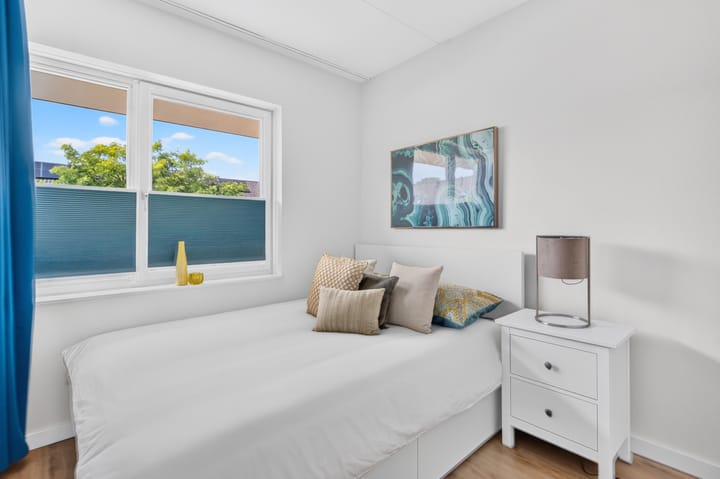
On the first floor, there are three bedrooms and a modern bathroom. The bedrooms are bright and neatly finished, making them flexible to use as bedrooms, children’s rooms, guest rooms or a home office. The bathroom has a fresh and timeless design and is fitted with a spacious walk-in shower, washbasin unit and second toilet.
The second floor offers additional space and possibilities. Here you will find a spacious attic bedroom with a roof window, suitable as a fourth bedroom, workspace or hobby room. The fixed storage space under the sloping roof provides extra storage options. In addition, there is a separate laundry room, allowing the washing appliances to be neatly tucked away.
The property also performs very well in terms of sustainability. It is fully insulated and fitted with HR++ glazing, 12 solar panels, balanced ventilation, a heat pump, underfloor heating and floor cooling. This means comfortable, energy-efficient living, ready for the future.
Hobostraat 28 is a move-in-ready home with a modern finish, a lovely garden, four possible bedrooms and a quiet location with all amenities within easy reach.
Highlights:
- Modern terraced house built in 2018
- Located in Tongelresche Akkers / Doornakkers
- Quiet and child-friendly residential area
- Bright garden-oriented living room with sliding doors
- Open kitchen at the front of the house
- Well-maintained rear garden with storage shed and back entrance
- Three bedrooms on the first floor
- Additional attic bedroom on the second floor
- Separate laundry room
- Modern bathroom with walk-in shower and second toilet
- Fully insulated, HR++ glazing and solar panels
- Heat pump, underfloor heating with cooling function and balanced ventilation
- 12 solar panels
- Energy label A+++
- City centre, amenities, public transport and main roads easily accessible
Can you already picture yourself coming home here? Schedule a viewing soon and experience the space, atmosphere and living comfort of Hobostraat 28 for yourself!
Highlights
AI-generated from the description
Bright living with garden
Garden-facing living room with sliding doors and open kitchen.
Neat garden with storage
Rear garden with terrace, lawn, plants and wooden shed.
Highly energy-efficient home
Fully insulated, heat pump, 12 solar panels, label A+++.
Advertisement
Features
Transfer of ownership
Last asking price
€ 495,000 kosten koper
Asking price per m²
€ 5,323
Status
Sold
Construction
Kind of house
Single-family home, row house
Building type
Resale property
Year of construction
2018
Type of roof
Gable roof covered with roof tiles
Surface areas and volume
Areas
Living area
93 m²
External storage space
6 m²
Plot size
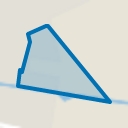
102 m²
Volume in cubic meters
334 m³
Layout
Number of rooms
5 rooms (4 bedrooms)
Number of bath rooms
1 bathroom and 1 separate toilet
Bathroom facilities
Walk-in shower, toilet, underfloor heating, sink, and washstand
Number of stories
3 stories
Facilities
Balanced ventilation system, skylight, optical fibre, mechanical ventilation, passive ventilation system, sliding door, and solar panels
Energy
Energy label
A+++
Insulation
Roof insulation, energy efficient window, insulated walls, floor insulation and completely insulated
Heating
Complete floor heating, heat recovery unit and heat pump