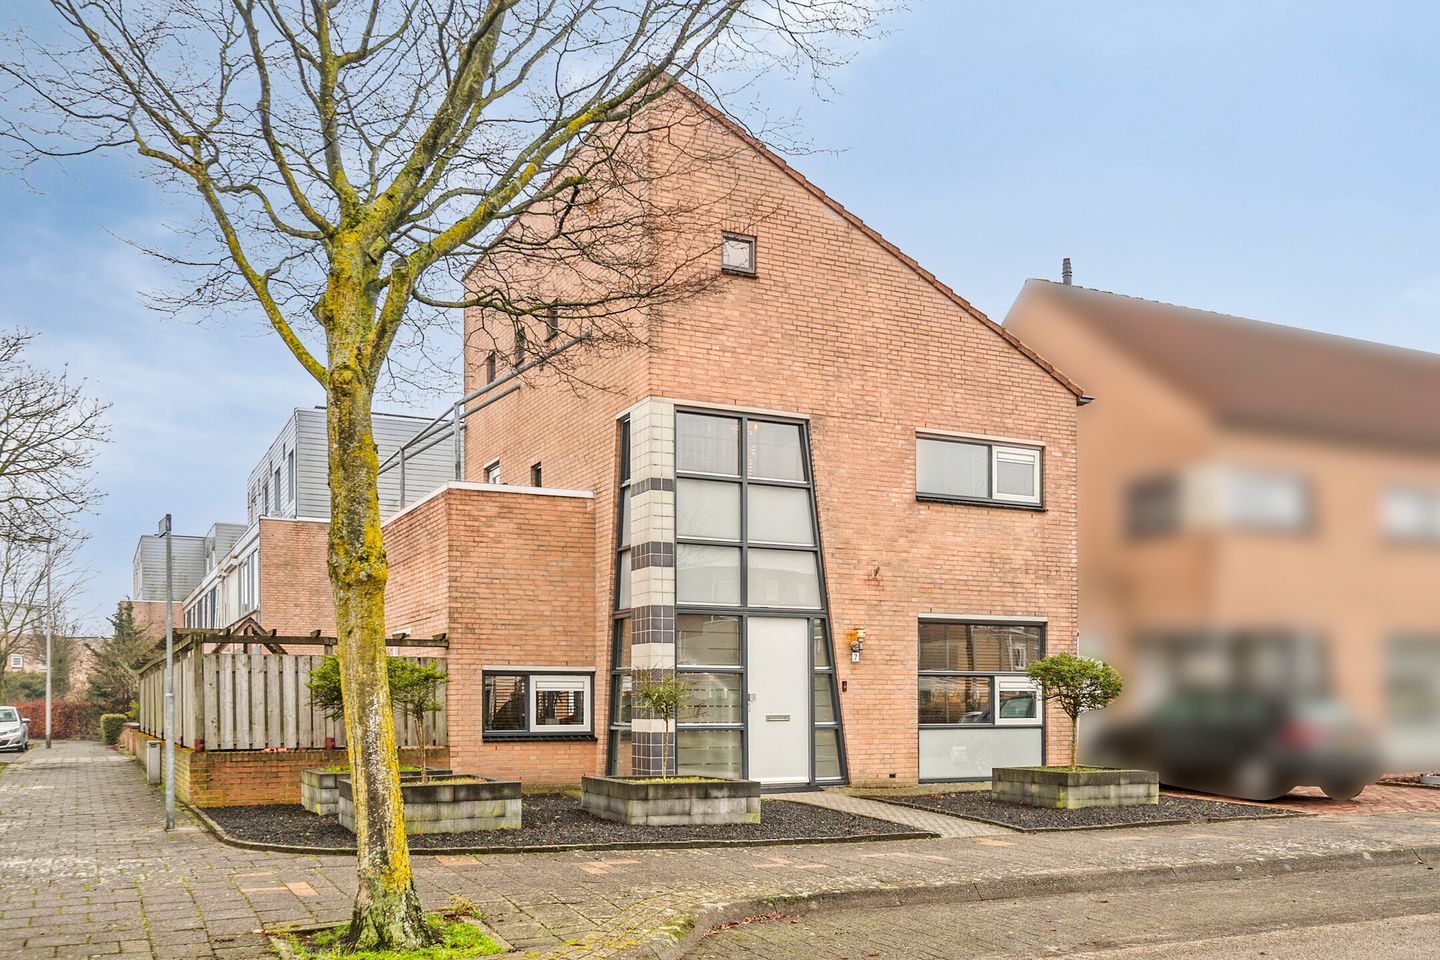
Located in the popular and family-friendly Blixembosch (Sprookjesbosch) neighbourhood, this spacious semi-detached home with garage and private driveway offers an ideal setting for family living. The property is surprisingly generous in size, excellently maintained, and features four full-sized bedrooms, a balcony, a modern kitchen, an attractive living area with air conditioning, and no fewer than 14 solar panels. Thanks to its pleasant layout, abundant natural light and quiet location, this is an ideal family home in a highly sought-after area of Eindhoven.
Ground floor
The entrance to the home is reached via the generous front garden. The hallway provides access to the meter cupboard, toilet and staircase to the upper floors. From here you enter the spacious living room.
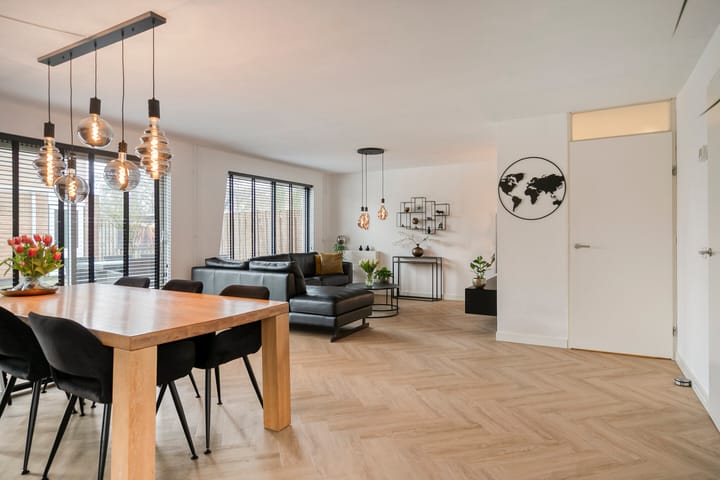
The living room is wonderfully bright and generously proportioned, featuring large windows on multiple sides and a stylish herringbone-pattern PVC floor. There is ample space for both a comfortable seating area and a large dining table, making the room both practical and inviting.
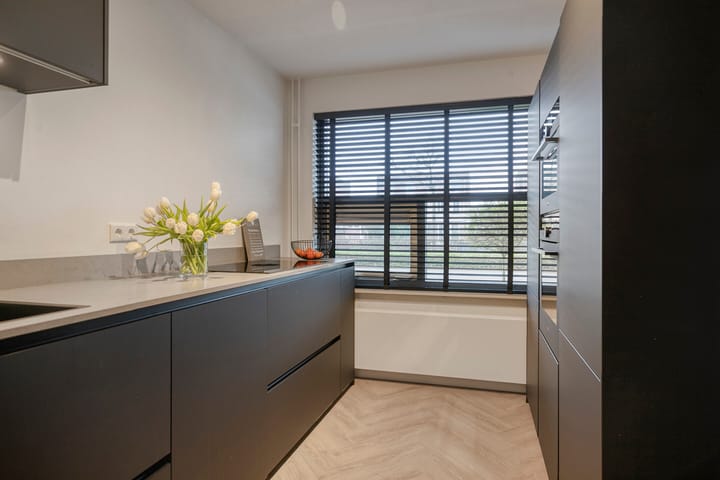
The modern kitchen is located at the front of the house and features sleek cabinetry and a contemporary design. It is equipped with a range of built-in appliances including an induction Bora cooktop with extractor, Quooker, dishwasher, combination microwave, (steam) oven, refrigerator and freezer drawers. The window provides pleasant natural daylight. From the living room there is direct access to the attractive rear garden.
First floor
The first floor accommodates three well-proportioned bedrooms, one of which has access to a balcony. The rooms are practically laid out and suitable for use as bedrooms, home offices or hobby rooms.
The centrally located bathroom is fully fitted with a bathtub, shower, washbasin and toilet.
Second floor
The second floor is surprisingly spacious and versatile. This level houses the fourth bedroom, ideal as a master bedroom, home office or teenager’s room. Thanks to the roof construction and natural daylight, this is a comfortable and fully functional living space.
In addition, there is ample practical storage space, neatly concealed behind built-in cupboards and knee walls. The technical installations are also neatly arranged here.
Garage and outdoor space
The property features a detached garage located at the rear of the house, ideal for parking a car, storing bicycles or creating additional storage space. Additional parking is available on the private driveway.
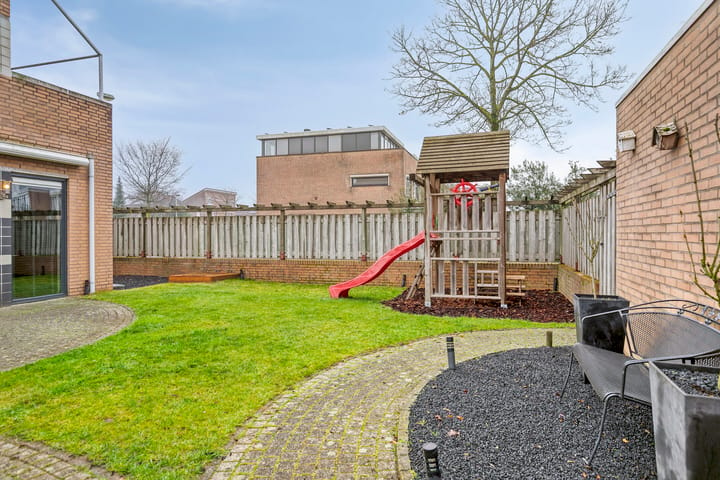
The rear garden is southeast-facing and designed for low maintenance. It is fully enclosed and offers sufficient space for multiple seating areas, allowing you to enjoy both sun and shade throughout the day. The terrace is equipped with an electrically operated awning.
Location & surroundings
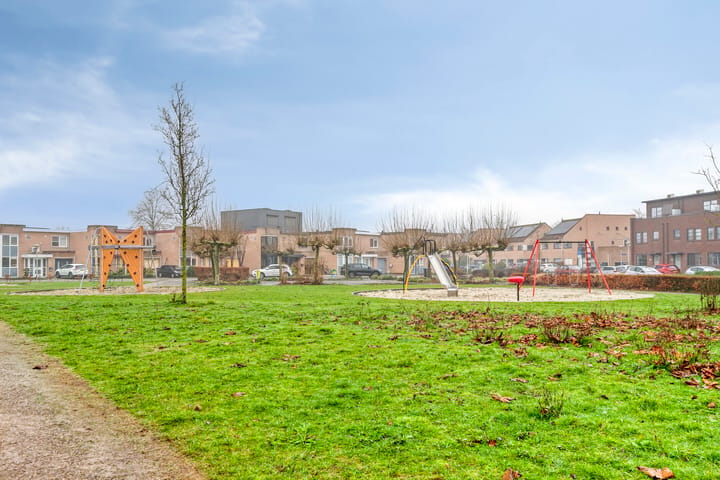
Klein Duimpje 7 is situated in the popular Blixembosch – Sprookjesbosch neighbourhood, known for its green character, playful layout and child-friendly living environment. Schools, childcare facilities, playgrounds and shopping centres are all nearby. Nature areas and main roads towards Eindhoven city centre, ASML and the High Tech Campus are also easily and quickly accessible. A quiet residential location with all daily amenities within easy reach.
General
Spacious semi-detached home
Garage and private driveway
Four full-sized bedrooms
Balcony on the first floor
Modern kitchen
Living room equipped with air conditioning
14 solar panels
Abundant natural light and a pleasant layout
Situated on a generous (corner) plot of 279 m²
Located in the popular Blixembosch (Sprookjesbosch) neighbourhood
Child-friendly and quiet residential area close to shops, schools, nature and main roads