Sold

- 98 m²living area
- 89 m²plot size
- 3bedrooms
- Fenergy label
Sales history
- Listed since
- May 12, 2026
- Date of sale
- June 1, 2026
- Term
- 2 weeks
Description
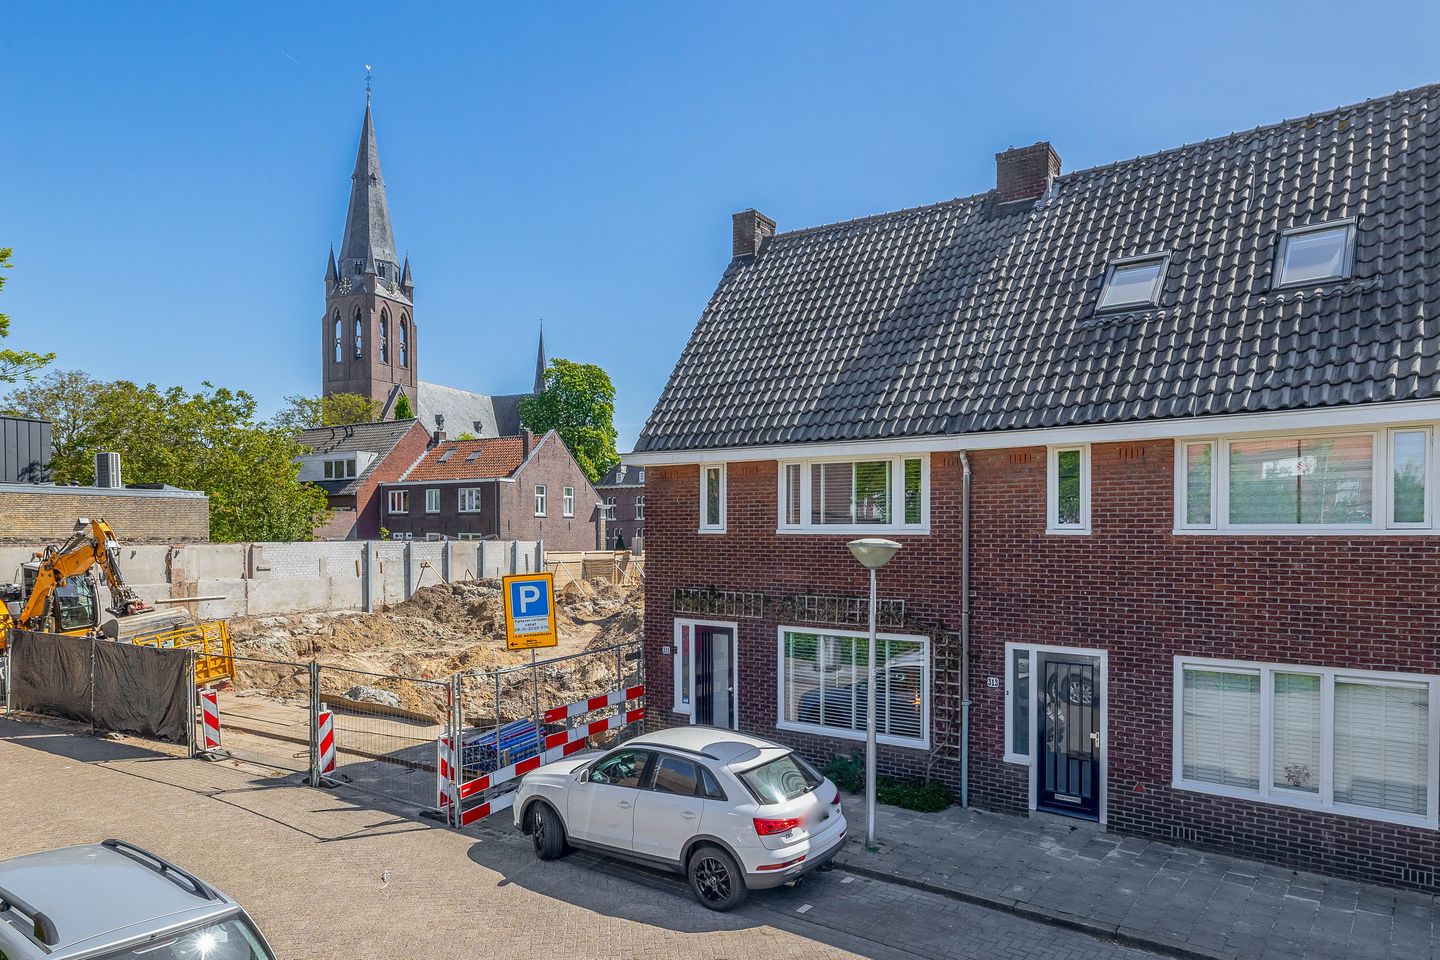
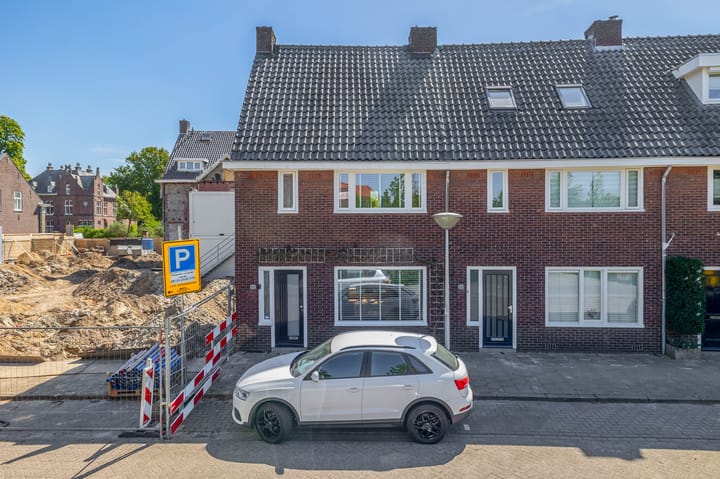
Charming pre-war home with a sunny garden in the popular town of Gestel!
This charming home offers approximately 98 m² of living space, spread across three full floors. The layout includes a bright living room, a well-maintained kitchen, and a neat bathroom. With three spacious bedrooms and a backyard featuring a practical storage shed, this is a complete and well-maintained property in a sought-after location.
The energy rating will increase to D once the new construction project ‘De Harmonie’ next to the house is completed.
Located in the lively Blaarthem neighborhood, this location combines excellent accessibility with close proximity to Eindhoven’s city center, the High Tech Campus, and ASML. All essential amenities, such as the shops on Franz Leharplein and the green Genneper Parks, are within a short walking or cycling distance.
LAYOUT
Ground floor:
The entryway, featuring an authentic terrazzo floor, provides access to the living room, kitchen, and first floor. This entryway is finished with stucco walls and includes a utility closet, a practical stairwell closet, and a well-maintained restroom with a wall-mounted toilet.
Living room:
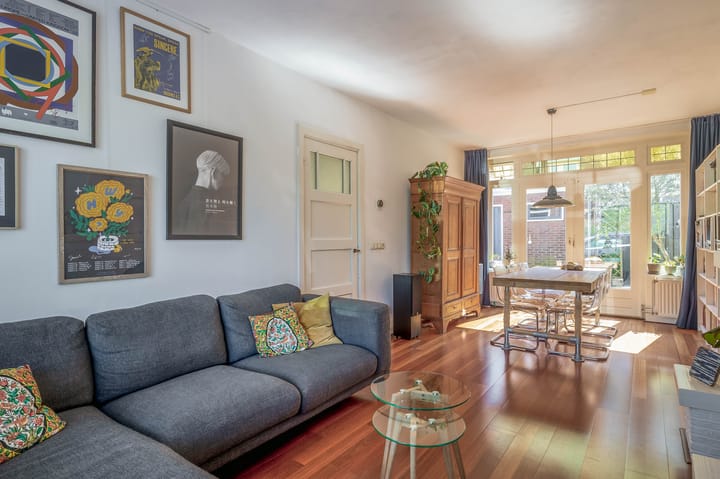
This cozy living room enjoys pleasant natural light through the large windows with HR++ glass and combines a warm parquet floor with characteristic stained-glass windows, while the French doors create a seamless connection to the backyard.
Kitchen:
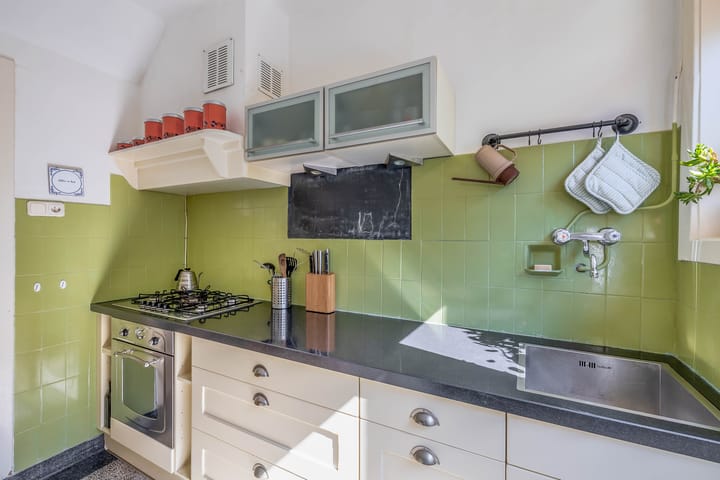
The kitchen features an authentic terrazzo floor and a practical kitchen layout equipped with a 5-burner gas stove, oven, and a high-quality composite countertop. There is also a door that provides direct access to the backyard.
First floor:
The first floor is accessible via the fixed staircase, where the landing with laminate flooring and a practical storage closet provides access to two bedrooms and the bathroom.
Bedroom(s):
The first bedroom is located at the rear and enjoys pleasant natural light through the large windows, while the second bedroom at the front offers an unobstructed view of the street. Both rooms are spacious and neatly finished with continuous laminate flooring and smooth walls.
Bathroom:
The bathroom is located at the rear and is equipped with a bathtub with a shower, a sink, and a second toilet. A large window provides plenty of natural light and ventilation.
2nd floor:
The attic, finished with laminate flooring, features a Velux skylight, a washing machine connection, and convenient storage space behind the knee walls. This space also provides access to the full-sized third bedroom.
Bedroom(s):
Thanks to the large Velux skylight, this spacious third bedroom has become a bright and fully-fledged living space. The room is neatly finished with laminate flooring and features practical storage space under the sloped ceiling.
Garden:
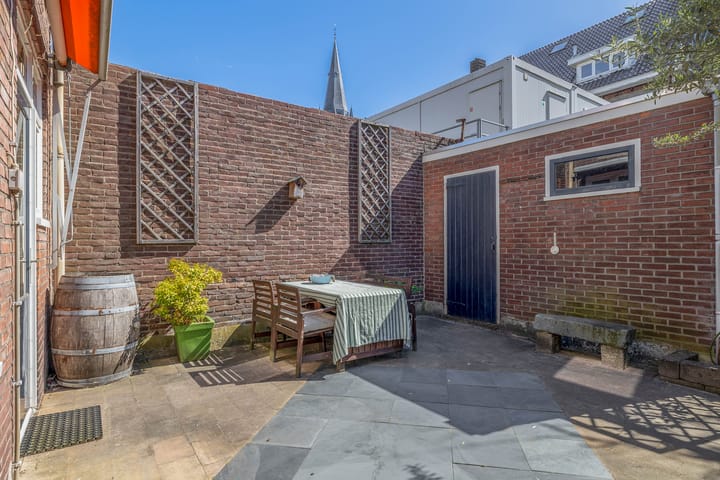
Facing southeast, the well-maintained, sunny backyard is fully paved with decorative stones, features a sunshade, and has a convenient back entrance. At the rear of the garden is a detached stone shed with electrical hookups, ideal for storing bicycles or as extra storage.
Special features:
- Authentic details such as a terrazzo floor and charming stained glass;
- Bright living room with hardwood floors and French doors;
- Three spacious bedrooms spread over two floors;
- Well-maintained kitchen with a 5-burner gas stove and composite countertop;
- Sunny southeast-facing garden including a storage shed and back entrance;
- Neat bathroom with a bathtub and second toilet;
- Strategic location near ASML, the High Tech Campus, and downtown;
- Move-in ready and well-maintained with mostly HR++ glass;
- The energy label will rise to energy label D once the new construction project ‘De Harmonie’ next to the house is completed.
Advertisement
Features
Transfer of ownership
- Last asking price
- € 415,000 kosten koper
- Asking price per m²
- € 4,235
- Status
- Sold
Construction
- Kind of house
- Single-family home, row house
- Building type
- Resale property
- Year of construction
- 1938
- Type of roof
- Gable roof covered with roof tiles
Surface areas and volume
- Areas
- Living area
- 98 m²
- External storage space
- 9 m²
- Plot size
- 89 m²
- Volume in cubic meters
- 359 m³
Layout
- Number of rooms
- 4 rooms (3 bedrooms)
- Number of bath rooms
- 1 bathroom and 1 separate toilet
- Bathroom facilities
- Bath, toilet, underfloor heating, sink, and washstand
- Number of stories
- 3 stories
- Facilities
- Optical fibre, passive ventilation system, and flue
Energy
- Energy label
- F
- Insulation
- Roof insulation
- Heating
- CH boiler
- Hot water
- CH boiler
- CH boiler
- Intergas (gas-fired combination boiler from 2013, in ownership)
Cadastral data
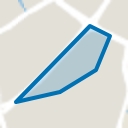
- GESTEL D 1227
- Cadastral map
- Area
- 89 m²
- Ownership situation
- Full ownership
Exterior space
- Location
- Alongside a quiet road and in residential district
- Garden
- Back garden
- Back garden
- 45 m² (7.58 metre deep and 5.97 metre wide)
- Garden location
- Located at the southeast with rear access
Storage space
- Shed / storage
- Detached brick storage
- Facilities
- Electricity
Parking
- Type of parking facilities
- Public parking
Popularity
2,902x
Viewed
59x
Saved
11-5-2026
On Funda
Neighborhood
Blaarthem
Eindhoven- Residents
- 2,505
- Family with children
- 23%
- Avg. asking price / m²
- € 4,697
Discover the neighborhood
Curious about the housing supply, residents and local real estate agents?

Don’t want to forget this home?
Save it as a favorite. You’ll easily find it back and get notified when something changes.
