Sold
Rouenlaan 535627 PC EindhovenAchtse Barrier-Hoeven
€ 450,000 k.k.

- 131 m²living area
- 154 m²plot size
- 4bedrooms
- Benergy label
Sales history
- Listed since
- June 3, 2025
- Date of sale
- October 4, 2025
- Term
- 4 months
Description
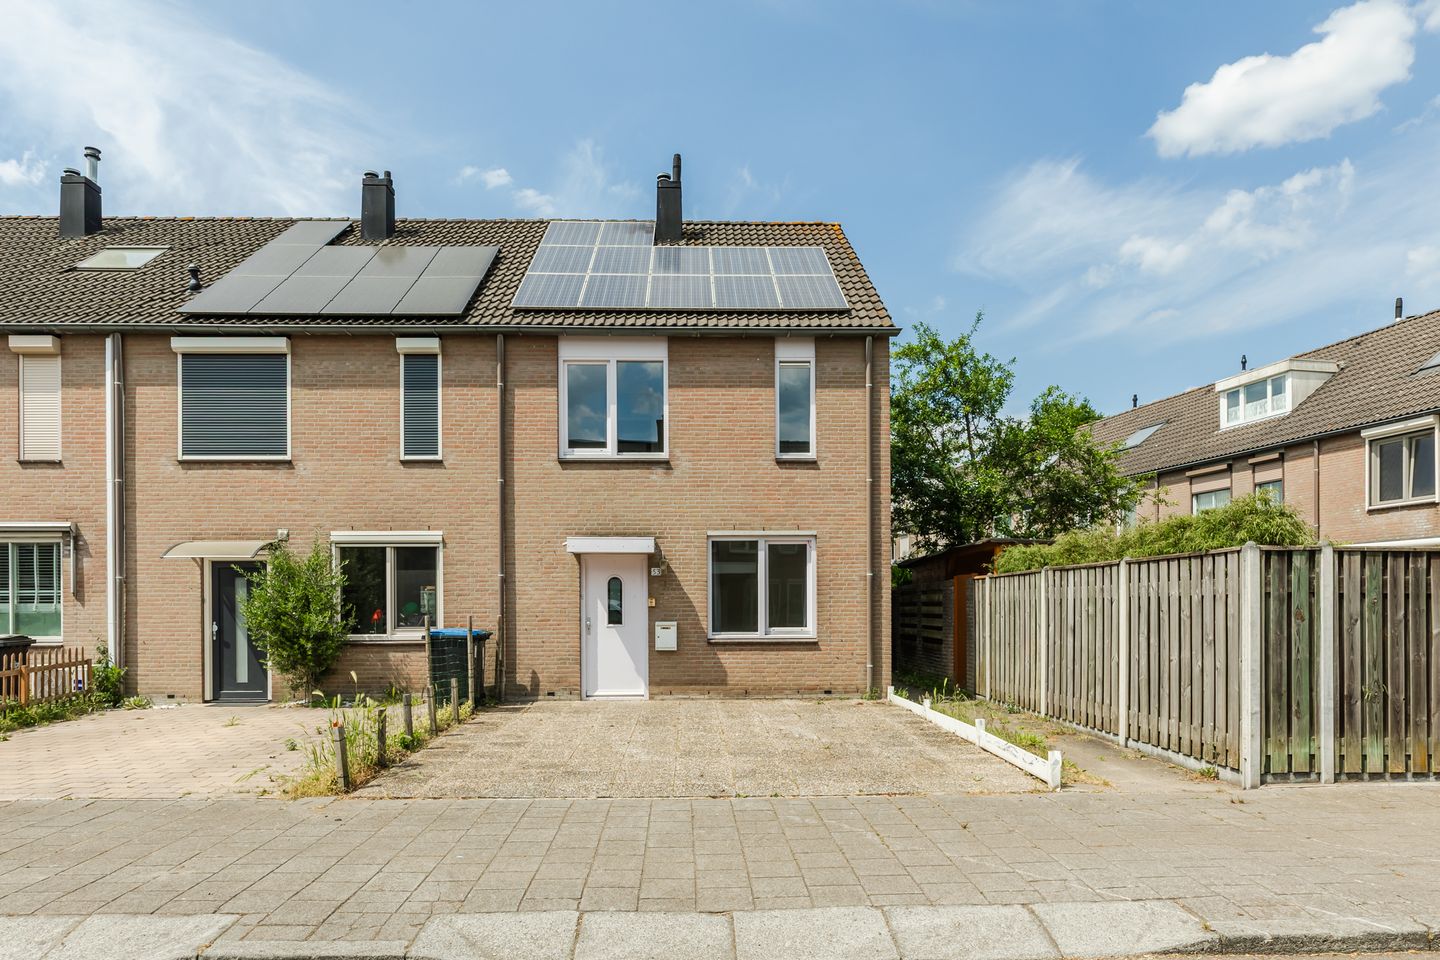
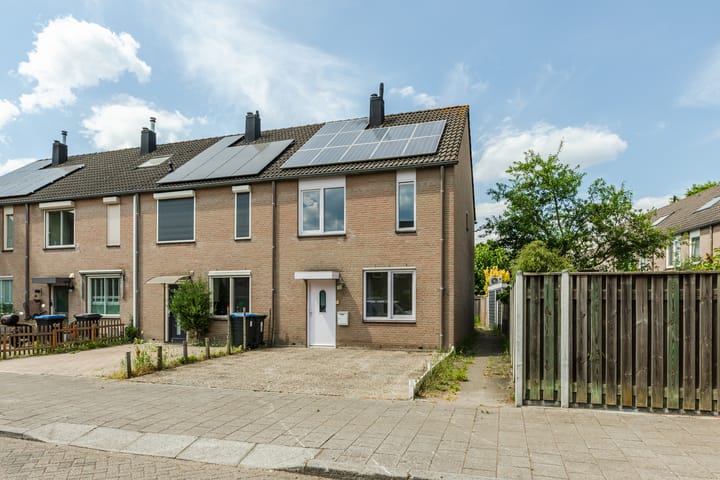
In the popular and child-friendly district of “Achtse Barrier-Hoeven” is this spacious, extended end-of-terrace house with its own driveway, garden with storage and a multifunctional office/practice space on the ground floor. The house has three bedrooms, a spacious bathroom on the first floor and a full-fledged attic room. Ideal for families or for those who want to combine living and working. Within walking and cycling distance are schools, sports facilities, playgrounds, parks, shops, supermarkets, and there is excellent accessibility by both public transport and arterial roads.
LAYOUT
GROUND FLOOR
Via private driveway to covered entrance.
Entrance into hall with travertine floor, sprayed wall and ceiling finish, fuse box (9 groups and 3 earth leakage circuit breakers), staircase to the 1st floor, a built-in cupboard and access to the living room and the practice/office space.
Partly tiled toilet room with a wall closet and washbasin.
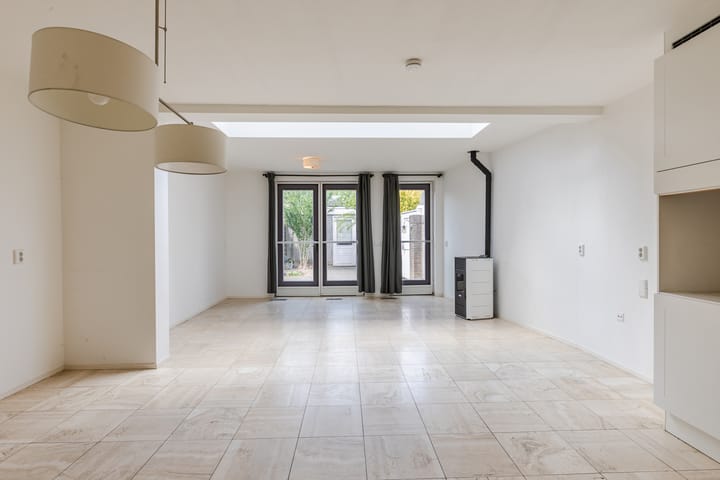
The living room faces the garden and is extended over the full width. The room is equipped with a travertine floor, a large skylight that provides plenty of daylight, stucco wall and ceiling finish, a stair cupboard with extra storage space, a pallet stove and hardwood French doors with double glazing and screens provide access to the backyard.
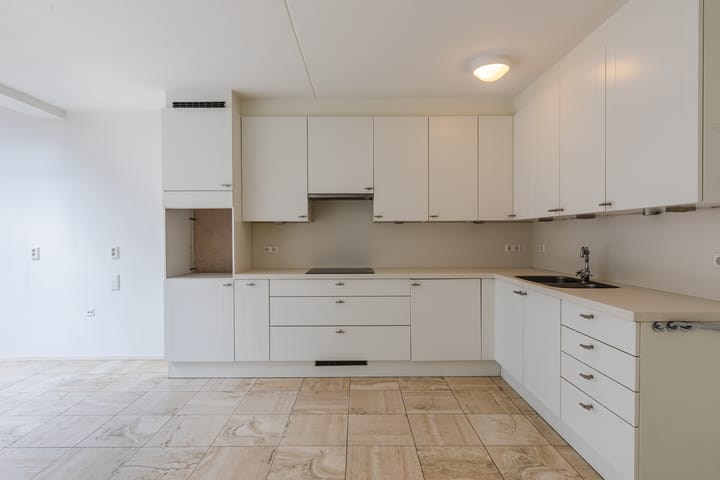
The open kitchen with kitchen design in corner configuration with various base and wall units in a light color scheme, a composite countertop, 1.5 sink with mixer tap, a close-in boiler, an induction hob and a flat screen extractor hood.
At the front of the house is the office/practice space. This room is equipped with a travertine floor, stucco walls, a sprayed ceiling, a hardwood frame with double glazing and a washbasin in furniture with a mixer tap, storage space and a mirror.
The living room provides access to the backyard. This is fully enclosed and has a gate to the adjacent path, an outside tap, lighting and electricity. The garden is low-maintenance with paving and at the end of the plot is a storage room that is equipped with electricity.
FIRST FLOOR
Landing with access to 3 bedrooms, a bathroom, a storage cupboard and the fixed staircase to the 2nd floor.
There are 3 bedrooms on the first floor. The master bedroom is very spacious and is located at the front of the house. The other 2 bedrooms are located at the rear of the house. They all have sprayed wall and ceiling finishes, hardwood frames with double glazing and low-pile carpeting. The smallest room has a vinyl floor.
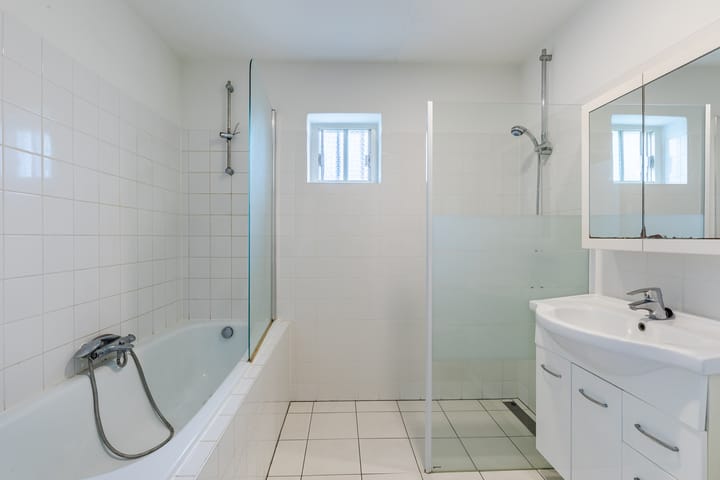
The bathroom is partially tiled and fully equipped with a bath with thermostatic tap, a walk-in shower with thermostatic tap, a washbasin in furniture, a wall-mounted toilet and a ventilation window.
SECOND FLOOR
Via a fixed staircase to the 2nd floor.
The large attic space offers possibilities for creating extra bedrooms. A large Velux skylight provides natural daylight in the room.
The central location contains a built-in cupboard containing the central heating system (Brink, 2015 for air heating and hot water), the inverter for the solar panels and connections for the washing equipment.
STRENGHTS
- Extended end house with office/practice space on the ground floor;
- Equipped with roof and wall insulation;
- Pallet stove in living room;
- 14 solar panels;
- Open kitchen;
- Living room is generously extended;
- 3 bedrooms on the 1st floor;
- Spacious bathroom;
- Spacious attic with the possibility of creating extra bedrooms;
- Garden with storage and back entrance;
- Front garden with private driveway;
- Favorable location with regard to various amenities.
Feedback
Selling a home is an emotional and important event for the seller. We therefore greatly appreciate receiving feedback within a few days after your viewing, so we can inform the seller of your impressions and experience.
Bank Guarantee / Security Deposit
To ensure the fulfillment of the obligations, the buyer must, no later than one week after the purchase agreement becomes final, provide a written bank guarantee or deposit a security amount equal to 10% of the purchase price. The seller always insists on the requirement of a written agreement for the sale of the property. Furthermore, the amount for a financing clause included in the agreement cannot exceed the asking price of the property.
Measurement Instruction
The measurement instruction is based on NEN2580. It is intended to provide a uniform method for measuring usable floor space. However, it does not completely eliminate variations in outcomes due to interpretation differences, rounding, or measurement limitations.
Disclaimer
This information has been compiled by our office with the utmost care based on data and drawings provided by the seller. We cannot provide guarantees nor accept any liability for inaccuracies. No rights can be derived from the information provided. Van de Schans Makelaardij accepts no liability for any discrepancies.
Verbal Agreement
A verbal agreement between a private seller and a private buyer is not legally binding. In other words: there is no sale. A valid purchase agreement only exists once both parties have signed the contract. This is in accordance with Article 7:2 of the Dutch Civil Code. An email confirmation or a draft of the purchase agreement does not constitute a signed purchase agreement.
Age Clause
Van de Schans Makelaardij includes an age clause in purchase contracts for homes older than 30 years. This clause states that the buyer acknowledges the age of the property and accepts that its condition may be inferior to that of a newer home. This clause is non-negotiable.
Non-Occupancy Clause
If the seller has not recently lived in the home, a non-occupancy clause will be included in the purchase contract. This clause indicates that the seller has never lived in the home and therefore cannot vouch for its condition or possible defects that would be known through personal use. The buyer assumes responsibility for conducting necessary inspections. This clause is non-negotiable.
“As is, where is” Clause
This clause places all responsibility for visible and hidden defects with the buyer. By accepting the property “as is, where is,” the buyer agrees to purchase it in its current condition, without recourse to the seller for any defects discovered later — including hidden or structural issues not visible during the viewing.
Advertisement
Features
Transfer of ownership
- Original asking price
- € 475,000 kosten koper
- Last asking price
- € 450,000 kosten koper
- Asking price per m²
- € 3,435
- Status
- Sold
Construction
- Kind of house
- Single-family home, corner house
- Building type
- Resale property
- Year of construction
- 1985
- Type of roof
- Gable roof covered with roof tiles
Surface areas and volume
- Areas
- Living area
- 131 m²
- Exterior space attached to the building
- 1 m²
- External storage space
- 8 m²
- Plot size
- 154 m²
- Volume in cubic meters
- 463 m³
Layout
- Number of rooms
- 6 rooms (4 bedrooms)
- Number of bath rooms
- 1 bathroom and 1 separate toilet
- Bathroom facilities
- Shower, walk-in shower, bath, toilet, sink, and washstand
- Number of stories
- 3 stories
- Facilities
- Skylight, optical fibre, and solar panels
Energy
- Energy label
- B
- Heating
- CH boiler and hot air heating
- Hot water
- CH boiler
- CH boiler
- Brink (gas-fired combination boiler from 2015, in ownership)
Cadastral data
- WOENSEL S 2210
- Cadastral map
- Area
- 154 m²
- Ownership situation
- Full ownership
Exterior space
- Location
- In residential district
- Garden
- Back garden and front garden
- Back garden
- 52 m² (11.50 metre deep and 4.50 metre wide)
- Garden location
- Located at the northwest with rear access
Storage space
- Shed / storage
- Detached brick storage
Parking
- Type of parking facilities
- Parking on private property
Popularity
4,966x
Viewed
54x
Saved
2-6-2025
On Funda
Neighborhood

Achtse Barrier-Hoeven
Eindhoven- Residents
- 3,885
- Family with children
- 34%
- Avg. asking price / m²
- € 3,839
Discover the neighborhood
Curious about the housing supply, residents and local real estate agents?

Don’t want to forget this home?
Save it as a favorite. You’ll easily find it back and get notified when something changes.
