Sold

- 146 m²living area
- 164 m²plot size
- 4bedrooms
- A+energy label
Sales history
- Listed since
- September 22, 2025
- Date of sale
- November 9, 2025
- Term
- 6 weeks
Is this your new home?
Add this home as My Home and follow its value, market developments, and neighborhood trends.

Zandstrand 20, 5658 BJ Eindhoven
Not your home?See what your own home is worth
Description
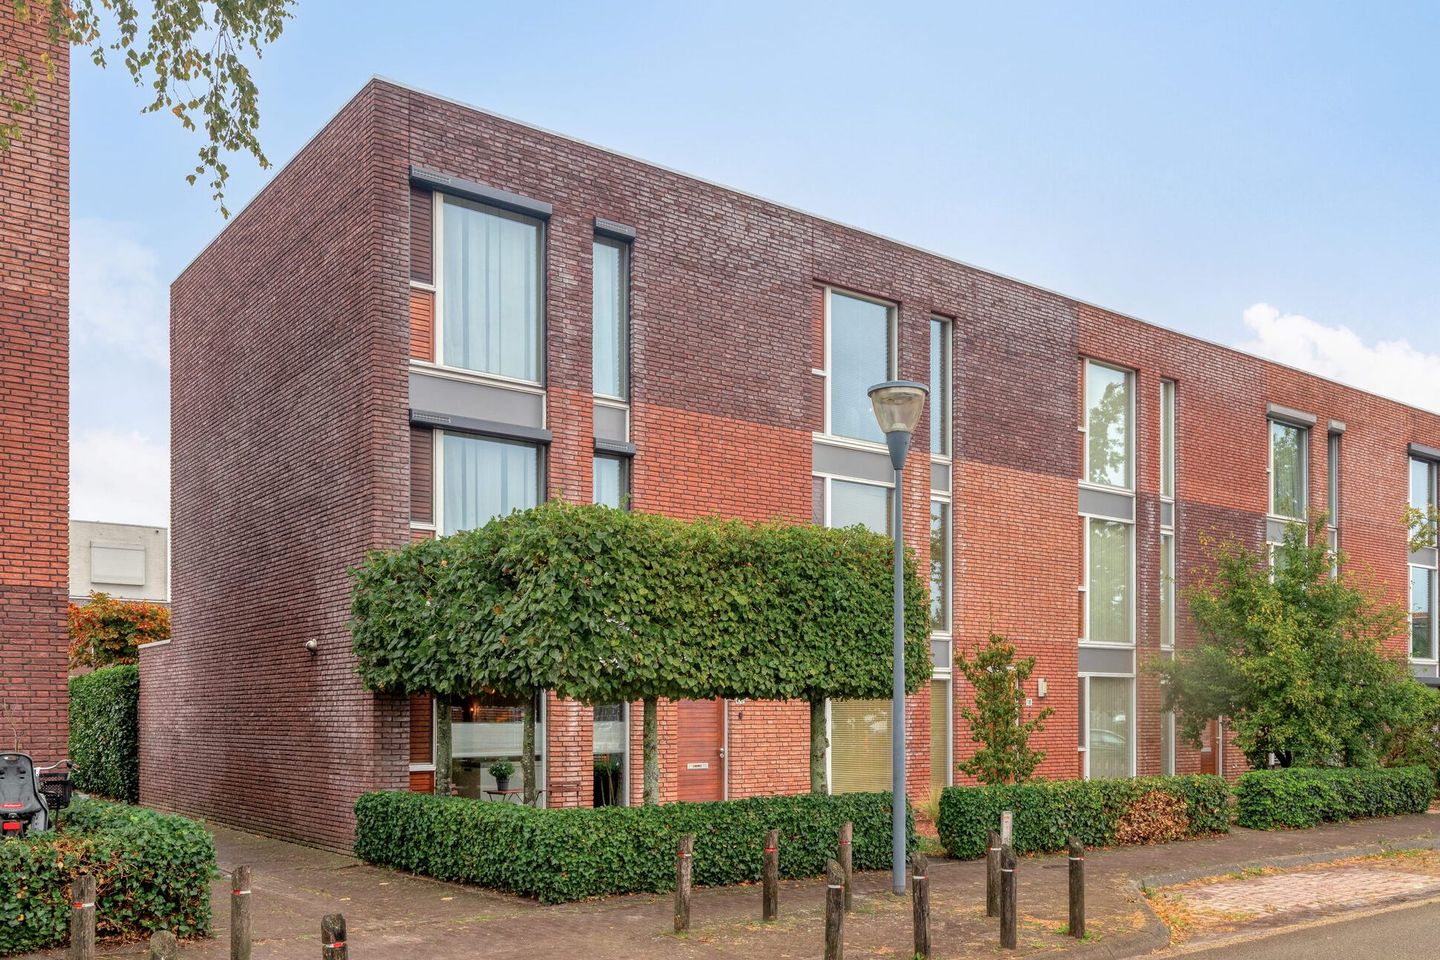
Space, light, and comfort come together beautifully here. This ready-to-move-in corner house feels extra spacious thanks to the high ceilings, large windows, and the beautiful light-filled loft (10m2 extra above the living area of 146m2).
The house has a spacious kitchen with a kitchen island at the front, a garden-facing living room, a modern toilet and bathroom, four large bedrooms, and a practical storage/laundry room. With three full floors, there is plenty of living space for the whole family. The well-maintained backyard with pergola, storage shed, and back entrance faces northwest and offers plenty of privacy and sun in the afternoon and evening.
The house was built in 2000 with sustainable materials and has been renovated in various areas in recent years, including the toilet, bathroom, front and back gardens, and the installation of solar panels. Partly because of this, the house has an A+ energy rating.
The location is ideal: on a quiet street in the Zandrijk (Meerhoven) neighborhood, within walking distance of the Meerland landscape park and the Meerhoven shopping center with a complete range of shops and a health center. Primary schools, childcare, and sports facilities are also in the immediate vicinity. Thanks to the nearby bus stop, highways, Eindhoven Airport, and ASML, accessibility is excellent.
Layout
Ground floor
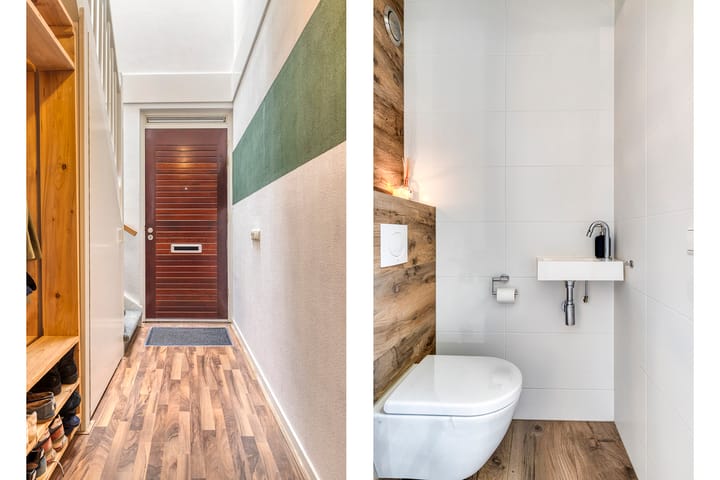
The home is accessed via a neat, landscaped front garden. You enter into a spacious hallway featuring a stunning open void that gives the entrance a luxurious and spacious feel. The hallway includes a coat area, meter cupboard, stairs to the first floor with a storage cupboard underneath, and a fully tiled, modern toilet with wall-mounted toilet and small washbasin.
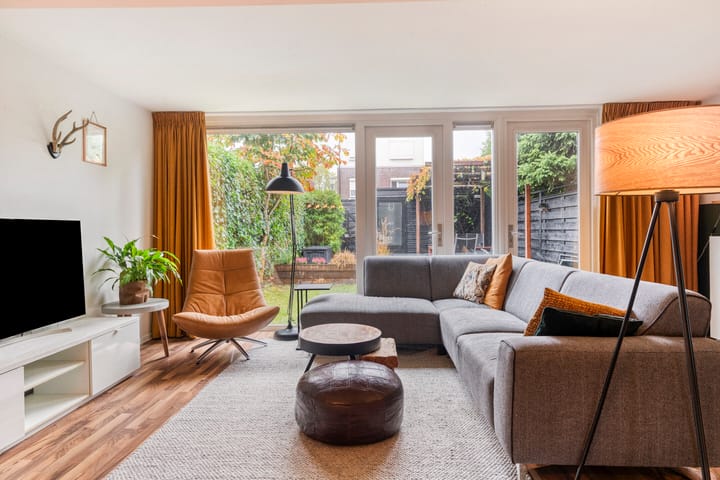
At the rear, the bright and welcoming living room has been extended, creating a generous space of approx. 34 m². Large windows provide excellent natural light and a great connection to the garden, which is accessible through two doors. The stylish laminate flooring runs throughout the ground floor (except the toilet).
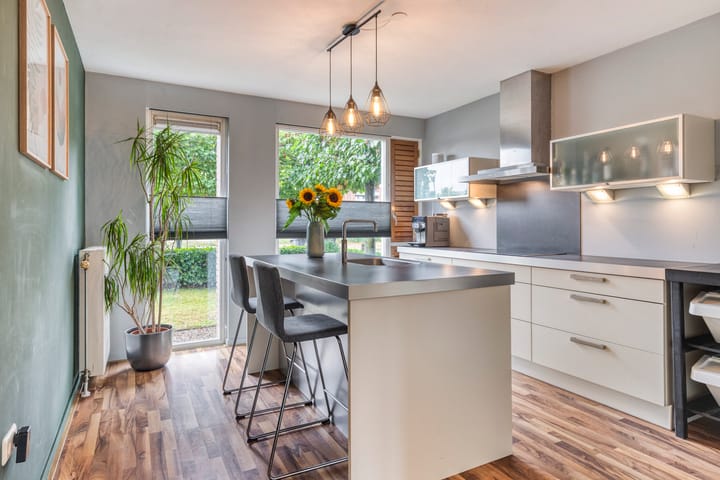
The semi-open, spacious kitchen is located at the front and features a large island with breakfast bar, Quooker tap, sink, dishwasher and storage space. The wall units include all the expected built-in appliances: induction hob, extractor, combi oven, microwave, fridge and freezer. Tall windows bring in natural light, and the kitchen offers lots of workspace and storage – a great spot for those who love cooking and entertaining.
First floor
The landing leads to two spacious bedrooms and the main bathroom.
The bedrooms measure approx. 16.5 m² and 13 m² and both feature trendy laminate flooring and large, floor-to-ceiling windows.
The fully tiled, modern bathroom is equipped with a bathtub with thermostatic tap, walk-in shower with rain and handheld shower, wall-mounted toilet, double washbasin with vanity and mirrored cabinet, and a design radiator. Stylish wood-look floor tiles and mostly white wall tiles complete the space.
Second floor
This floor offers another pleasant surprise: two additional bedrooms and a spacious laundry/storage room.
The bedrooms are again generously sized (approx. 16 m² and 13 m²), with trendy laminate flooring and large, floor-to-ceiling windows.
The multifunctional storage/laundry room includes a handy kitchenette with sink and washing machine connection. If desired, a second bathroom could easily be added here.
Outdoor space
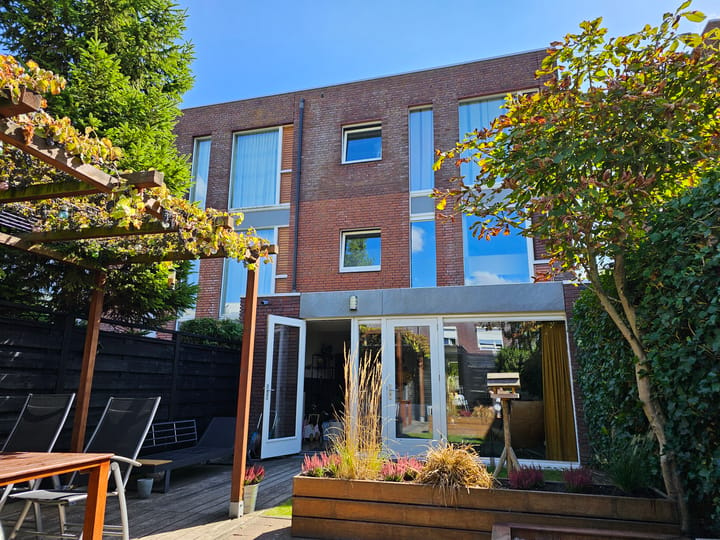
The northwest-facing backyard has been beautifully landscaped with a wooden deck and pergola (featuring grapevines), decorative paving, lawn, raised border, outdoor lighting and a tap. At the rear of the garden is a wooden shed with electricity, and a private back entrance is also available.
General information
The home is fully insulated, and all windows are fitted with insect screens.
Energy label A+.
Recent improvements include:
• 2016: New toilet and bathroom
• 2020: Front and rear gardens renovated
• 2021: 8 solar panels installed (average output ~3,240 kWh per year)
• 2023: Solar-powered electric sunshades installed on front façade (1st & 2nd floors)
All furniture can be taken over if desired.
Transfer of ownership is preferably scheduled for January 2026.
Across the street, the Meadow development is underway: luxurious homes in a park-like setting. Visit meadowliving.nl
for more information.GENERAL PROCEDURES AND CONDITIONS
The seller of this property has instructed Hypodomus Makelaars to act as their real estate agent in the sale process. We are happy to provide you—entirely without obligation—with detailed information about the property, financing possibilities, and the potential sale of your current home. We also strongly recommend seeking the guidance of a certified NVM purchasing agent.
Submitting an offer
Interested in making an offer on a property? Only offers submitted via the secure digital environment of MOVE.NL will be considered. After scheduling a viewing, you will receive your personal MOVE.NL login details by email. If a deadline applies to the property, it will be visible in your MOVE.NL account. Please note: after the deadline, no further offers can be accepted.
Security deposit
To secure the purchase obligations, the buyer must provide a written bank guarantee or transfer a deposit equal to 10% of the purchase price no later than one week after the purchase agreement becomes final. The seller strictly adheres to the requirement that a sale is only legally binding once the agreement has been signed in writing. Additionally, the financing clause amount that may be included in the purchase agreement cannot exceed the asking price of the property.
Measurement instructions
The measurement guidelines used are based on the NEN2580 standard. This method aims to ensure consistency in determining the usable surface area. However, slight differences in results may still occur due to interpretation, rounding, or limitations during measurement.
Sales information
This brochure is intended to give you an impression of the property. All information included is provided by the seller and/or third parties. Although we compile the brochure with the utmost care, no rights can be derived from any inaccuracies. The information should be viewed in conjunction with an in-person viewing and is intended as an invitation to make an offer or enter into negotiations. While we strive for accuracy, Hypodomus accepts no liability for any errors, omissions, or consequences thereof. All measurements and surface areas are indicative. The NVM conditions apply.
Verbal agreement
A verbal agreement between a private seller and a private buyer is not legally binding. In other words, there is no valid sale until both parties have signed the purchase agreement in writing, in accordance with Article 7:2 of the Dutch Civil Code. A confirmation via email or a draft version of the agreement does not constitute a signed agreement. For professional parties, the written agreement requirement also applies.
Age clause (only applicable if included)
An age clause will be included in the purchase agreement for homes older than 25 years. This clause acknowledges that the property is of a certain age and that its quality may be below that of newer homes. The inclusion or exclusion of this clause is non-negotiable.
Non-occupancy clause (only applicable if included)
If the seller has not recently lived in the property, a non-occupancy clause will be added to the purchase agreement. This clause states that the seller has never used the property personally and is therefore not aware of potential defects that a resident would know. Responsibility for any such issues rests with the buyer, who is advised to conduct all necessary due diligence. This clause is non-negotiable.
For more information about our services and approach, please visit:
Advertisement
Features
Transfer of ownership
- Last asking price
- € 675,000 kosten koper
- Asking price per m²
- € 4,623
- Status
- Sold
Construction
- Kind of house
- Single-family home, corner house
- Building type
- Resale property
- Year of construction
- 2000
- Type of roof
- Flat roof covered with asphalt roofing
Surface areas and volume
- Areas
- Living area
- 146 m²
- External storage space
- 10 m²
- Plot size
- 164 m²
- Volume in cubic meters
- 533 m³
Layout
- Number of rooms
- 6 rooms (4 bedrooms)
- Number of bath rooms
- 1 bathroom and 1 separate toilet
- Bathroom facilities
- Double sink, walk-in shower, bath, toilet, and washstand
- Number of stories
- 3 stories
- Facilities
- Outdoor awning, mechanical ventilation, and solar panels
Energy
- Energy label
- A+
- Insulation
- Completely insulated
- Heating
- District heating
- Hot water
- Central facility
Cadastral data
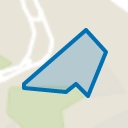
- STRIJP F 1130
- Cadastral map
- Area
- 164 m²
- Ownership situation
- Full ownership
Exterior space
- Location
- Alongside park, alongside a quiet road and in residential district
- Garden
- Back garden and front garden
- Back garden
- 66 m² (11.00 metre deep and 6.00 metre wide)
- Garden location
- Located at the northwest with rear access
Storage space
- Shed / storage
- Detached wooden storage
- Facilities
- Electricity
Parking
- Type of parking facilities
- Public parking
Popularity
3,307x
Viewed
44x
Saved
22-9-2025
On Funda
Neighborhood
Zandrijk
Eindhoven- Residents
- 2,805
- Family with children
- 45%
- Avg. asking price / m²
- € 4,580
Discover the neighborhood
Curious about the housing supply, residents and local real estate agents?

Don’t want to forget this home?
Save it as a favorite. You’ll easily find it back and get notified when something changes.
