Sold

Dr. Van der Zandestraat 217545 EH EnschedeStevenfenne

€ 200,000 k.k.
Map
  • 51 m²
  • 2
  • E

Sales history

Listed since
December 13, 2025
Date of sale
December 30, 2025
Term
2 weeks

Description

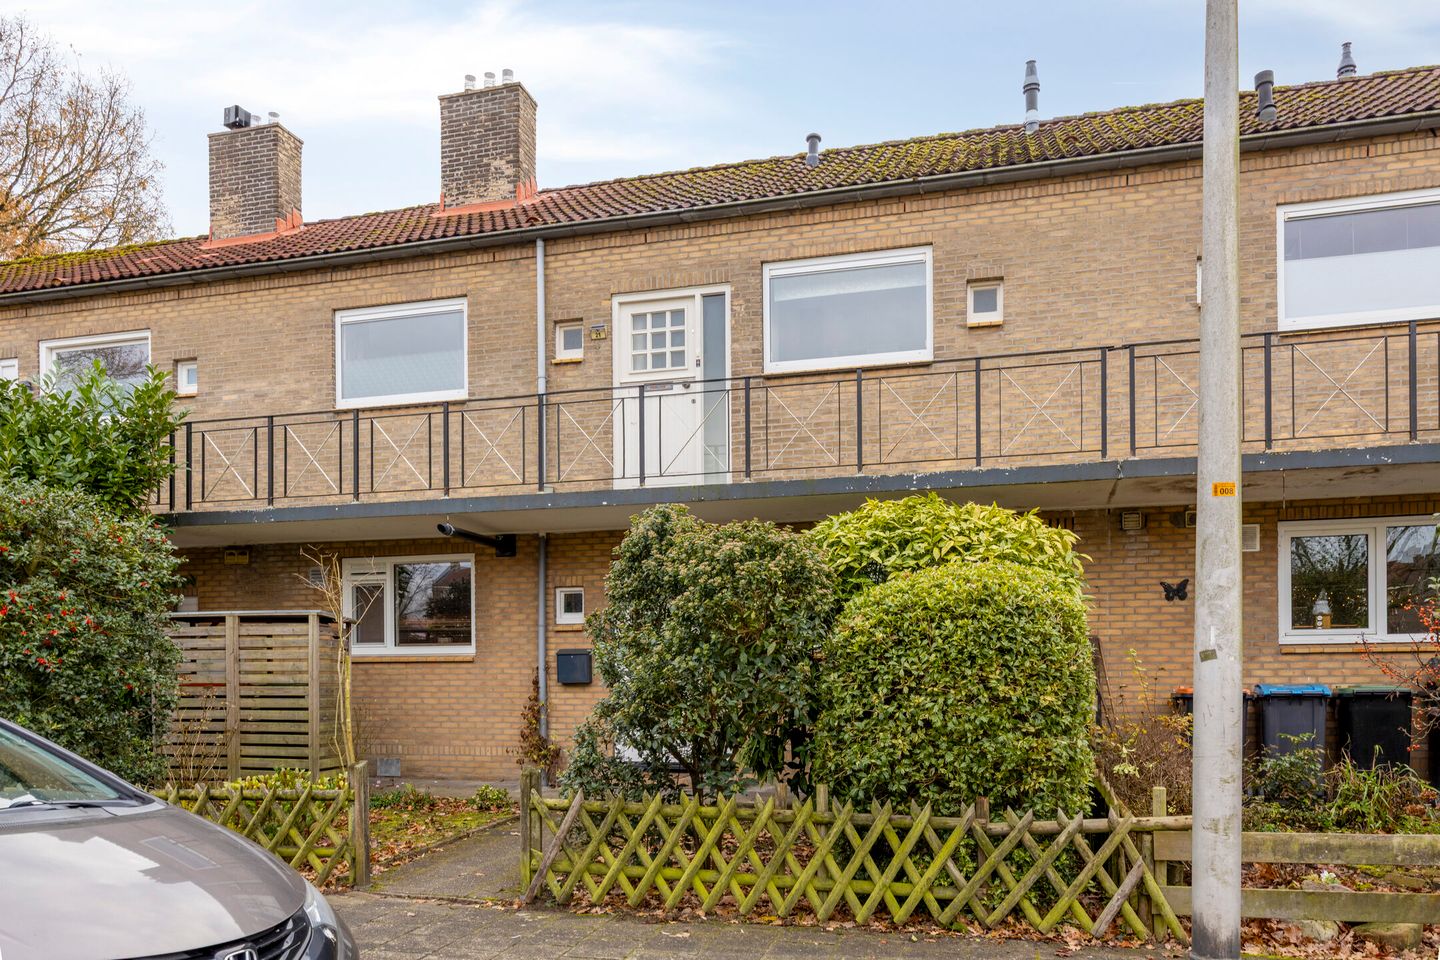
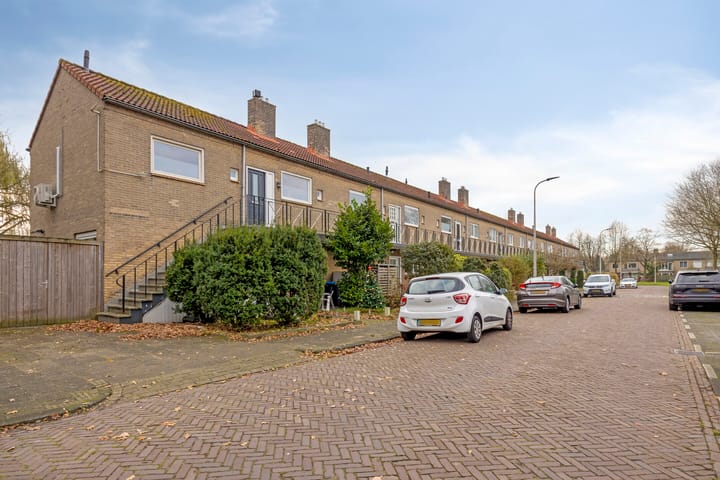
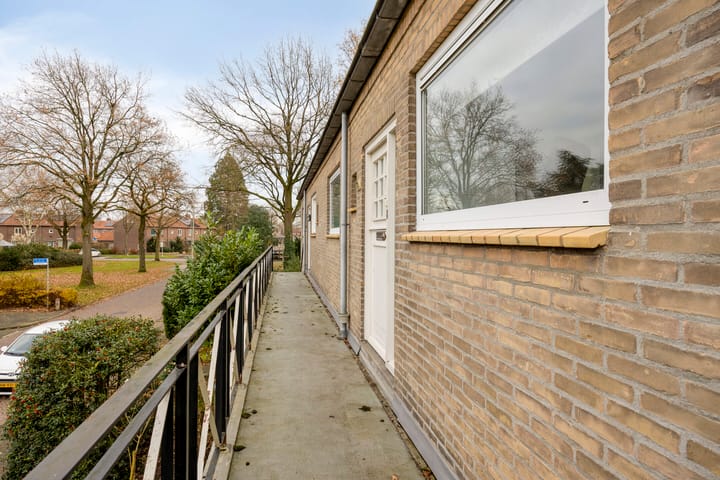
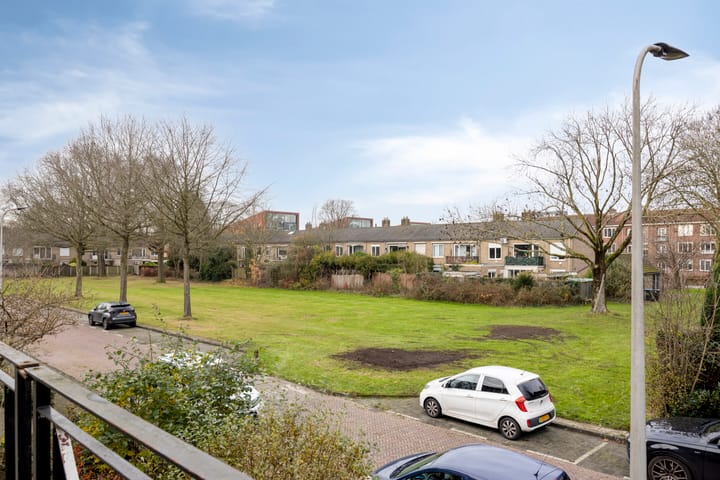
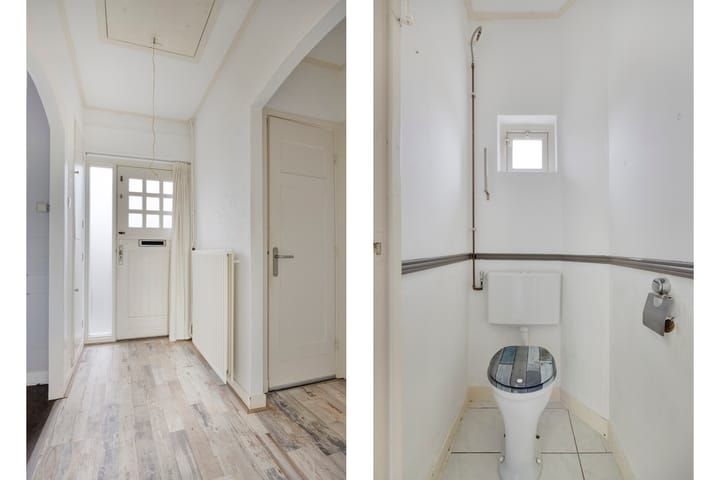
In de wijk Stadsveld gelegen, 3-kamer bovenwoning met balkon op het zuiden. Deze ideale starterswoning heeft o.a. 2 slaapkamers, een eigen bergzolder en een berging op de begane grond. Gesitueerd aan de rand van de wijk en gelegen op loopafstand van diverse voorzieningen, waaronder winkelcentrum Stadsveld alsmede openbaar vervoer. Indeling bovenwoning: Entree, hal met meterkast, toiletruimte en toegang tot de keukenruimte alsmede een slaapkamer met kastruimte gesitueerd aan de voorzijde. De keukenruimte is voorzien van een inbouwkeuken uitgevoerd met kookplaat en afzuigkap en heeft aangrenzend een bergruimte met wasmachine-aansluiting. De woonkamer biedt toegang tot het balkon en heeft een vrij uitzicht, aansluitend bevindt zich de 2e slaapkamer met deur naar een eenvoudige badkamer v.v. wastafel en douche. Bijzonderheden: Bouwjaar: 1955, gebruiksoppervlak wonen: 51 m², inhoud: 215 m³. Deze bovenwoning is nagenoeg geheel v.v. kunststofkozijnen incl. isolerende beglazing en daarbij zijn er zonnepanelen aanwezig. Huidig Energielabel E. Verwarming en warm water middels CV-combiketel (Intergas, HR, 2022). Eigen ruime bergzolder te bereiken d.m.v. een vlizotrap vanuit de hal. De maandelijkse servicekosten bedragen € 99,33

Highlights

AI-generated from the description
  • Bright living room with balcony

    Living room with open view and south-facing balcony.

  • Solar panels and insulated glass

    Plastic frames with insulated glazing and solar panels.

  • Practical 3-room upstairs flat

    Two bedrooms, attic storage and ground floor storage.

Features

Transfer of ownership

Service charges
€ 99 per month
Last asking price
€ 200,000 kosten koper
Asking price per m²
€ 3,922
Status
Sold
VVE (Owners Association) contribution
€ 99.33 per month

Construction

Type apartment
Upstairs apartment (apartment)
Building type
Resale property
Year of construction
1955

Surface areas and volume

Areas
Living area
51 m²
Other space inside the building
10 m²
Exterior space attached to the building
5 m²
External storage space
5 m²
Volume in cubic meters
215 m³

Layout

Number of rooms
3 rooms (2 bedrooms)
Number of bath rooms
1 bathroom and 1 separate toilet
Bathroom facilities
Shower and sink
Number of stories
1 story and an attic
Facilities
Optical fibre, TV via cable, and solar panels
Located at
1st floor

Energy

Energy label
Insulation
Roof insulation and mostly double glazed
Heating
CH boiler
Hot water
CH boiler
CH boiler
Intergas (gas-fired combination boiler from 2022, in ownership)

Cadastral data

LONNEKER N 7821
Cadastral map
Ownership situation
Full ownership

Exterior space

Location
Alongside a quiet road, in residential district and unobstructed view
Balcony/roof terrace
Balcony present

Storage space

Shed / storage
Detached brick storage

Parking

Type of parking facilities
Public parking

VVE (Owners Association) checklist

Registration with KvK
Yes
Annual meeting
Yes
Periodic contribution
Yes (€ 99.33 per month)
Reserve fund present
Yes
Maintenance plan
Yes
Building insurance
Yes

Popularity

2,139x

Viewed

17x

Saved

13-12-2025

On Funda

Neighborhood
Stevenfenne

Enschede
Residents
4,590
Family with children
26%
Avg. asking price / m²
€ 3,249

Discover the neighborhood

Curious about the housing supply, residents and local real estate agents?

View neighborhood insights

Don’t want to forget this home?

Save it as a favorite. You’ll easily find it back and get notified when something changes.