

Sold
Renbaanstraat 277523 ZV EnschedeRoombeek-Roomveldje
€ 895,000 k.k.

- 235 m²living area
- 249 m²plot size
- 5bedrooms
- Aenergy label
Sales history
- Listed since
- March 28, 2026
- Date of sale
- May 26, 2026
- Term
- 8 weeks
Is this your new home?
Add this home as My Home and follow its value, market developments, and neighborhood trends.

Renbaanstraat 27, 7523 ZV Enschede
Not your home?See what your own home is worth
Description
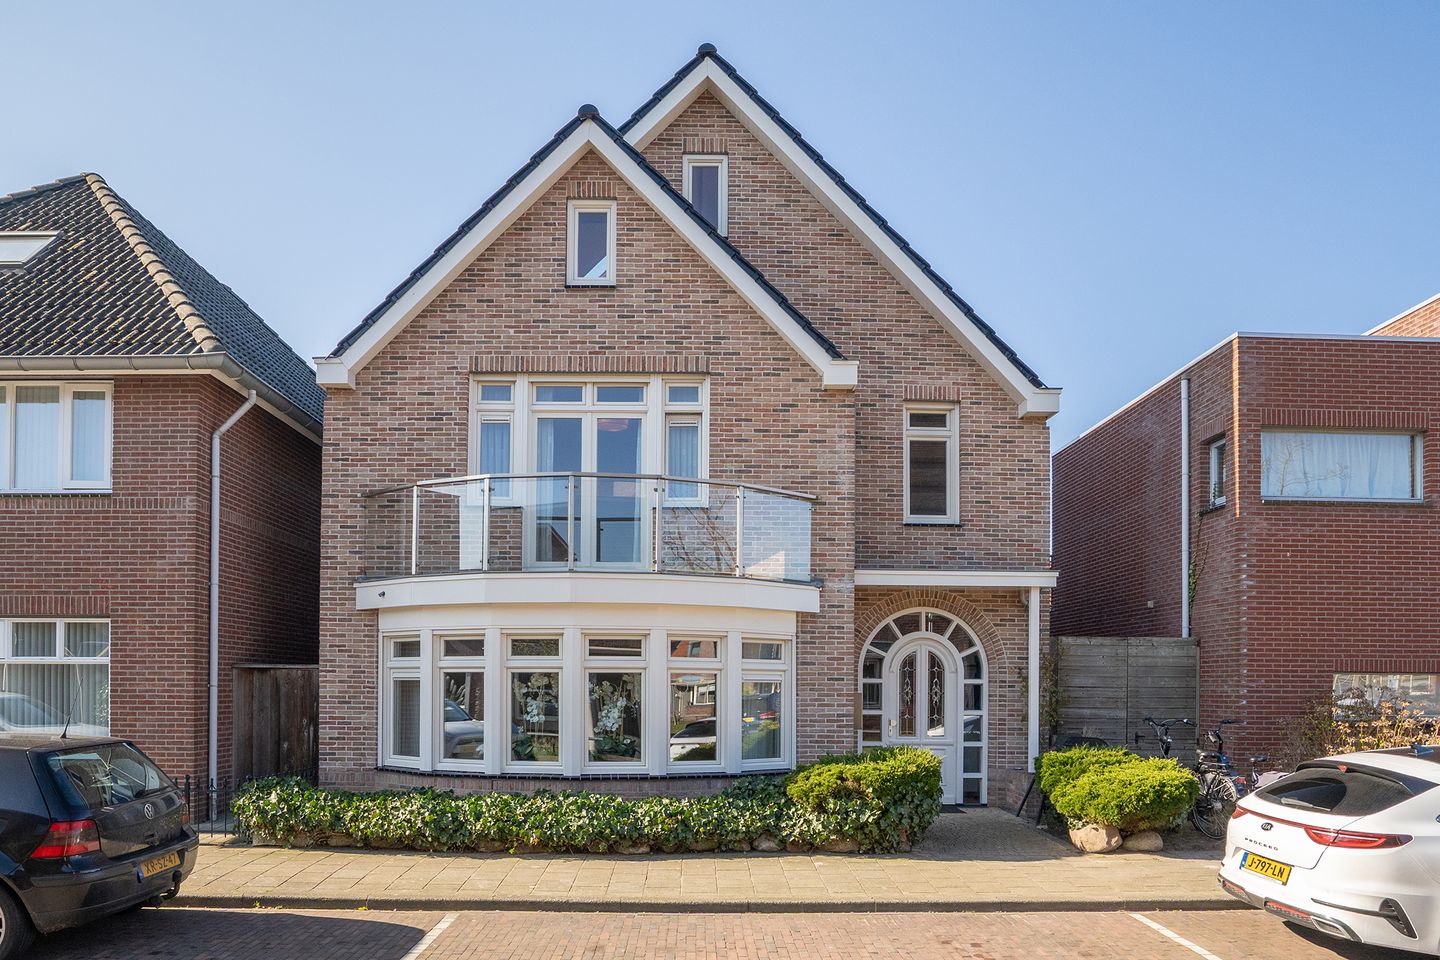
At Renbaanstraat 27 in Enschede, you will find this spacious detached home featuring no fewer than five bedrooms, a luxurious renovated bathroom (2024), and a surprisingly large living room where light and space come together beautifully. An ideal property for those seeking generous and comfortable living, with plenty of room for the whole family or a combination of living and working.
All of this is located in the popular residential area of Roombeek: a modern and vibrant neighborhood with all amenities, cultural facilities, and the center of Enschede within short distance.
Layout
Ground floor: Through the covered entrance, you enter the spacious hallway with meter cupboard, toilet, and staircase to the first floor. From the hall, both the living room and dining room are accessible.
The generous living room is located at the front of the house and immediately stands out due to the large windows and the charming bay window. This ensures beautiful natural light and a spacious feel. The living room is also notably large and offers plenty of possibilities for creating a comfortable seating and living area. The entire ground floor is equipped with comfortable underfloor heating.
Adjacent to the living room is the spacious kitchen. It is designed in a large U-shaped layout and offers ample cupboard space and a dark countertop. The kitchen is equipped with various built-in appliances, including an oven, microwave, hob, dishwasher, and a Quooker (boiling water tap).
Through the en-suite doors from the kitchen, you reach the dining room, which is also accessible from the hall. This makes the layout practical and ideal for both daily use and entertaining guests. The dining room is a pleasant, bright space.
From the dining room, you have access to both the conservatory and the utility room. The conservatory forms a lovely extension of the living space and provides a nice transition to the garden. The utility room is also accessible via the conservatory and offers practical space for appliances and extra storage.
Behind the utility room is the garage, which is also accessible via the conservatory. This ensures that all functional spaces are logically and comfortably connected.
First floor: From the landing, three spacious bedrooms, the luxury bathroom, and the second floor (via a fixed staircase) are accessible.
The generous master bedroom is located at the front of the house and features French doors leading to the balcony. Additionally, this room includes a practical walk-in closet.
The other two bedrooms are located at the rear of the house. Both rooms are spacious and benefit from plenty of natural light. The spaces are versatile and suitable as bedrooms, offices, or hobby rooms.
The spacious bathroom was fully renovated in 2024 and finished to a high standard. The room is fully tiled and equipped with comfortable underfloor heating. The bathroom includes a double sink with double drawers, a designer mirror, a radiator, and a lovely bathtub with a whirlpool function. There is also a walk-in shower. The space is completed with a toilet, bidet, and urinal. Thanks to the window, natural ventilation is also available.
Second floor: Accessible via a fixed staircase, this spacious second floor includes a landing with connections for a washing machine and dryer, as well as additional storage space in a cupboard.
This floor features two full-sized bedrooms. Both rooms have a roof window and an additional façade window, ensuring plenty of natural light.
In total, the house offers no fewer than five spacious bedrooms, making it highly suitable for larger families or for combining living and working.
Garden: The garden is low-maintenance, largely paved and combined with artificial grass. What makes this property extra attractive is the combination of a wonderful conservatory, a covered outdoor area, and a garage with carport.
The conservatory is a bright and comfortable extension of the home and can be fully enclosed, allowing you to enjoy an additional spacious living area all year round. Behind the garage is the carport, accessible via the street at the rear of the property, which is used only by local traffic. This allows for quiet and convenient parking on your own property.
EXTRA Information:
- Wonderful, spacious family home.
- Large living room with big windows and plenty of natural light.
- 5 spacious bedrooms.
- Quooker (approx. 5 years old).
- Luxury bathroom fully renovated in 2024.
- Chimney channels cleaned in 2025.
- Fully fitted with plastic window frames with wood grain structure.
- Fully fitted with insulating glazing.
- Energy label A.
- Equipped with district heating.
- Ground floor and bathroom fitted with underfloor heating.
- Conservatory fully enclosed and usable as extra living space.
- Garage with carport, parking on private property.
- Located in the popular Roombeek district near the city center and amenities.
- A sustainability advice tailored to your situation is available via our website.
- Year of construction: 2005, living area: 235 m², volume: approx. 1010 m³, plot size: 249 m².
EXTRA conditions:
- The property has been measured in accordance with the NEN2580 standard and includes a measurement report.
- For properties older than 25 years, an age clause applies.
- If the property has not been occupied by the seller, a non-occupancy clause applies.
- A 10% deposit or bank guarantee will be included in the purchase agreement.
- Transfer date: to be agreed upon.
- A purchase agreement is only concluded once both parties have signed the contract (written requirement).
Advertisement
Features
Transfer of ownership
- Last asking price
- € 895,000 kosten koper
- Asking price per m²
- € 3,809
- Status
- Sold
Construction
- Kind of house
- Villa, detached residential property
- Building type
- Resale property
- Year of construction
- 2005
- Type of roof
- Gable roof covered with roof tiles
Surface areas and volume
- Areas
- Living area
- 235 m²
- Other space inside the building
- 38 m²
- Exterior space attached to the building
- 24 m²
- Plot size
- 249 m²
- Volume in cubic meters
- 1,010 m³
Layout
- Number of rooms
- 8 rooms (5 bedrooms)
- Number of bath rooms
- 1 bathroom and 2 separate toilets
- Bathroom facilities
- Bidet, shower, double sink, walk-in shower, bath, toilet, urinal, washstand, and whirlpool
- Number of stories
- 3 stories
- Facilities
- Outdoor awning, skylight, optical fibre, mechanical ventilation, passive ventilation system, rolldown shutters, flue, and sliding door
Energy
- Energy label
- A
- Insulation
- Roof insulation, energy efficient window, insulated walls, floor insulation and completely insulated
- Heating
- District heating
- Hot water
- District heating
Cadastral data
- ENSCHEDE L 2653
- Cadastral map
- Area
- 249 m²
- Ownership situation
- Full ownership
Exterior space
- Location
- Alongside a quiet road, in centre and in residential district
- Garden
- Back garden
- Back garden
- 86 m² (9.57 metre deep and 8.98 metre wide)
- Garden location
- Located at the west with rear access
- Balcony/roof terrace
- Balcony present
Garage
- Type of garage
- Attached brick garage, garage with carport and parking place
- Capacity
- 1 car
- Facilities
- Electricity and running water
- Insulation
- Roof insulation, double glazing, insulated walls, floor insulation and completely insulated
Parking
- Type of parking facilities
- Parking on gated property, parking on private property and public parking
Popularity
5,349x
Viewed
54x
Saved
28-3-2026
On Funda
Neighborhood

Roombeek-Roomveldje
Enschede- Residents
- 4,355
- Family with children
- 28%
- Avg. asking price / m²
- € 3,862
Discover the neighborhood
Curious about the housing supply, residents and local real estate agents?

Don’t want to forget this home?
Save it as a favorite. You’ll easily find it back and get notified when something changes.
