Living in the heart of Genemuiden with space, comfort, and a garage? This surprisingly spacious, lifetime-proof home has it all!
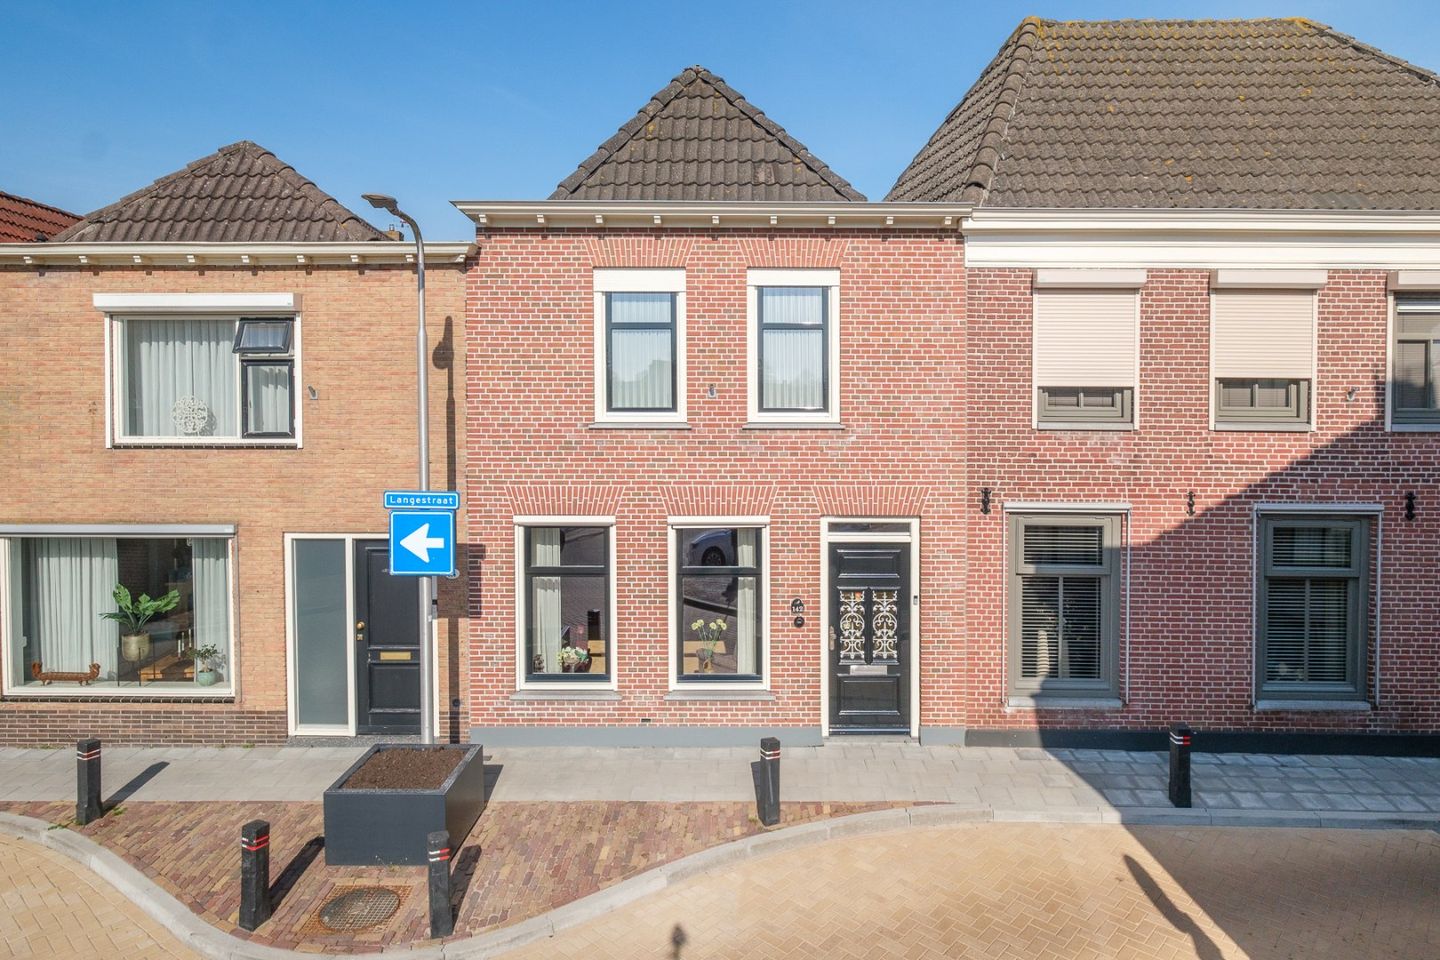
Welcome to Langestraat 142 in Genemuiden!
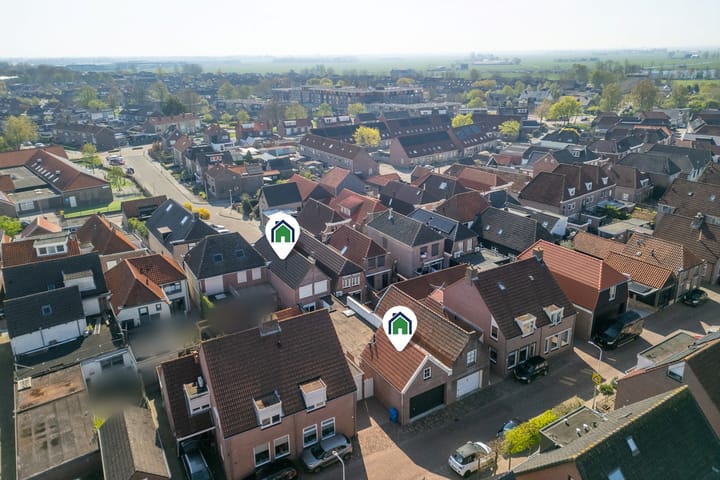
On one of the most beloved streets in the center of Genemuiden stands this unique inner-city home, with a depth of approximately 35 meters. The house runs from Langestraat to Achterstraat and offers an exceptional combination of space, comfort, and practical layout.
Upon entering, you immediately experience the light, street-facing living room with a clear view over Langestraat. Adjacent is the open kitchen in a U-shape, executed in a neutral color scheme and equipped with various built-in appliances - a great place for daily cooking and socializing.
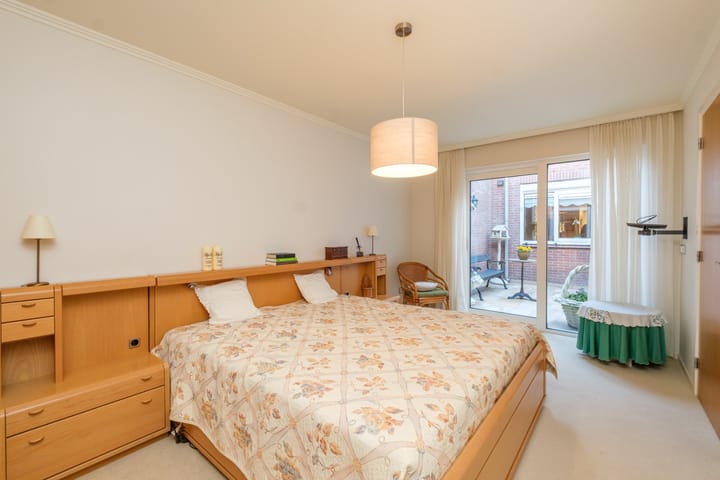
The ground floor is fully designed for comfortable living, with a very spacious bedroom and a luxurious en-suite bathroom. This bathroom is fully equipped with a bath/whirlpool, shower, and a double sink. From the bedroom, the sliding door provides access to the sheltered courtyard, where you can sit in peace. The entire ground floor also has underfloor heating.
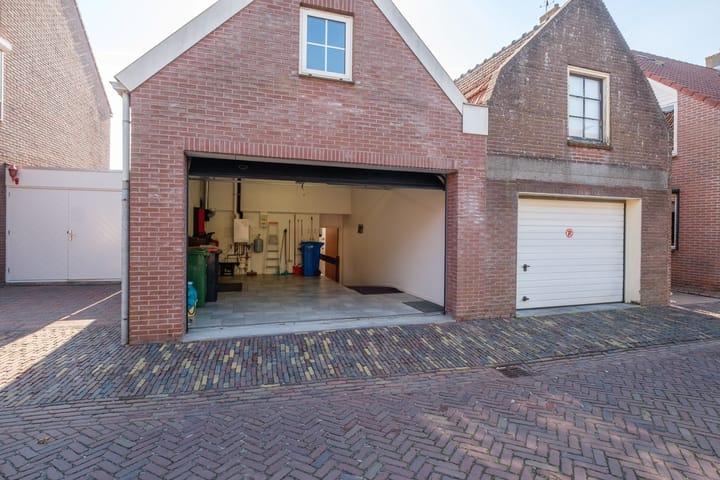
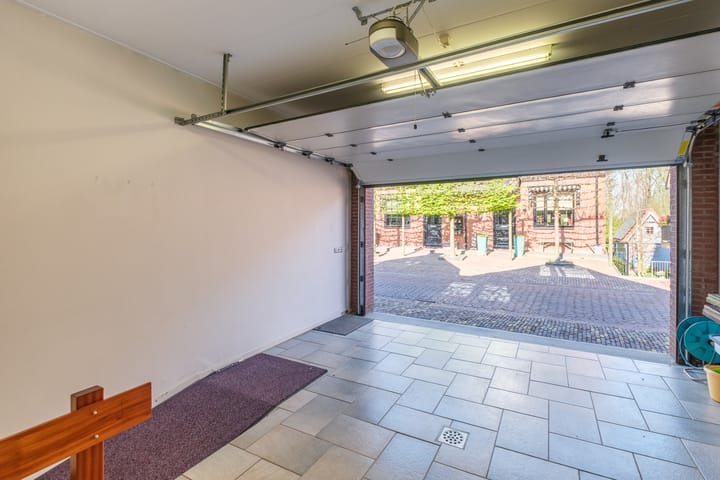
Through the long, characteristic hallway - which connects the house from front to back - you reach, among other things, the toilet, the utility room with laundry facilities, and access to the cellar. At the back is the spacious garage with attic, ideal for parking the car, storage, or as a hobby room. Here you can easily park inside and walk straight into the house with your groceries.
On the first floor, you will find a spacious second bedroom, a spacious landing with built-in closets, and an indoor balcony/loggia. This floor also offers plenty of possibilities for creating additional bedroom(s) and/or bathroom(s), ideal for families or guests.
The house was built in 2000, fully insulated, and has energy label A (roof, wall, and floor insulation, and fully double glazing).
The location is excellent: right in the center of Genemuiden, within walking distance of shops, restaurants, and sports fields. The city park with a petting zoo and play areas is just around the corner, as are schools, churches, and other amenities.
In short, a surprisingly spacious, comfortable, and versatile home in a prime location!
Characteristics:
• Living area approx. 160 m²
• Volume approx. 868 m³
• Plot area 186 m²
• Year of construction 2000
• Energy label A
• Lifetime-proof living
• Spacious garage with attic
• Front of the house will be repainted in 2025
• Partially plastic and partially wooden window frames
Asking price: € 485,000,- buyer's costs.
Curious? Schedule a viewing quickly and be surprised by the space and possibilities!
Highlights
AI-generated from the description
Spacious lifetime-proof home
Spacious home with large bedroom and luxury bathroom on the ground floor.
Bright living room and kitchen
Street-facing living room with clear view and open U-shaped kitchen with built-in appliances.
Spacious garage with attic
Garage with attic, accessible from inside for car, storage or hobby space.
Advertisement
Features
Transfer of ownership
Last asking price
€ 485,000 kosten koper
Asking price per m²
€ 3,031
Status
Sold
Construction
Kind of house
Single-family home, row house
Building type
Resale property
Year of construction
2000
Type of roof
Hipped roof
Quality marks
Energie Prestatie Advies
Accessibility
Accessible for people with a disability
Surface areas and volume
Areas
Living area
160 m²
Other space inside the building
36 m²
Exterior space attached to the building
12 m²
Plot size
186 m²
Volume in cubic meters
868 m³
Layout
Number of rooms
3 rooms (2 bedrooms)
Number of bath rooms
1 bathroom
Bathroom facilities
Shower, bath, and toilet
Number of stories
2 stories
Facilities
Outdoor awning, mechanical ventilation, rolldown shutters, and TV via cable
Energy
Energy label
A
Insulation
Roof insulation, double glazing, energy efficient window, insulated walls, floor insulation and completely insulated