Sold

Watertoren 326591 TD GennepZuid

€ 529,000 k.k.
Map
  • 132 m²
  • 238 m²
  • 4
  • A

Sales history

Listed since
April 30, 2026
Date of sale
May 18, 2026
Term
2 weeks

Is this your new home?

Add this home as My Home and follow its value, market developments, and neighborhood trends.

Watertoren 32, 6591 TD Gennep
Add as My Home

Description

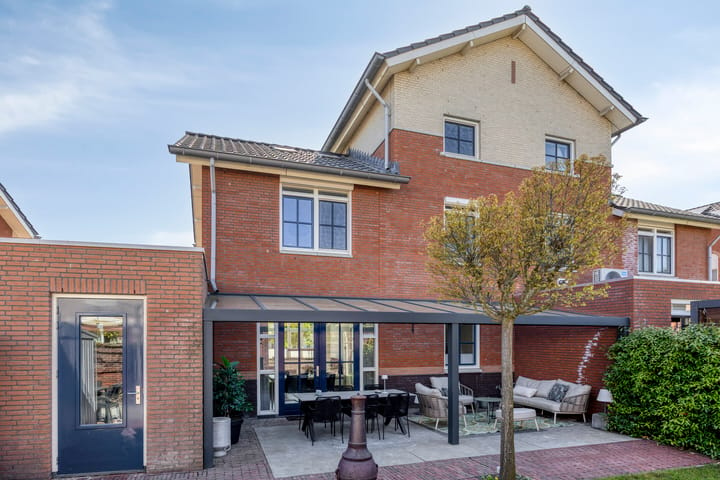
DEZE WONING IS ONDER VOORBEHOUD VERKOCHT, U KUNT ZICH INSCHRIJVEN ALS RESERVEKANDIDAAT Royaal halfvrijstaand (geschakeld) woonhuis met zonnige tuin en fraaie overkapping. Prachtige ligging tegenover park met speeltuin in de geliefde wijk ‘Het Pagepark’. Op loopafstand van scholen, kinderdagverblijf, het centrum van Gennep en vlakbij een uitgestrekt bosgebied met fiets- en wandelroutes. De woning is prima onderhouden en volledig geïsoleerd. De tuin is voorzien van gezellige terrassen en een fraaie overkapping. Bouwjaar 2008. Perceel 238 m². Inhoud 528 m3. Woonoppervlakte 132m2. Energielabel A. Deze woning biedt veel comfort en is instapklaar! Begane grond: hal; luxe toilet; provisie kast; ruime living met erker, openslaande tuindeuren en fraaie pvc-vloer; half open keuken met een prachtige keukenopstelling voorzien van diverse moderne inbouwapparatuur (o.a. inductiekookplaat, quooker, vaatwasser, koelkast etc); portaal naar speel-/werkkamer en berging. 1e verdieping: overloop; 3 ruime slaapkamers; luxe badkamer met inloopdouche, ligbad, wastafelmeubel en toilet. 2e verdieping: vaste trap; 4e slaapkamer; logeer-/werkkamer ; wasruimte; berging. 3e verdieping: vaste trap naar bergzolder. Aanvaarding in overleg

Highlights

AI-generated from the description
  • Spacious semi-detached home

    Generous semi-detached home with 4 bedrooms and extra work/play room.

  • Bright living with bay

    Spacious living with bay window, garden doors and modern semi-open kitchen.

  • Sunny garden with canopy

    238 m² garden with inviting terraces and stylish canopy.

Features

Transfer of ownership

Last asking price
€ 529,000 kosten koper
Asking price per m²
€ 4,008
Status
Sold

Construction

Kind of house
Single-family home, linked semi-detached residential property
Building type
Resale property
Year of construction
2008
Type of roof
Combination roof covered with roof tiles

Surface areas and volume

Areas
Living area
132 m²
Other space inside the building
16 m²
Exterior space attached to the building
23 m²
External storage space
3 m²
Plot size
238 m²
Volume in cubic meters
528 m³

Layout

Number of rooms
7 rooms (4 bedrooms)
Number of bath rooms
1 bathroom and 1 separate toilet
Bathroom facilities
Walk-in shower, bath, toilet, and washstand
Number of stories
3 stories and a loft
Facilities
Air conditioning, optical fibre, mechanical ventilation, and rolldown shutters

Energy

Energy label
Insulation
Roof insulation, double glazing, insulated walls, floor insulation and completely insulated
Heating
CH boiler
Hot water
CH boiler
CH boiler
HR (gas-fired combination boiler from 2008)

Cadastral data

GENNEP D 3002
Cadastral map
Area
238 m²
Ownership situation
Full ownership

Exterior space

Location
Alongside park and in residential district
Garden
Back garden
Back garden
105 m² (9.50 metre deep and 11.00 metre wide)
Garden location
Located at the north

Storage space

Shed / storage
Built-in

Parking

Type of parking facilities
Parking on private property and public parking

Popularity

3,782x

Viewed

25x

Saved

30-4-2026

On Funda

Neighborhood
Zuid

Gennep
Residents
17,655
Family with children
36%
Avg. asking price / m²
€ 3,740

Discover the neighborhood

Curious about the housing supply, residents and local real estate agents?

View neighborhood insights

Don’t want to forget this home?

Save it as a favorite. You’ll easily find it back and get notified when something changes.