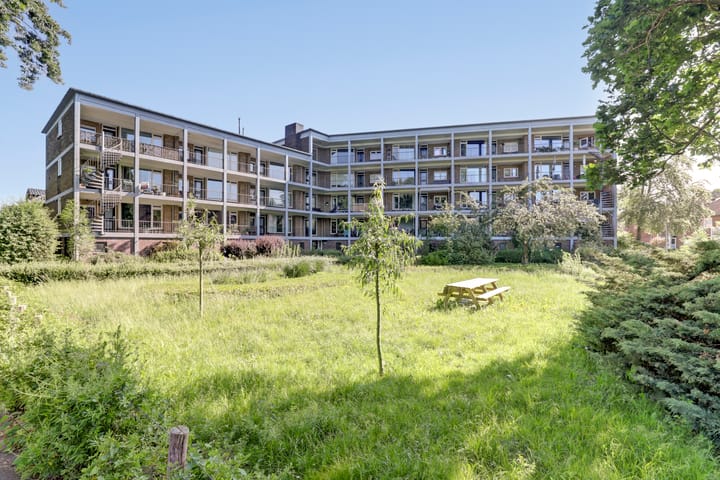

Eye-catcherRuim instapklaar 3-kamerappartement| verbouwd in 2020| HR++ voorzijde
Sales history
- Listed since
- June 9, 2026
- Date of sale
- July 9, 2026
- Term
- 4 weeks
Description
Bright, practical, and move-in ready living in a great location in Gouda.
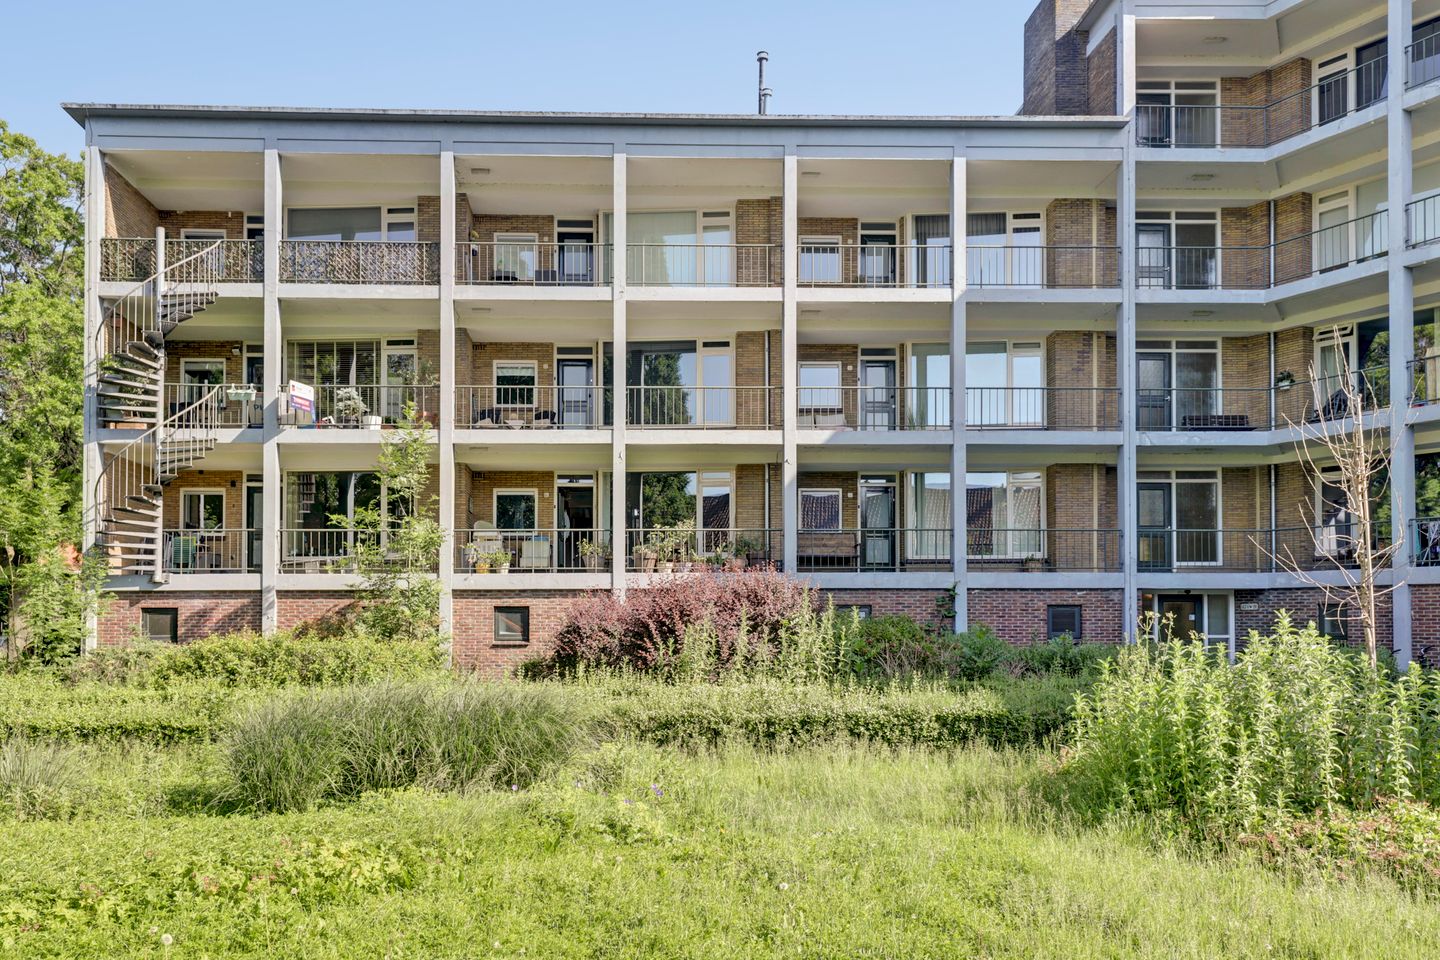
Located at Joubertstraat 147 is this surprisingly spacious 3-bedroom apartment of 48 m². The home was thoroughly renovated in 2020 and features a bright living room, a modern kitchen and bathroom (2020), two bedrooms, a balcony, and a private storage unit in the basement. Additionally, central heating was installed in 2020, and HR++ glazing was added to the front windows.
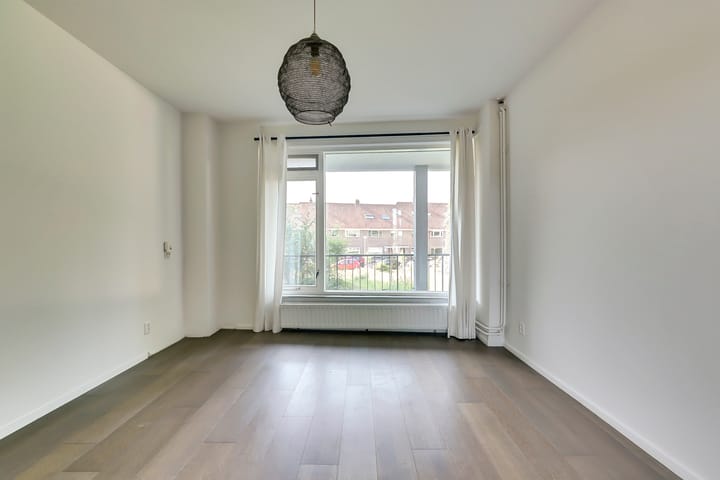
What immediately stands out is the pleasant natural light. Large windows create an open and spacious feel, while the modern flooring and light-colored walls provide a well-maintained foundation. The kitchen features a contemporary design and offers direct access to the balcony. Thanks to the practical layout and the pleasant natural light, the apartment feels surprisingly spacious and comfortable.
A well-maintained apartment that stands out for its smart layout, the pleasant natural light, and the combination of comfort, functionality, and a convenient location. A lovely home where you can move in right away and enjoy everything this location has to offer.
Apartment
You enter the apartment through the complex’s main entrance. The entryway serves as the central hub of the home and provides access to the various rooms.
The living room is a pleasant living space with plenty of natural light thanks to the large windows. There is ample room for a comfortable seating area and a dining table. The light finishes and seamless flooring create a sense of calm and unity.
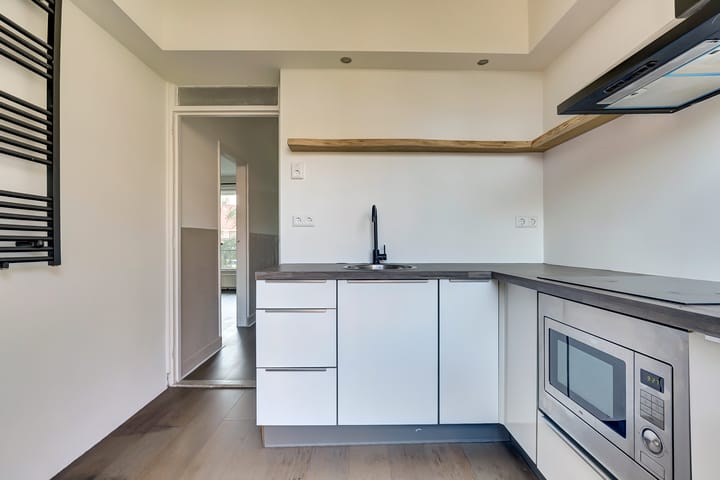
The kitchen is located at the rear of the home and features a modern corner layout. The combination of white cabinet fronts, a wood-look countertop, and black accents gives the space a contemporary look. The kitchen offers ample cabinet storage, a dishwasher, a built-in microwave, an electric cooktop, and a range hood. The balcony is accessible from the kitchen.
The master bedroom at the rear offers enough space for a double bed and a wardrobe. This room also features a sink.
The second bedroom is located at the front. This space offers various possibilities for use and is also ideal as a home office, hobby room, or guest room.
The bathroom is practically designed with a rain shower and toilet. The dark fixtures give the space a modern look.
Balcony
The balcony is accessible from the kitchen and provides a pleasant outdoor space for the apartment. It’s a wonderful spot to sit outside and enjoy the peaceful neighborhood.
Storage Room
There is a private storage room in the basement. It offers practical extra storage space for bicycles, tools, and other items you don’t need on a daily basis.
Dimensions
* Living room 4.78 m x 3.53 m
* Bedroom (1) 3.34 m x 3.56 m
* Bedroom (2) 3.13 m x 1.64 m
* Bathroom 1.24 m x 1.64 m
* Kitchen 2.00 m x 2.51 m
Features
• Living area approximately 48 m²;
• Abundant natural light thanks to large windows;
• Modern corner kitchen;
• Two bedrooms;
• Balcony accessible from the kitchen;
• Spacious storage room in the basement, conveniently located;
• High-quality finishes;
• Practical layout;
• Located near shops, public transportation, and various amenities;
• Move-in ready apartment;
• Non-occupancy clause applies;
• Finally, we refer you to the “additional information regarding the purchase of real estate” included in the brochure for this property.
Boer Makelaardij would be happy to put you in touch with our regular mortgage partners, Raymond Imbens or John Olsthoorn of Avant Groep Gouda, for professional and independent mortgage advice. Call 085-8226222 or email /
Advertisement
Features
Transfer of ownership
- Last asking price
- € 259,500 kosten koper
- Asking price per m²
- € 5,406
- Status
- Sold
- VVE (Owners Association) contribution
- € 190.72 per month
Construction
- Type apartment
- Galleried apartment
- Building type
- Resale property
- Year of construction
- 1956
- Type of roof
- Flat roof covered with asphalt roofing
Surface areas and volume
- Areas
- Living area
- 48 m²
- Exterior space attached to the building
- 2 m²
- External storage space
- 7 m²
- Volume in cubic meters
- 155 m³
Layout
- Number of rooms
- 3 rooms (2 bedrooms)
- Number of bath rooms
- 1 bathroom
- Bathroom facilities
- Walk-in shower and toilet
- Number of stories
- 1 story
- Facilities
- Passive ventilation system
- Located at
- 2nd floor
Energy
- Energy label
- B
- Insulation
- Double glazing
- Heating
- CH boiler
- Hot water
- CH boiler
- CH boiler
- Intergas (gas-fired combination boiler from 2020, in ownership)
Cadastral data
- GOUDA K 4367
- Cadastral map
- Ownership situation
- Full ownership
- GOUDA K 4367
- Cadastral map
- Ownership situation
- Full ownership
Exterior space
- Location
- Alongside park, in residential district and unobstructed view
Storage space
- Shed / storage
- Storage box
Parking
- Type of parking facilities
- Public parking
VVE (Owners Association) checklist
- Registration with KvK
- Yes
- Annual meeting
- Yes
- Periodic contribution
- Yes (€ 190.72 per month)
- Reserve fund present
- Yes
- Maintenance plan
- Yes
- Building insurance
- Yes
Popularity
3,942x
Viewed
73x
Saved
9-6-2026
On Funda
Neighborhood

Vreewijk
Gouda- Residents
- 1,235
- Family with children
- 38%
- Avg. asking price / m²
- € 4,513
Discover the neighborhood
Curious about the housing supply, residents and local real estate agents?

Don’t want to forget this home?
Save it as a favorite. You’ll easily find it back and get notified when something changes.
