Spacious Family Home with Garage, Private Driveway, and Stunning Waterfront Views
Situated in a highly desirable location in the Water- en Grassenbuurt, overlooking both the water and a park, this spacious and well-maintained family home offers a private driveway, integrated garage, three bedrooms, a hobby room, and a beautifully landscaped garden directly bordering the water. With its peaceful setting and uninterrupted views of greenery and water, this property combines comfort, space, and a wonderful natural environment.
The house is fully fitted with uPVC window frames and HR++ glazing and benefits from newly installed roof tiles. Trilgras 36 combines comfortable family living with a tranquil location surrounded by nature. The property features a generous and bright living room with characteristic high ceilings, a modern open-plan kitchen, well-maintained sanitary facilities, and ample living space for the entire family. The unobstructed rear outlook over greenery and water makes this home particularly special.
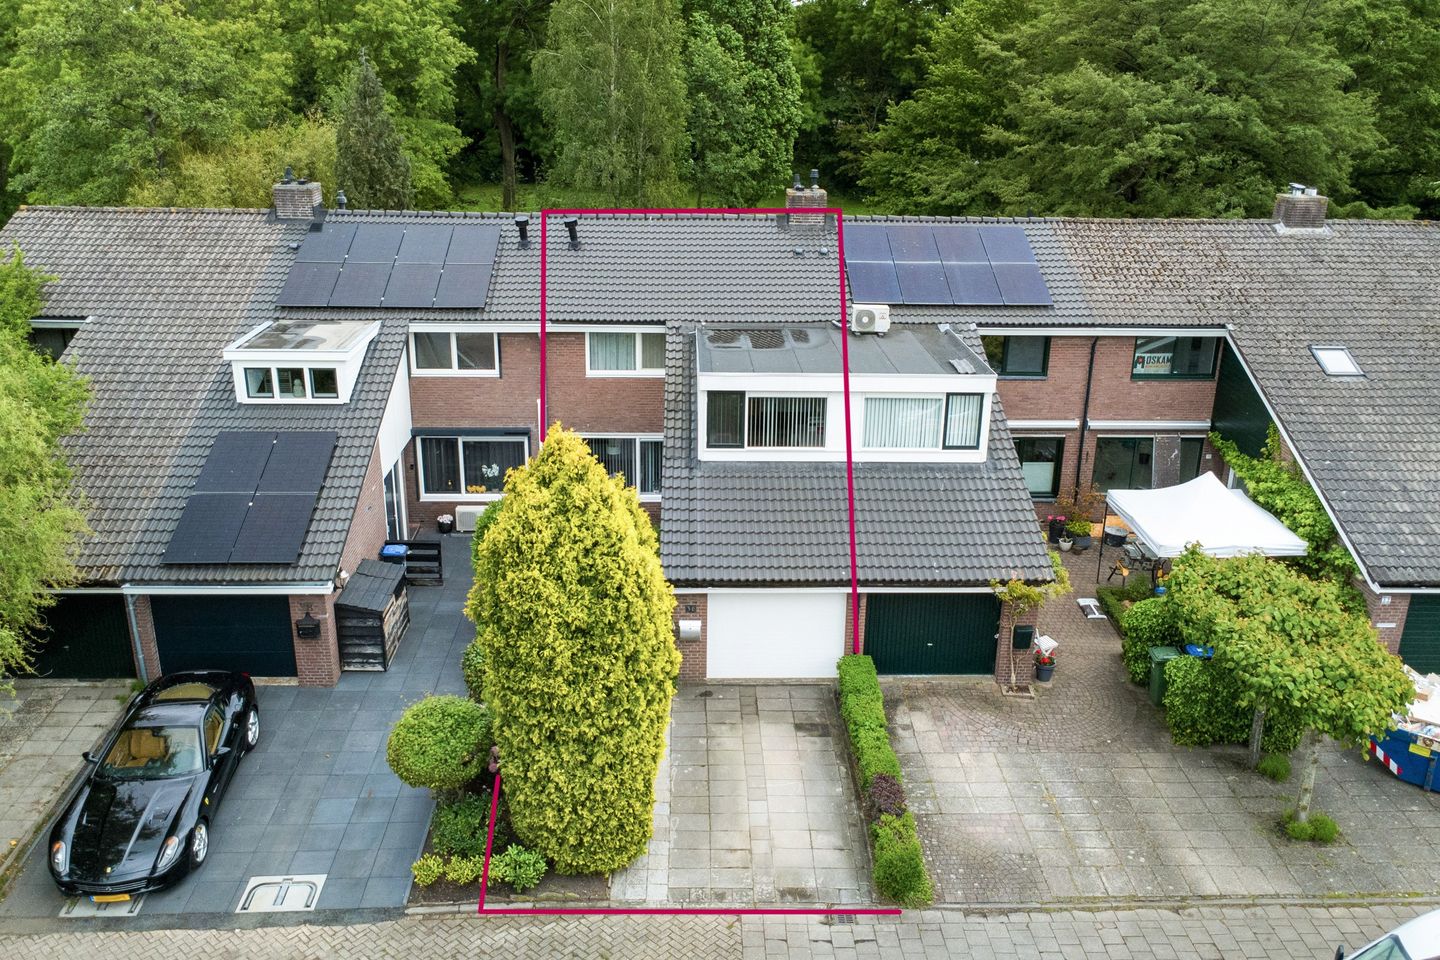
The neatly maintained front garden and spacious private driveway create an attractive first impression. Upon entering, the abundance of natural light and sense of space are immediately noticeable. Thanks to the large windows, open layout, and high ceilings, the home feels bright, spacious, and inviting throughout. An ideal property for those seeking space, peace, and convenience with all daily amenities within easy reach.
Ground Floor
The entrance hall provides access to the toilet (renovated in 2025), the staircase to the first floor, and the main living areas. The integrated garage is also accessible directly from the hallway.
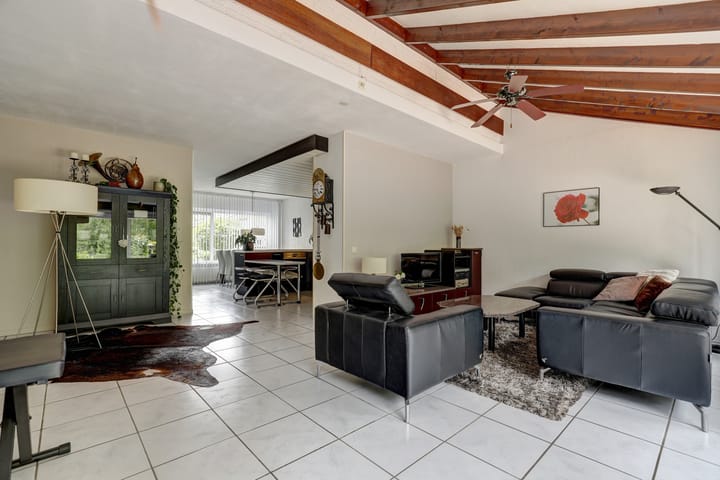
The living room is located at the rear of the property and benefits from impressive high ceilings with exposed timber beams, creating a spacious and characterful atmosphere. Large windows and sliding patio doors allow plenty of natural daylight to enter while offering beautiful views over the garden and the water beyond. There is ample room for both a comfortable seating area and a generous dining space. The light-colored tiled floor extends throughout the ground floor, enhancing the home's clean and well-maintained appearance.
At the front of the property is the modern open-plan kitchen, arranged in a practical U-shaped layout. Finished in dark tones with light Corian countertops, the kitchen is equipped with a range of built-in appliances, including an induction cooktop, grill plate, extractor hood, combination microwave oven, and dishwasher. The kitchen also offers extensive workspace and storage, as well as room for a cozy breakfast table.
Adjacent to the hallway is the integrated garage, currently fitted with connections for a washing machine and dryer. The garage also provides ample storage space for bicycles, hobbies, and household items.
First Floor
The first floor comprises three bedrooms, a bathroom, and an additional hobby room.
Each bedroom is generously proportioned and benefits from large windows that provide pleasant natural light. The rooms are versatile and suitable for use as bedrooms, children's rooms, home offices, dressing rooms, or guest accommodation.
The hobby room at the front of the property features a dormer window (installed in 2000) and offers excellent flexibility for working from home, pursuing hobbies, or creating an additional bedroom if desired.
The bathroom is finished in light tones and equipped with a vanity unit, toilet, designer radiator, and shower enclosure. Its practical layout and neat finish make it a comfortable and functional space.
Attic
Accessible via a door on the first-floor landing, the attic provides a practical storage area with ample space for seasonal items and additional belongings.
Garden
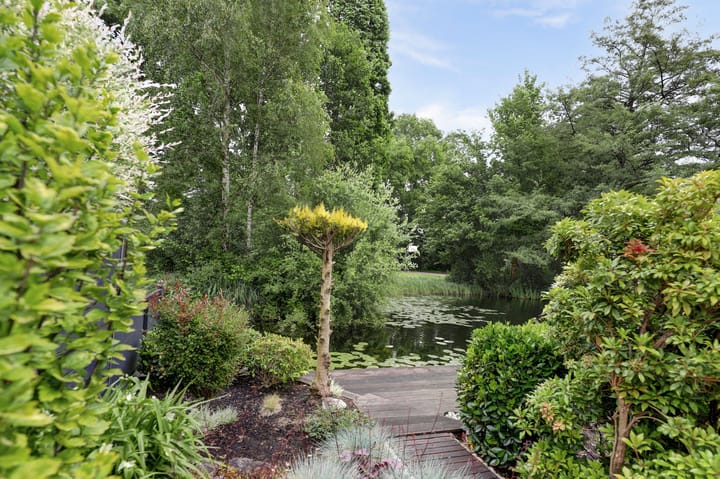
Without doubt, the rear garden is one of the property's standout features. Beautifully landscaped with paving, greenery, and multiple seating areas, it offers a peaceful and private outdoor environment directly adjacent to the water.
A spacious timber deck at the water's edge provides the perfect place to relax and enjoy the outdoor lifestyle. The combination of greenery, water, and unobstructed views creates a unique and atmospheric setting that can be enjoyed throughout the seasons.
Dimensions
Living Room: approximately 6.11 m × 4.02 m
Kitchen: approximately 3.68 m × 3.80 m
Entrance Hall: approximately 5.54 m × 2.23 m
Bedroom 1: approximately 3.65 m × 3.28 m
Bedroom 2: approximately 3.65 m × 3.89 m
Bedroom 3: approximately 2.90 m × 3.02 m
Bathroom: approximately 2.31 m × 2.33 m
Hobby Room: approximately 4.75 m × 2.33 m
Key Features
Freehold property
Well-maintained terraced family home in a peaceful location
Private driveway and integrated garage
Spacious living room with high ceilings
Large windows and excellent natural light
Open-plan kitchen with built-in appliances
Three bedrooms
Additional hobby room with dormer window
Well-maintained bathroom with shower enclosure and second toilet
uPVC window frames with HR++ glazing (2019)
Garage side door replaced with uPVC (2026)
Crawl space insulation (2022)
Roof tiles renewed (2022)
Rear fascia boards repainted (2022)
Front fascia boards and dormer repainted (2025)
Attic floor insulated (2023)
Ground-floor toilet renovated (2025)
Beautifully landscaped rear garden directly on the water
Uninterrupted views of greenery and water
Additional purchasing information is included in the property brochure.
Trilgras 36 is a home where space, comfort, and a beautiful location come together in perfect harmony—a place where you will enjoy coming home every day.
Boer Makelaardij would be delighted to introduce you to its trusted mortgage advisors, Raymond Imbens and John Olsthoorn of Avant Groep Gouda, for professional and independent mortgage advice.
Highlights
AI-generated from the description
Garden directly on water
Landscaped rear garden with deck and open water views.
Bright living room and kitchen
Spacious living room with high ceilings and modern kitchen.
Private driveway and garage
Spacious driveway with parking and integrated garage.
Advertisement
Features
Transfer of ownership
Last asking price
€ 599,000 kosten koper
Asking price per m²
€ 4,754
Status
Sold
Construction
Kind of house
Single-family home, row house
Building type
Resale property
Year of construction
1976
Type of roof
Gable roof covered with roof tiles
Surface areas and volume
Areas
Living area
126 m²
Other space inside the building
18 m²
Plot size
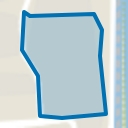
208 m²
Volume in cubic meters
532 m³
Layout
Number of rooms
5 rooms (3 bedrooms)
Number of bath rooms
1 bathroom and 1 separate toilet
Bathroom facilities
Shower, toilet, and sink
Number of stories
3 stories
Facilities
Optical fibre and mechanical ventilation
Energy
Energy label
B
Insulation
Roof insulation, double glazing and floor insulation
Heating
CH boiler
Hot water
CH boiler
CH boiler
Intergas HR (gas-fired combination boiler from 2021, in ownership)