Summary
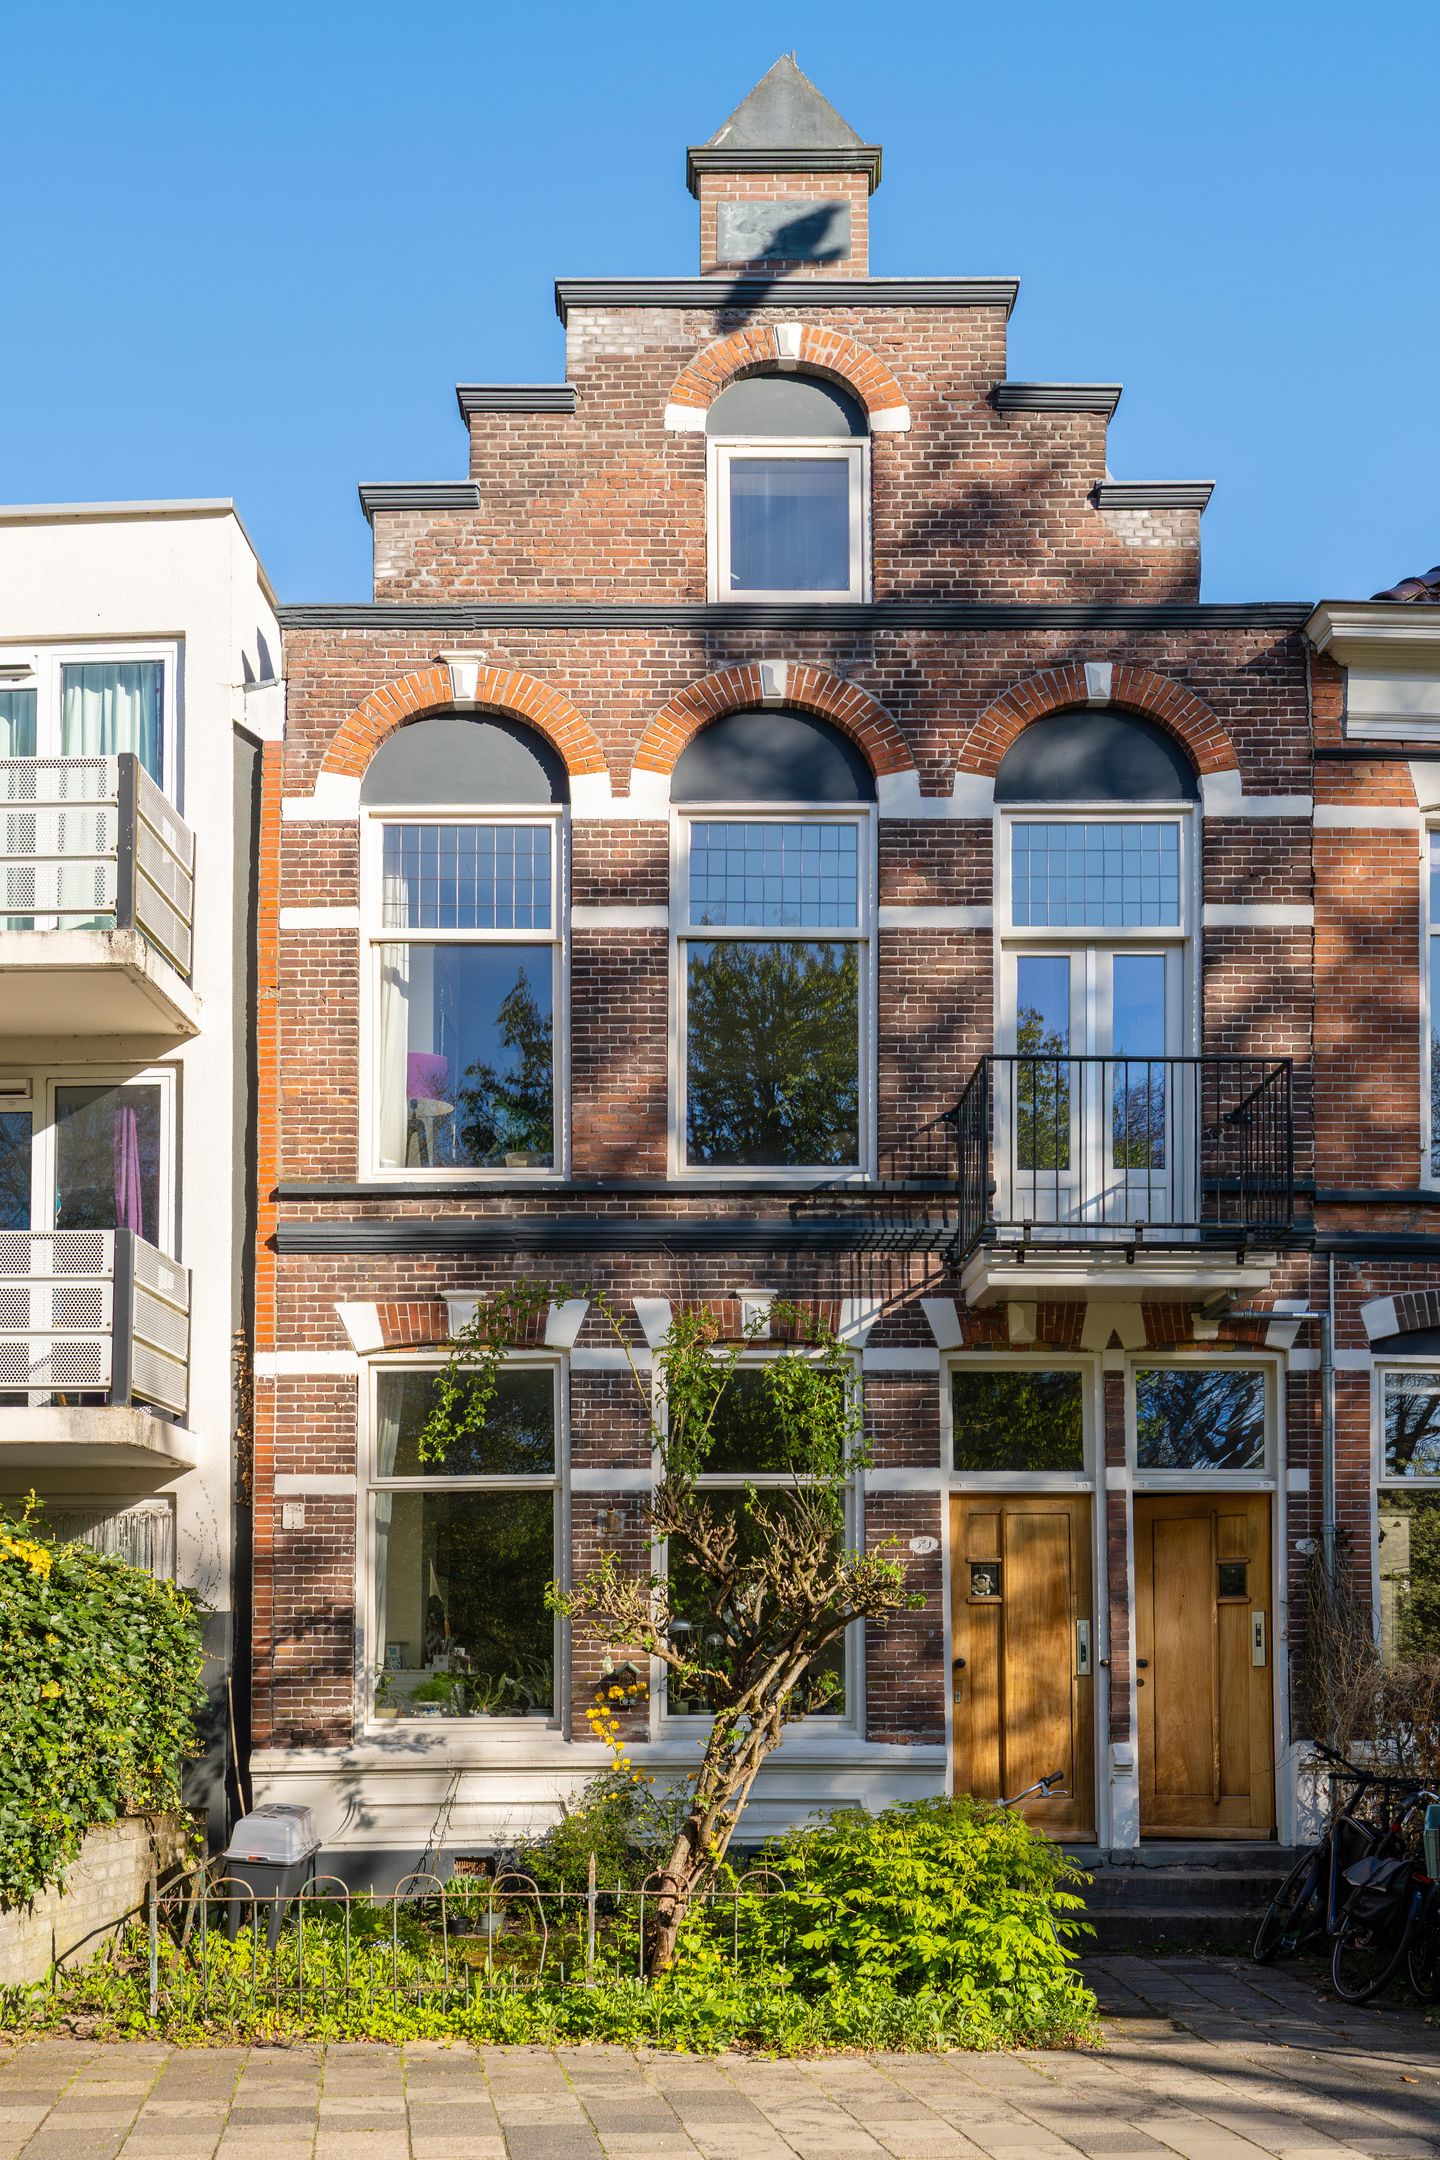
Would you like to live in the most beautiful spot of the Noorderplantsoen? Do you want to address the crowd from your balcony? Then schedule your viewing now.
This stylish upper-floor apartment of approximately 91 m² has it all. The combination of high ceilings, authentic details, and modern finishes creates a perfect balance between character and contemporary living comfort.
The living room is wonderfully bright and spacious, with the characteristic high ceilings enhancing the sense of space. Authentic elements give the home a warm and charming appearance. In addition, the entire property is equipped with underfloor heating, ensuring extra comfort and a pleasant atmosphere in every season. The new kitchen is also sleekly finished and fully equipped, ideal for those who enjoy cooking and socializing.
The property features two generous bedrooms, both with large windows that provide pleasant natural light throughout the day. Ideal as a home office, dressing room, or guest room. The recently renovated bathroom is modern and tastefully designed.
Layout
Ground floor: entrance with a recently renovated staircase leading to the first floor.
First floor: via the spacious landing, you have access to the large living room of over 35 square meters. From here, the view of the Noorderplantsoen is perfect, and you can easily open the balcony doors on a summer day. The new kitchen is fully equipped with all conveniences and everything you need to prepare a delicious meal. Through the kitchen, you also have access to the balcony at the rear of the property, offering a sheltered space to relax together. Back on the landing, there is a pantry and space for the toilet.
Second floor: a practical landing with closable doors. Access to the two spacious bedrooms of 14 m² and 12 m², both with plenty of natural light. The renovated bathroom includes underfloor heating, a walk-in shower, second toilet, sink, and washing machine connection.
Details
- Original construction year: 1894
- Living area: 91 m²
- Volume: 339 m³
- Energy label: B (!)
- First floor fully insulated in 2025
- Foor heating installed in 2025
- Kitchen installed in 2025
- Bathroom renovated in 2025 (including electric underfloor heating)
- HR++ glazing on the entire upper floor
- Central heating boiler from 2019 (owned)
- Exterior painting completed in 2024
- Meter cupboard, sockets, and connections renewed in 2025
- Active homeowners’ association; monthly contribution €130
Please note!
- Read the foundation report by Wiertsma and Partners via the Move portal
- €60,000 available from IMG for potential repairs to the front and rear façades
The IMG will visit the property shortly to draw up a potential repair report for the foundation; the costs for this will be borne by the IMG.
- Age clause applies
Location
The apartment is located right next to the popular Noorderplantsoen, just a stone’s throw from the vibrant city center! In the morning, you can easily walk to restaurant Zondag for a cup of coffee in the park or choose one of the many other nearby options. If you need to leave the city, the ring road can be reached within a few minutes by car.
Invitation
Are you looking for an atmospheric and excellently renovated home with a fantastic view? A place where, despite the anonymity of city life, you can still get to know your neighbors in a friendly way? With all amenities close by? Then this property is definitely worth a viewing!
Advertisement
Features
Transfer of ownership
Last asking price
€ 395,000 kosten koper
Asking price per m²
€ 4,341
Status
Sold
VVE (Owners Association) contribution
€ 130.00 per month
Construction
Type apartment
Upstairs apartment (apartment)
Building type
Resale property
Year of construction
1894
Type of roof
Mansard roof covered with asphalt roofing and roof tiles
Surface areas and volume
Areas
Living area
91 m²
Exterior space attached to the building
6 m²
Volume in cubic meters
339 m³
Layout
Number of rooms
4 rooms (2 bedrooms)
Number of bath rooms
1 bathroom and 1 separate toilet
Bathroom facilities
Shower, walk-in shower, toilet, sink, and washstand
Number of stories
2 stories
Facilities
Optical fibre, mechanical ventilation, and TV via cable
Located at
1st floor
Energy
Energy label
B
Insulation
Roof insulation, double glazing, energy efficient window, insulated walls and floor insulation
Heating
CH boiler
Hot water
CH boiler
CH boiler
Intergas HR combi (gas-fired combination boiler from 2019, in ownership)