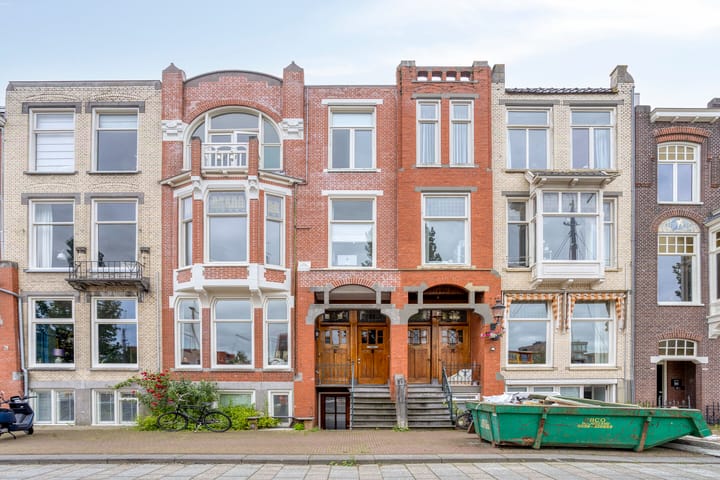
Stijlvol wonen aan de mooiste haven van Groningen!
Sales history
Listed since
June 20, 2026
Date of sale
September 10, 2026
Term
2½ month
Description
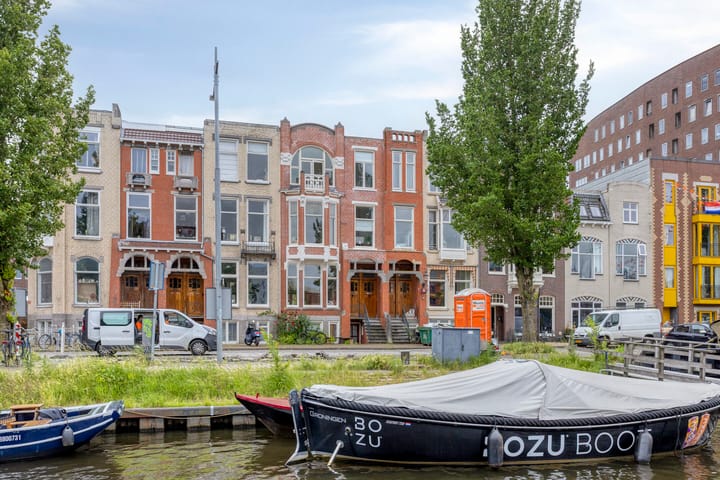
Living on the most beautiful harbour in Groningen, with stunning views, space, character, and comfort in perfect balance. This impressive upper-level apartment of no less than 168 m² of living space spans the first and second floors of a characteristic building dating from 1907. The property, designed by architects Y. Jelsma and P. van de Wint, was built in a traditional architectural style and, with its distinctive appearance, forms a landmark feature on the southern side of the Oosterhaven.
Behind its charming façade lies a surprisingly spacious home that was stylishly and meticulously renovated in 2019, with attention to detail. Characteristic elements such as the beautiful stained-glass windows, high ceilings, and other authentic features have been carefully preserved and combined with modern comforts, including underfloor heating on both floors. With four spacious bedrooms, two bathrooms, and a unique waterside location, this property offers everything for those who want to live generously close to the city centre in a truly special place.
LAYOUT
Ground floor:
Entrance hall with wardrobe and staircase to the first floor.
First floor:
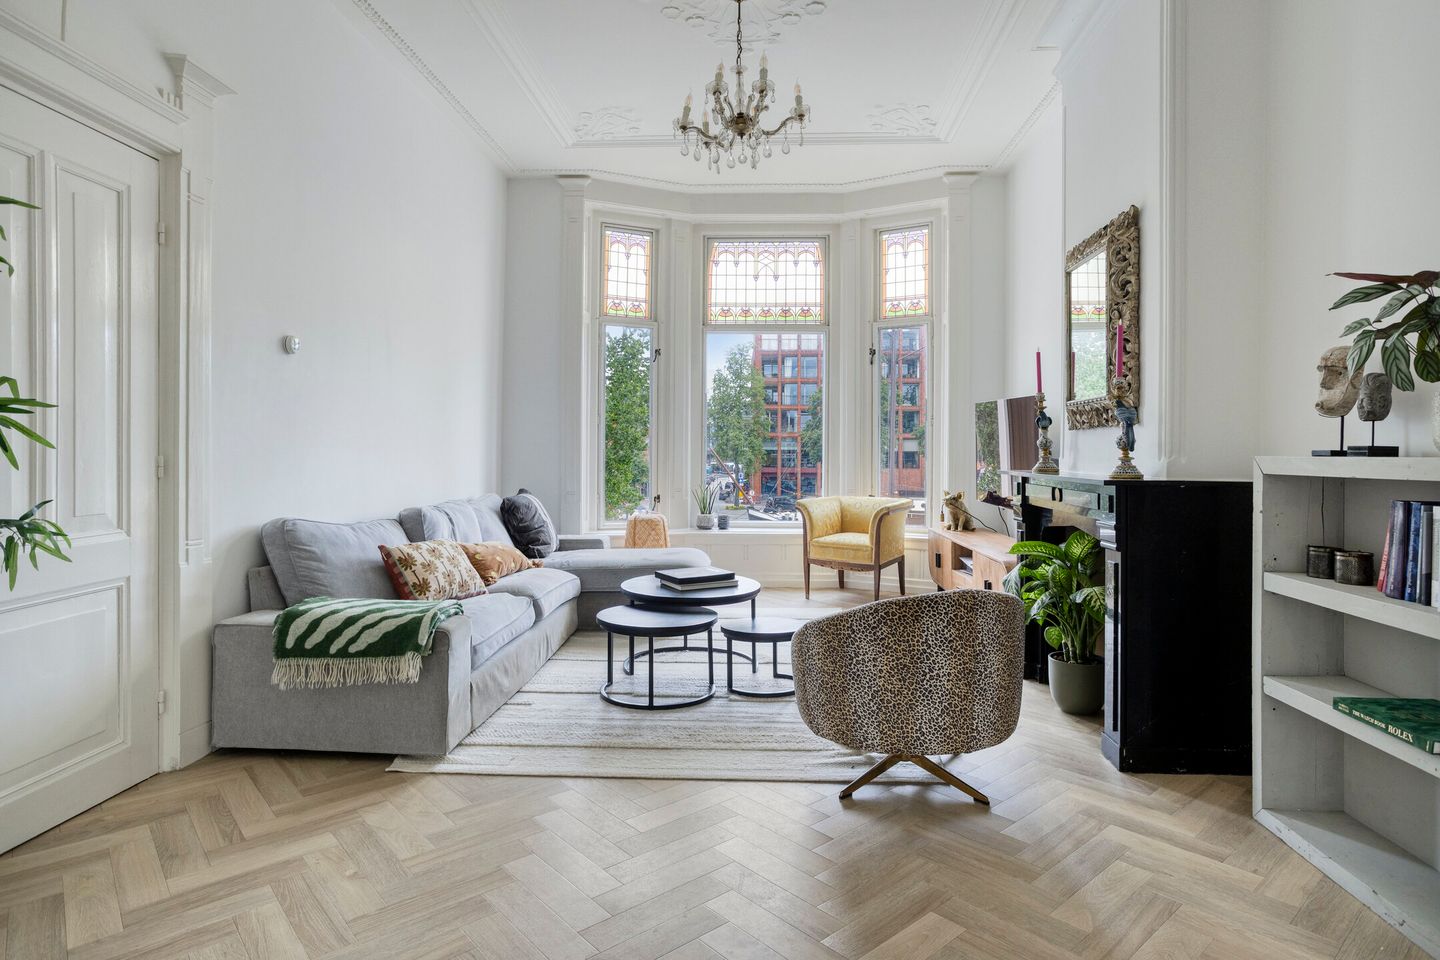
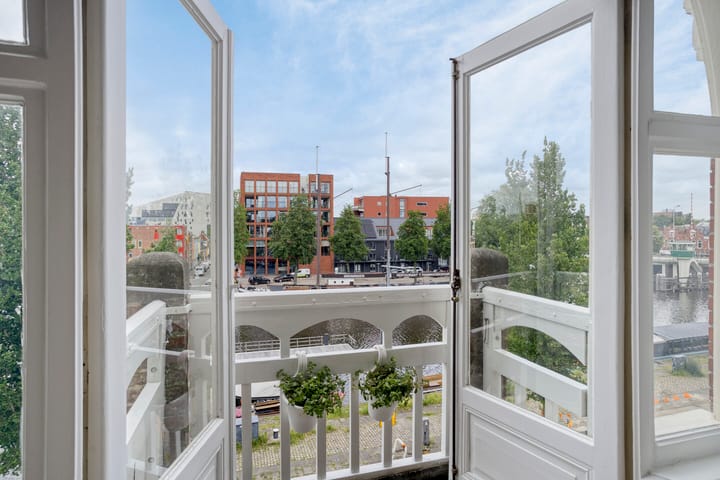
The first floor offers a spacious and atmospheric living level with a beautiful combination of space, light, and character. All rooms are accessible via the landing. The living room is generously proportioned and features a bay window, stained glass, and unobstructed views over the Oosterhaven. There is always something to see...
Sleek plastered walls are combined with classic ceiling mouldings and stucco ornaments, while the herringbone floor and authentic tiled wainscoting add extra atmosphere and character, along with a pleasant space for a cosy seating area.
Through en-suite doors, the spacious dining room is accessible, with room for a large dining table and French doors opening onto the loggia, allowing indoor and outdoor living to blend seamlessly. The semi-open kitchen, modernised in 2019, is equipped with various built-in appliances and a practical layout. From the kitchen, there is access to the first bedroom, while at the front there is a study with a beautiful view over the Oosterhaven.
Second floor:
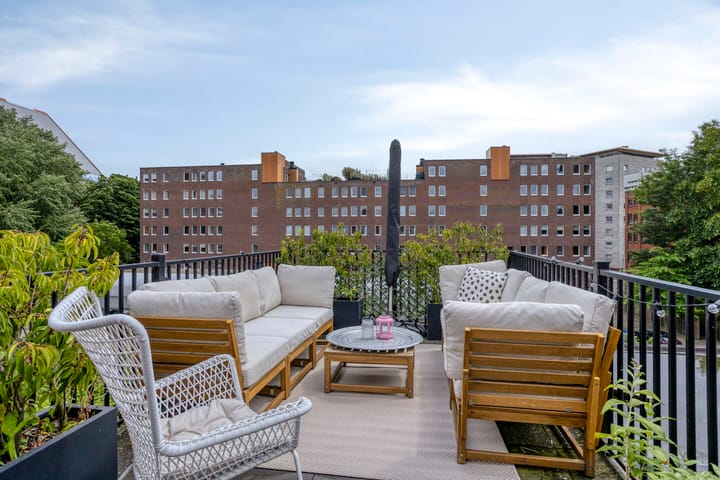
On the second floor there are three bedrooms, a walk-in closet with connections for a washing machine and dryer, a second bathroom, and a second toilet. One of the bedrooms provides access to the roof terrace, creating a pleasant and sheltered outdoor space in the city.
In addition, the property is technically well maintained and made more sustainable. It features an HR combi boiler from 2019, upgraded electrical installation with 10 circuits and 3 residual-current devices, a 2-phase cooking connection, and 7 solar panels with an inverter. This makes the home fully future-proof and comfortable to use.
SURROUNDINGS
Living on the Oosterhaven means living in a truly special location directly on an atmospheric city harbour, where the water and historic quays create a unique urban landscape. The location combines peace and vibrancy: on one hand, the gently rippling water, passing boats, and a characteristic harbour setting; on the other, the proximity to Groningen’s lively city centre with shops, restaurants, culture, and all daily amenities within walking or cycling distance. The train station and main roads are also easily accessible, making the location very well connected.
Highlights
AI-generated from the description
Unique harbourfront location
Directly on city harbour, close to city centre.
Historic 1907 building
Traditional architecture with distinctive façade.
Sustainable and future-proof
Underfloor heating, HR boiler, 7 solar panels, upgraded electrics.
Advertisement
Features
Transfer of ownership
Last asking price
€ 795,000 kosten koper
Asking price per m²
€ 4,732
Status
Sold
VVE (Owners Association) contribution
€ 150.00 per month
Construction
Type apartment
Maisonnette (apartment)
Building type
Resale property
Year of construction
1907
Specific
Monumental building
Type of roof
Combination roof
Surface areas and volume
Areas
Living area
168 m²
Exterior space attached to the building
28 m²
Volume in cubic meters
553 m³
Layout
Number of rooms
9 rooms (5 bedrooms)
Number of bath rooms
2 bathrooms and 2 separate toilets
Bathroom facilities
2 showers, sink, bath, and washstand
Number of stories
2 stories
Facilities
Passive ventilation system, TV via cable, and solar panels
Located at
1st floor
Energy
Energy label
C
Insulation
Partly double glazed and secondary glazing
Heating
CH boiler and complete floor heating
Hot water
CH boiler
CH boiler
Nefit (gas-fired combination boiler from 2020, in ownership)