Sold
Hoofmanstraat 1-RD2013 DP HaarlemHasselaersbuurt
€ 425,000 k.k.

- 87 m²living area
- 1bedroom
- Cenergy label
Sales history
- Listed since
- June 3, 2026
- Date of sale
- June 23, 2026
- Term
- 2 weeks
Description
WONDERFULLY LIGHT AND SPACIOUS UPPER HOUSE (APPROX. 87 M²) IN THE WANTED ZIJLWEGKWARTIER!
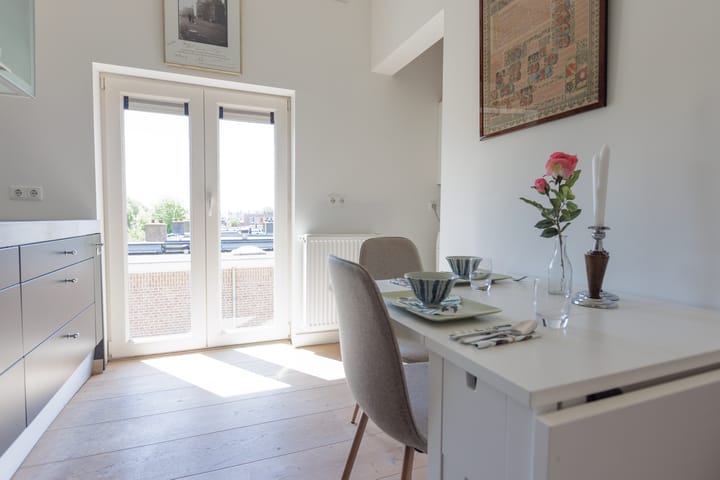
This attractive and well-maintained upper house of approx. 87 m² with an unobstructed view and a particularly light appearance is located in the popular Zijlwegkwartier. Thanks to the many windows all around, the house enjoys beautiful light and a spacious feeling. The apartment has one spacious bedroom, but creating a second bedroom is easy to realize.
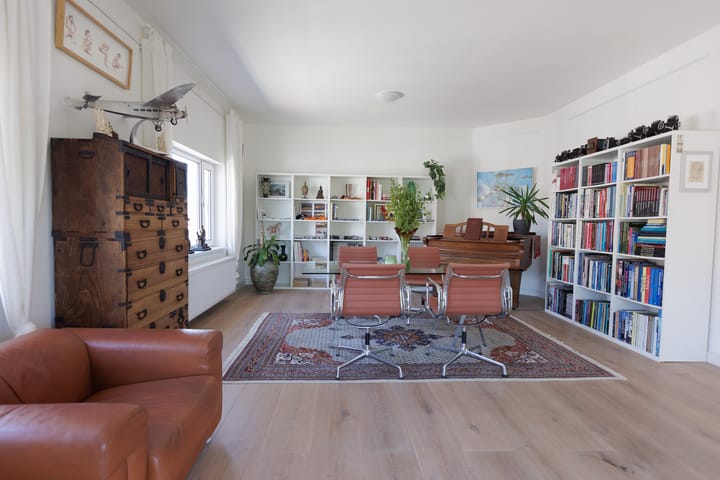
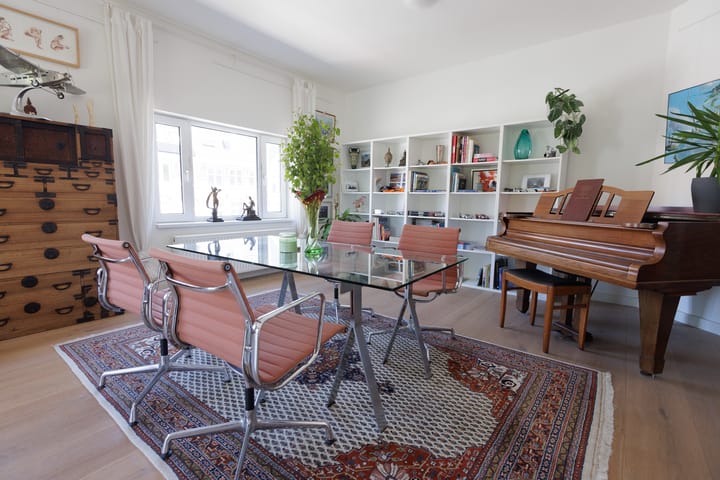
The spacious living room is the central location of the apartment and offers a wonderful living space with windows all around, a beautiful oak parquet floor and an attractive wood-burning stove. The unobstructed view, despite the dynamics of the Zijlweg, also provides a pleasant feeling of peace and privacy.
The other rooms are also neat and practically laid out. The kitchen is equipped with various built-in appliances and has a nice, light appearance thanks to the large windows. Adjacent is a practical internal storage room with racks, ideal for extra storage space. The bathroom is compact and comfortable and equipped with a shower, sink and toilet.
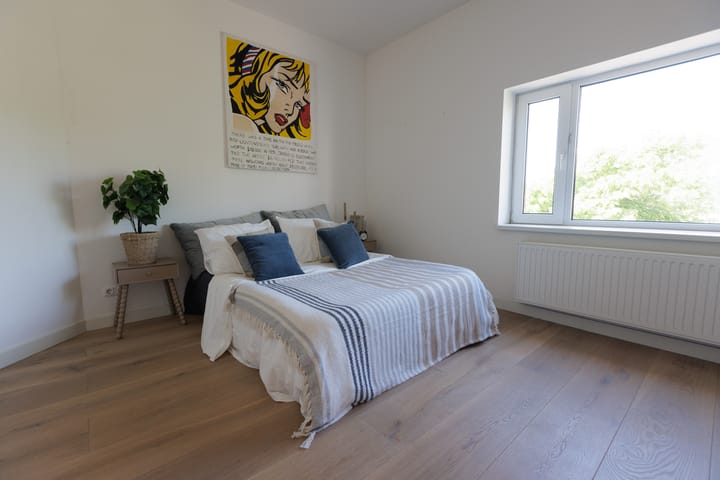
The house has a very spacious bedroom with built-in wardrobe space. The current layout offers excellent options for those who need an extra room, for example for working at home, staying overnight or expanding the family.
LAY-OUT:
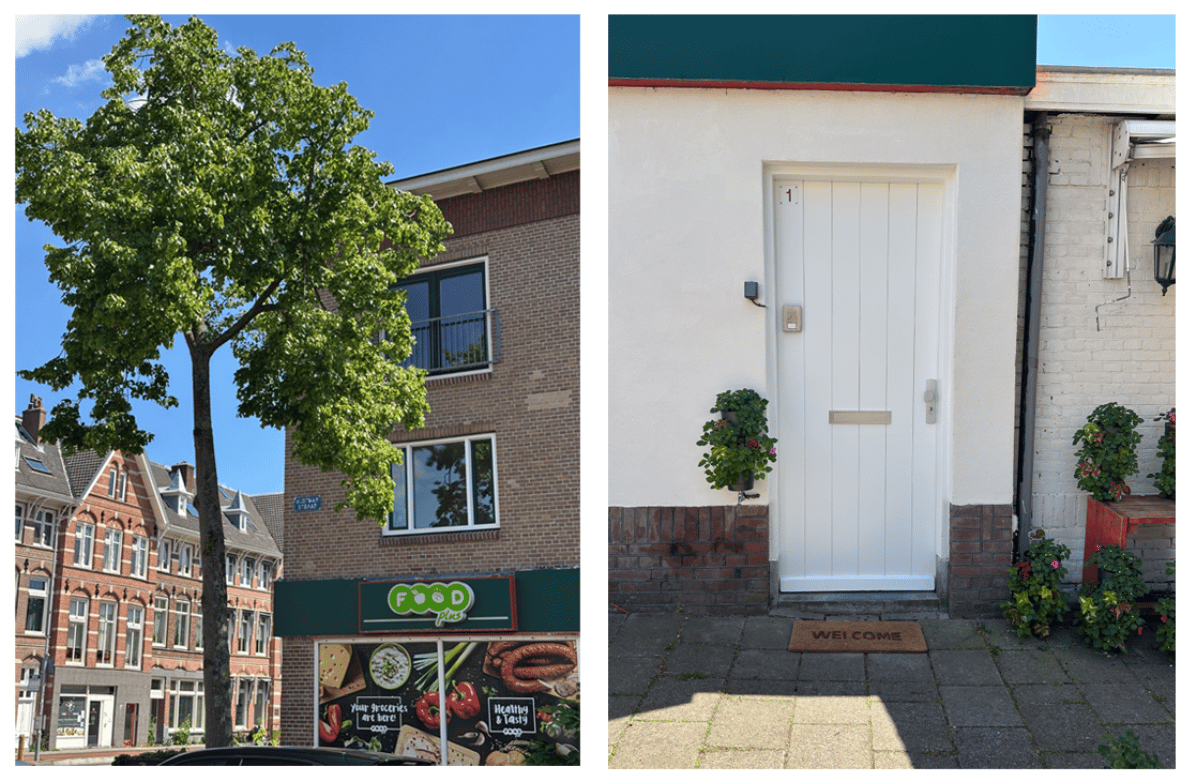
Ground floor: entrance with private staircase to the house on the second floor.
Second floor: bright hall with skylight and access to all rooms. Spacious living room at the front with windows all around, unobstructed view, wood stove and beautiful oak parquet floor. Compact and comfortable bathroom with shower, sink and toilet. Very spacious bedroom with fitted wardrobe. Bright kitchen with built-in appliances, preparation for the washing machine and central heating boiler. Next to the kitchen there is a spacious internal storage cupboard with shelving.
The entire house has an oak parquet floor and also has a barrier-free finish, which contributes to the comfortable living feeling.
OWNERS ASSOCIATION
The Owners' Association “VvE Zijlweg 102 – Hoofmanstraat 1 rood” is a small-scale and active association consisting of four apartment rights. The VvE has building insurance, is registered with the Chamber of Commerce and has a joint bank account with a reserve fund. The service costs are €101.56 per month. The apartment represents a 50/160th share in the community.
LOCATION
The house is located on the characteristic Zijlweg in a quiet, green and pleasant living environment in Haarlem with usually sufficient parking. There are various shops, schools, public transport and other daily facilities in the immediate vicinity. Within a few minutes walking or cycling you can reach the bustling center of Haarlem with its pleasant shops, restaurants and cultural facilities. Lovers of nature and recreation are also in the right place: via the green Houtmanpad you can easily cycle or walk towards the beach and dunes. In addition, Haarlem station offers a fast connection to Amsterdam, among others, making the location both quiet and exceptionally central.
SPECIAL FEATURES:
- Technical report available;
- Notary: Smith Boeser Van Grafhorst;
- Energy label C;
- Not occupied by seller and user clause applies;
- Heating and hot water through central heating boiler;
- Central heating boiler 2014;
- Many windows all around, all double HR glazing;
- Monthly service costs € 101,56.
Advertisement
Features
Transfer of ownership
- Last asking price
- € 425,000 kosten koper
- Asking price per m²
- € 4,885
- Status
- Sold
- VVE (Owners Association) contribution
- € 101.00 per month
Construction
- Type apartment
- Upstairs apartment (apartment)
- Building type
- Resale property
- Year of construction
- 1923
- Type of roof
- Flat roof
Surface areas and volume
- Areas
- Living area
- 87 m²
- Volume in cubic meters
- 340 m³
Layout
- Number of rooms
- 2 rooms (1 bedroom)
- Number of bath rooms
- 1 bathroom
- Bathroom facilities
- Shower, toilet, and sink
- Number of stories
- 1 story
- Facilities
- French balcony and passive ventilation system
- Located at
- 2nd floor
Energy
- Energy label
- C
- Insulation
- Roof insulation and double glazing
- Heating
- CH boiler
- Hot water
- CH boiler
- CH boiler
- CR Remeha (gas-fired combination boiler from 2014, in ownership)
Cadastral data
- HAARLEM A 6183
- Cadastral map
- Ownership situation
- Full ownership
Exterior space
- Balcony/roof garden
- French balcony present
- Location
- In residential district and unobstructed view
Parking
- Type of parking facilities
- Resident's parking permits
VVE (Owners Association) checklist
- Registration with KvK
- Yes
- Annual meeting
- Yes
- Periodic contribution
- No
- Reserve fund present
- Yes
- Maintenance plan
- Yes
- Building insurance
- Yes
Popularity
1,384x
Viewed
20x
Saved
3-6-2026
On Funda
Neighborhood
Hasselaersbuurt
Haarlem- Residents
- 1,370
- Family with children
- 30%
- Avg. asking price / m²
- € 6,655
Discover the neighborhood
Curious about the housing supply, residents and local real estate agents?

Don’t want to forget this home?
Save it as a favorite. You’ll easily find it back and get notified when something changes.
