Sold

Kloosterstraat 10-RD2021 VN HaarlemGeneraalsbuurt

€ 579,000 k.k.
Map
  • 105 m²
  • 2
  • B

Sales history

Listed since
July 21, 2026
Date of sale
August 20, 2026
Term
4 weeks

Is this your new home?

Add this home as My Home and follow its value, market developments, and neighborhood trends.

Kloosterstraat 10-RD, 2021 VN Haarlem
Add as My Home

Description

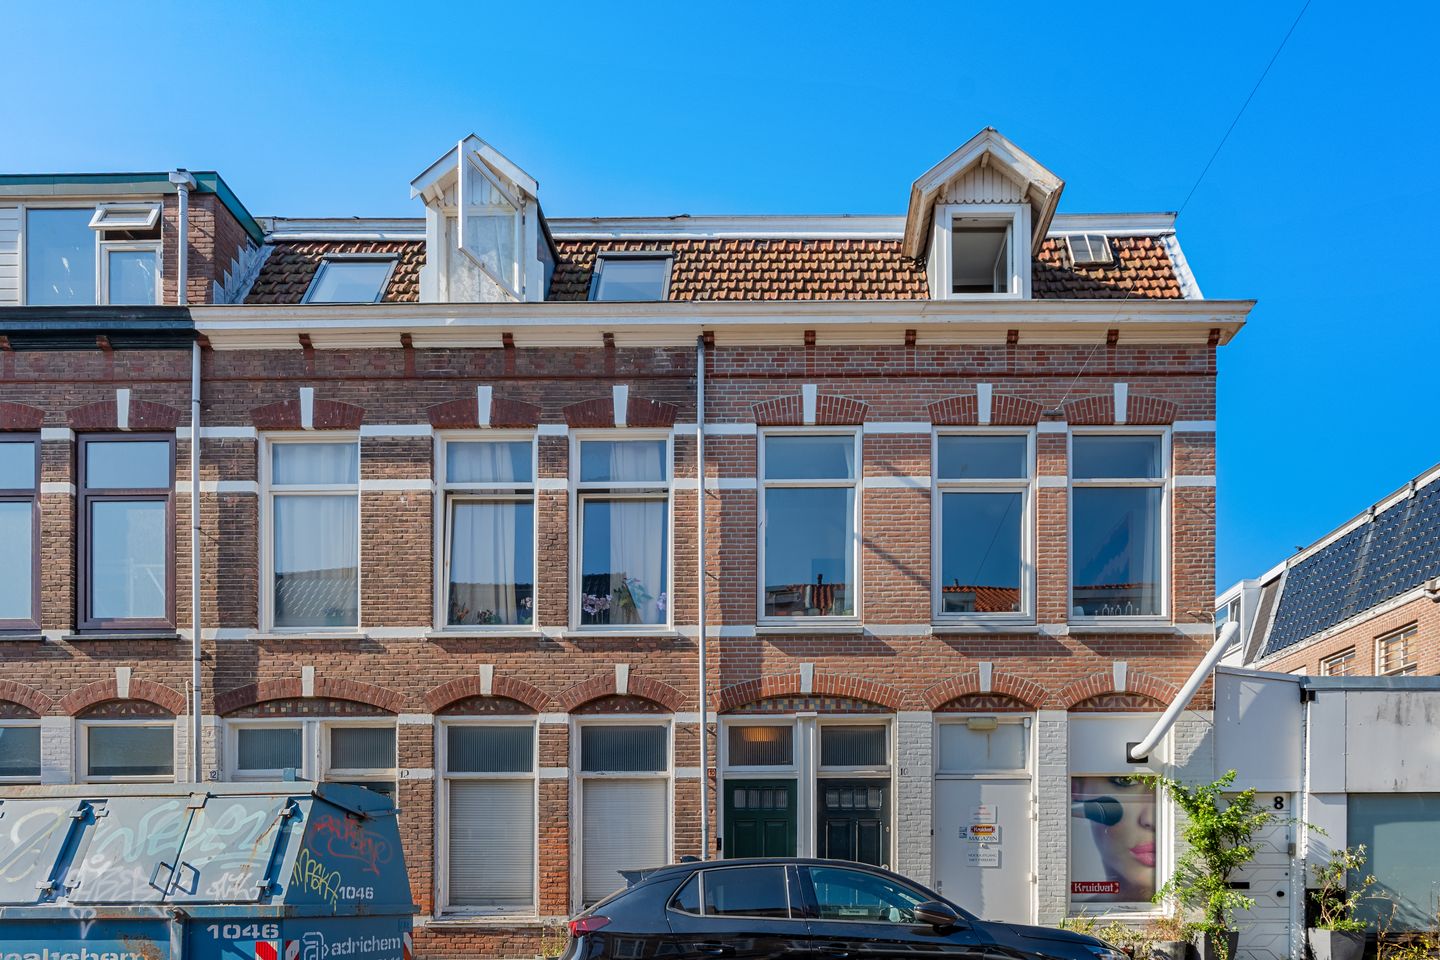
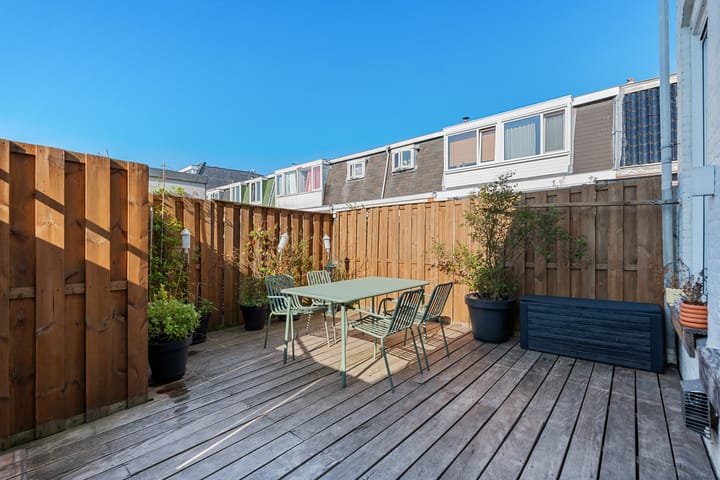
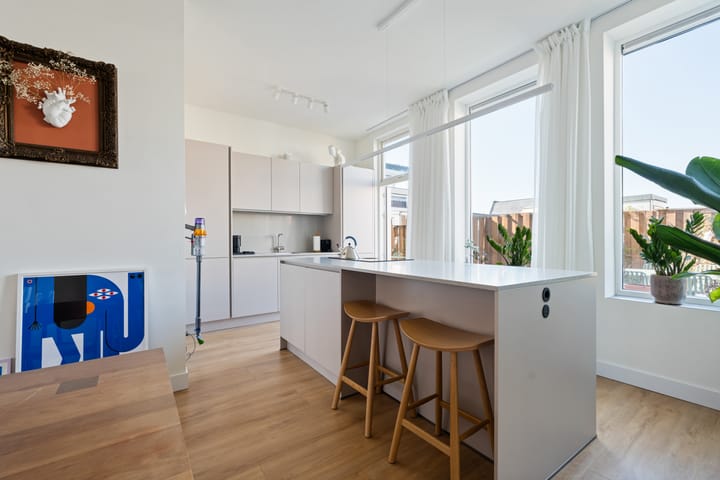
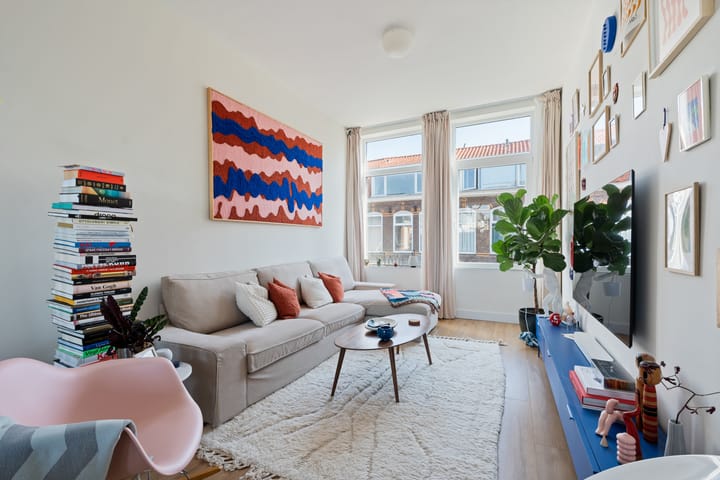
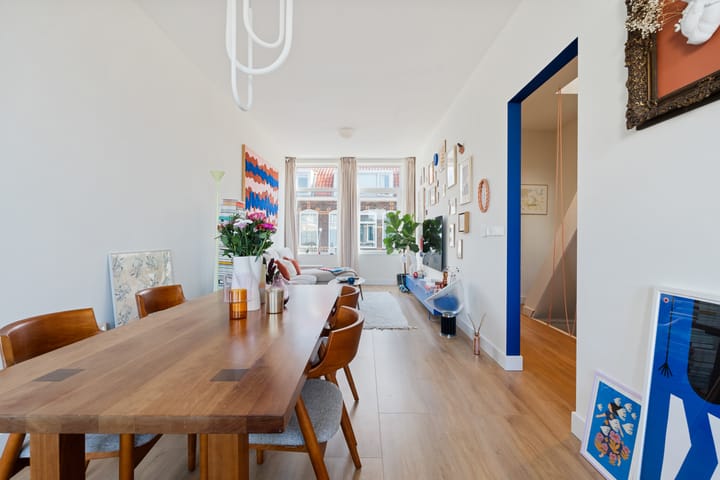
Spacious, move-in ready upper-floor apartment with a large south-facing roof terrace! Located just a stone's throw from the Generaal Cronjé shopping street, this charming and surprisingly spacious home is ready for you to move straight in. In recent years, the current owners have tastefully renovated the property and improved its energy efficiency. The main living level features a spacious living room with high ceilings (approx. 3 meters) and a stunning open-plan kitchen with a kitchen island. The kitchen opens onto a fantastic, private, south-facing roof terrace measuring no less than 21 m²! The sleeping floor features two truly spacious bedrooms, one of which includes a generous walk-in closet. The bathroom has also been recently renovated and stylishly finished, featuring a spacious walk-in shower and a double vanity unit. There is a separate laundry room that also serves as a practical storage area. Are you looking for a charming yet modern home with great outdoor space, ready to move into and in an excellent location? Look no further, come and take a look at Kloosterstraat 10rd! For more information and the floorplans, visit the website: General: - Year of construction approx. 1906; - Living space approx. 104m2, volume approx.. 360m3; - Roof terrace facing south approx. 21m2; - Fully renovated and modernised between 2023 and 2024; - Energylabel B; - Equipped with luxury kitchen and bathroom; - First floor equipped with underfloor heating; - Active homeowners association, servicecosts approx. €42,- per month; - Nice, central location in the ‘Transvaalbuurt’; - Turn-key; - Acceptance in consultation.

Features

Transfer of ownership

Service charges
€ 42 per month
Last asking price
€ 579,000 kosten koper
Asking price per m²
€ 5,514
Status
Sold

Construction

Type apartment
Upstairs apartment
Building type
Resale property
Year of construction
1906
Specific
Partly furnished with carpets and curtains
Type of roof
Combination roof covered with asphalt roofing and roof tiles

Surface areas and volume

Areas
Living area
105 m²
Exterior space attached to the building
21 m²
Volume in cubic meters
365 m³

Layout

Number of rooms
4 rooms (2 bedrooms)
Number of bath rooms
1 bathroom and 1 separate toilet
Bathroom facilities
Double sink and walk-in shower
Number of stories
2 stories
Facilities
Skylight and TV via cable
Located at
2nd floor

Energy

Energy label
Insulation
Roof insulation, insulated walls and floor insulation
Heating
CH boiler and partial floor heating
Hot water
CH boiler
CH boiler
Gas-fired combination boiler from 2023, in ownership

Cadastral data

SCHOTEN B 16325
Cadastral map
Ownership situation
Full ownership

Exterior space

Location
In residential district
Balcony/roof terrace
Roof terrace present

Parking

Type of parking facilities
Resident's parking permits

VVE (Owners Association) checklist

Registration with KvK
Yes
Annual meeting
Yes
Periodic contribution
Yes
Reserve fund present
Yes
Maintenance plan
No
Building insurance
Yes

Popularity

3,557x

Viewed

87x

Saved

21-7-2026

On Funda

Neighborhood

Generaalsbuurt

Haarlem
Residents
2,050
Family with children
25%
Avg. asking price / m²
€ 6,099

Discover the neighborhood

Curious about the housing supply, residents and local real estate agents?

View neighborhood insights

Don’t want to forget this home?

Save it as a favorite. You’ll easily find it back and get notified when something changes.