Interested in this property? Use the contact form on this website.
In the heart of historic Haarlem, between the Grote Markt and the station, lies this characteristic and surprisingly spacious upper apartment of approx. 121 m², with three bedrooms, a balcony, and a roof terrace. A home with a rare width, a unique character, and an exceptional location in the city center. The house has a special history: it has been lovingly and carefully inhabited and maintained within the same family since 1941. This long history is perceptible in the atmosphere and preservation of original elements. The extra-wide living space was created because the building once consisted of two homes (numbers 27 and 29). As a result, the property offers an invitingly wide living room, generous natural light, and beautiful visible beams that enhance the monumental character.
Location
The Kruisstraat is one of the oldest streets in Haarlem and forms an important historic connection between the Grote Markt and the station. It is a street where the rich history of the city is visible in every facade: authentic shops, old craft houses, monumental upper apartments, and characteristic details that still recall the former activity of the city center. At the same time, the Kruisstraat today is a quiet, car-free passage; a surprisingly calm spot in the middle of the city center. It is precisely this combination that makes the street so popular: the energy of Barteljorisstraat just around the corner, but without its crowds. Once you step outside the front door, you walk among the boutiques, coffee shops, and small specialty stores that make the Haarlem city center so special. Within a few minutes' walk, you will find the Grote Markt, the Concert Hall, Teylers Museum, the City Theater, the cinema, the Spaarne river, and numerous dining establishments. Haarlem’s NS station is close by, with fast connections to Amsterdam, Leiden, and Schiphol. For those who want to escape the city for a while, the beach and dunes of Bloemendaal and Zandvoort are just 20–30 minutes by bike. The Kruisstraat thus offers a rare living experience: historic, lively, and charming, yet quiet and comfortable at the same time. A place where daily city life is at your doorstep, and where you are in the heart of the Haarlem atmosphere within seconds.
LAYOUT
GROUND FLOOR
Private entrance with space for bicycles and stairs to the living floor.
FIRST FLOOR
- Extra wide, bright living room with original details and large windows.
- Open kitchen with various built-in appliances, with access to the sheltered balcony at the rear.
- Bedroom/study at the rear, also with French doors to the balcony.
MEZZANINE FLOOR (REAR HOUSE)
- Spacious bedroom with built-in closet.
- Modern luxury bathroom with spacious vanity, walk-in shower, and toilet.
- Closet with connections for washer and dryer.
SECOND FLOOR (REAR HOUSE)
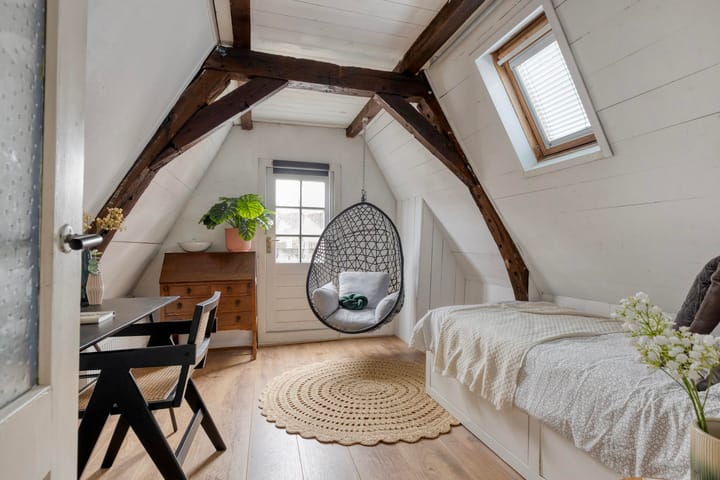
- Bedroom with characteristic wooden beams in sight.
- French doors to the sunny roof terrace with unobstructed views over the roofs of the city center.
FEATURES
- Characteristic upper apartment (protected urban and village view + national monument)
- Family ownership since 1941
- Extra wide due to merging of two buildings
- Living area approx. 121 m²
- Year of construction approx. 1885
- Three bedrooms
- Balcony and roof terrace
- Modern luxury bathroom with walk-in shower
- Excellently maintained
- Mostly equipped with double glazing
- Active homeowners' association (VvE), service fees set at €375 per month. This results in excellent savings. The VvE consists of 2 members, so mutual agreements regarding the level of service charges are open for discussion.
- Multi-Year Maintenance Plan ("MJOP" : Home Owners' Association maintenance plan through 2040 is available - drawn up in January 2026 -)
- Station and several bus connections within walking distance
- Major roads easily accessible
- Parking via permit (zone Center) or in nearby parking garage
- Delivery in consultation
- Structurally inspected home; report available for review
- Seller’s choice of notary
Interested in this property? Use the contact form on this website.
Highlights
AI-generated from the description
Historic Haarlem center
Between Grote Markt and station, shops and culture nearby.
Extra wide upper home
Characteristic upper apartment approx. 121 m² with three bedrooms.
Balcony and roof terrace
Sheltered balcony and sunny roof terrace with open views.
Advertisement
Features
Transfer of ownership
Last asking price
€ 695,000 kosten koper
Asking price per m²
€ 5,744
Status
Sold
VVE (Owners Association) contribution
€ 375.00 per month
Construction
Type apartment
Upstairs apartment (apartment)
Building type
Resale property
Year of construction
1885
Specific
Protected townscape or village view (permit needed for alterations) and listed building (national monument)
Type of roof
Combination roof covered with asphalt roofing and roof tiles
Surface areas and volume
Areas
Living area
121 m²
Other space inside the building
20 m²
Exterior space attached to the building
12 m²
Volume in cubic meters
464 m³
Layout
Number of rooms
4 rooms (3 bedrooms)
Number of bath rooms
1 bathroom and 1 separate toilet
Bathroom facilities
Walk-in shower and washstand
Number of stories
2 stories and an attic
Facilities
Optical fibre, mechanical ventilation, and TV via cable
Located at
2nd floor
Energy
Energy label
Not required
Insulation
Mostly double glazed
Heating
CH boiler
Hot water
CH boiler
CH boiler
Remeha Tzerra M39c Plus (gas-fired combination boiler from 2015, in ownership)