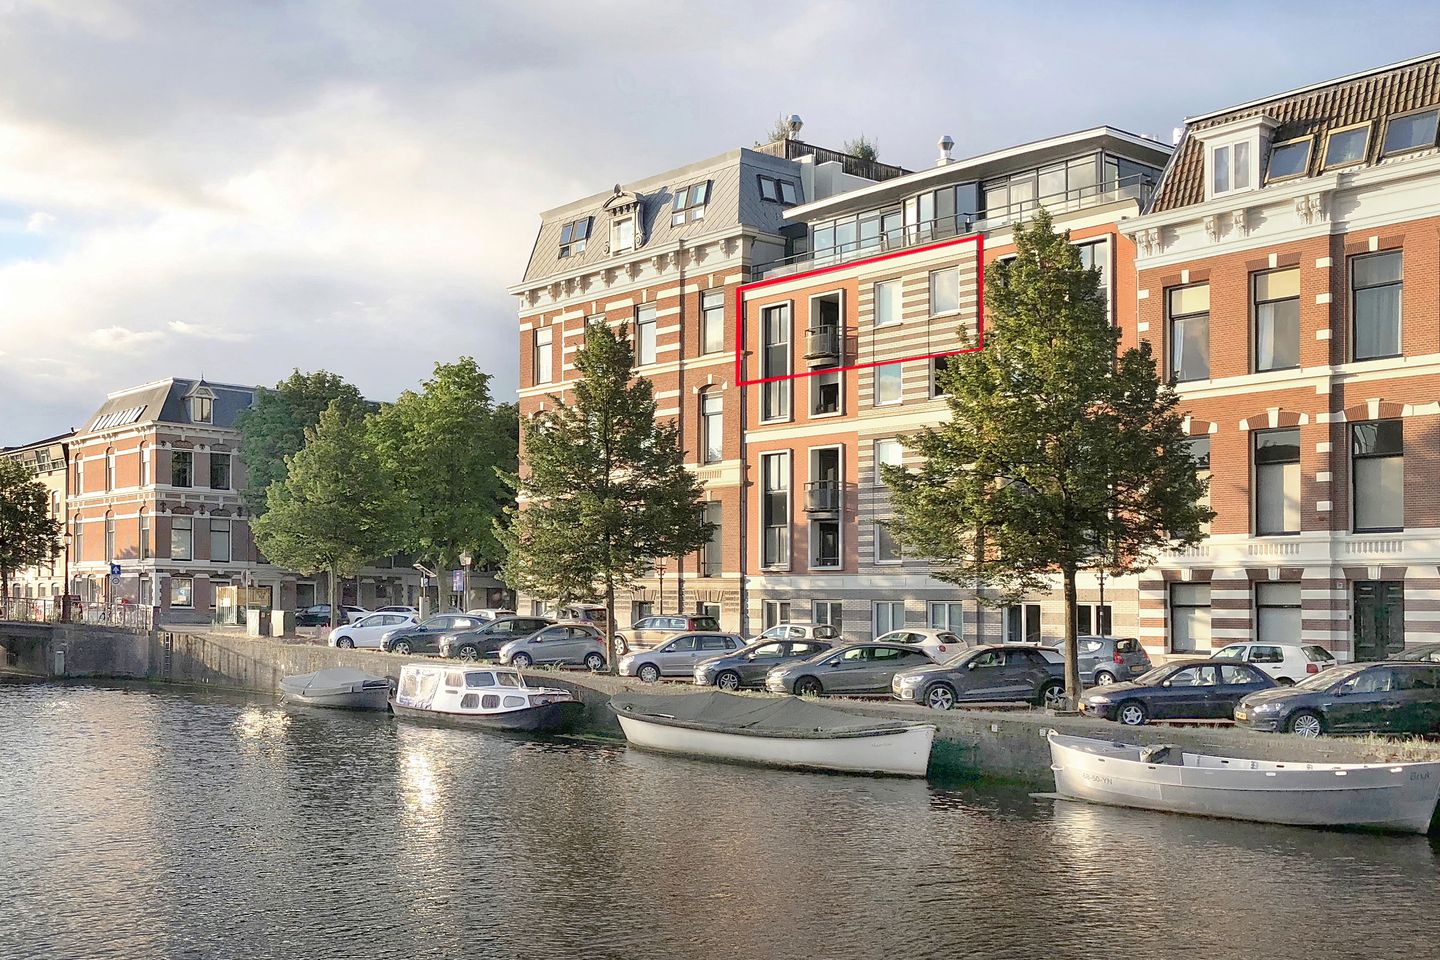
Comfortable and spacious apartment, right in the city centre! Located in the monumental building ‘Residence Nassauplein’, with lift, private entrance, fantastic views, a semi-open kitchen and bedroom with en-suite bathroom. An extra bedroom could easily be added. In the historic centre of Haarlem: characteristic apartment complex, easily accessible, shops, sports, recreation and public transport nearby.
Do you enjoy city life and a quiet place to yourself? Then this might be your new home! This lovely flat is located on the third floor of ‘Residence Nassauplein’. It is in the heart of Haarlem, with a view over the Nieuwe Gracht and Kenaupark. The flat has a spacious layout and a playful design. The kitchen overlooks the courtyard of the complex and, thanks to its south-facing position, has an abundance of natural light. In front of the front door, also on the south side, is a lovely spot to enjoy the sun in peace and quiet.
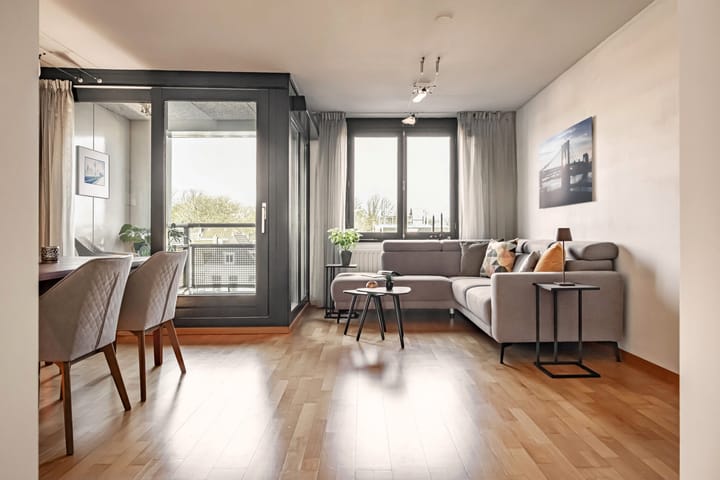
From the other rooms, including the living room, study and bedroom, there is a direct view of the Nieuwe Gracht, with the effect that water has: tranquillity and excitement. Ducks and the glistening of the sun on the ripples on the water, but also tour boats, sloops and suppers. The flat has robust beech parquet flooring and a natural stone floor in the bathroom.
This striking complex with a communal courtyard garden is in a fantastic location in the city centre: all shops within easy reach, the station within walking distance, Kenaupark, Bolwerken and Grote Markt just around the corner. The main roads are also easy to reach.
In short: the hustle and bustle is easy to find, but you can also easily retreat to the peace and quiet of the complex.
Good to know
* Built in 1998, original building constructed in 1870
* Energy label B
* Comfortable living in a characteristic complex
* Communal courtyard garden
* The complex has a lift
* Communal bicycle storage, private storage room in the basement
* Parking by permit
* Easily accessible
* Owners' association fees: €362.63 per month (including building insurance, maintenance and cleaning)
* Meter cupboard outside the front door, 6 groups, earth leakage and fire-resistant ceiling
* Protected cityscape
* Haarlem station: 7 minutes' walk
* Grote Markt: 7 minutes' walk
* Beach and dunes: 23 minutes by bicycle
* Delivery in consultation, can be done quickly
Ground floor
Doorbell panel on the outside with intercom, communal, enclosed entrance with letterboxes. Access to the stairwell and private storage room. Apartment accessible by both lift and stairs. The communal garden can also be accessed via the bicycle gate on Kraaienhorst.
Third floor
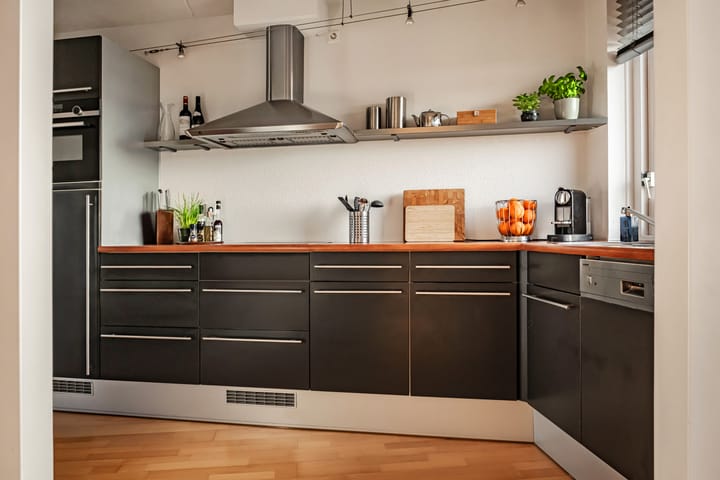
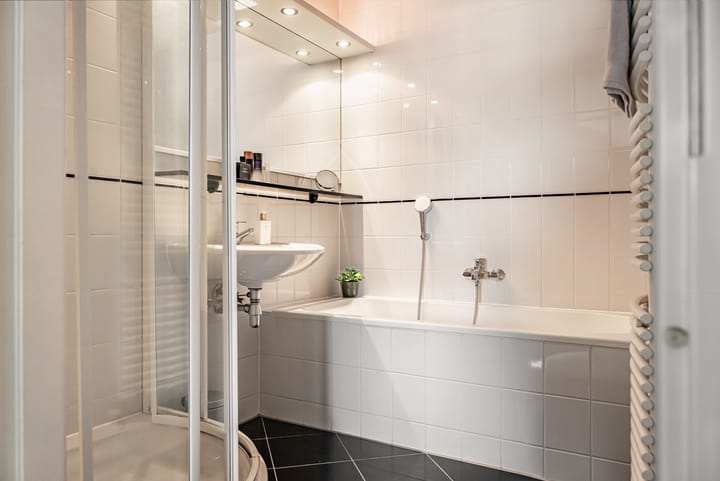
Entrance hall with cloakroom, toilet with washbasin and utility room. Open kitchen with plenty of workspace and equipped with a 4-ring induction hob, extractor hood, fridge with freezer compartment, combi oven/microwave, dishwasher and stainless steel sink. Living room with videophone, sliding door to the balcony and cupboard with washing machine and dryer connections. Study. Bedroom with en-suite bathroom, equipped with bath, shower, washbasin, towel radiator, mechanical ventilation and underfloor heating.
Advertisement
Features
Transfer of ownership
Last asking price
€ 550,000 kosten koper
Asking price per m²
€ 7,746
Status
Sold
Construction
Type apartment
Galleried apartment (apartment)
Building type
Resale property
Year of construction
1998
Specific
Protected townscape or village view (permit needed for alterations)
Type of roof
Combination roof covered with asphalt roofing and roof tiles
Surface areas and volume
Areas
Living area
71 m²
Exterior space attached to the building
5 m²
External storage space
3 m²
Volume in cubic meters
223 m³
Layout
Number of rooms
2 rooms (1 bedroom)
Number of bath rooms
1 bathroom
Bathroom facilities
Shower, bath, underfloor heating, and washstand
Number of stories
1 story
Facilities
Elevator, mechanical ventilation, and sliding door