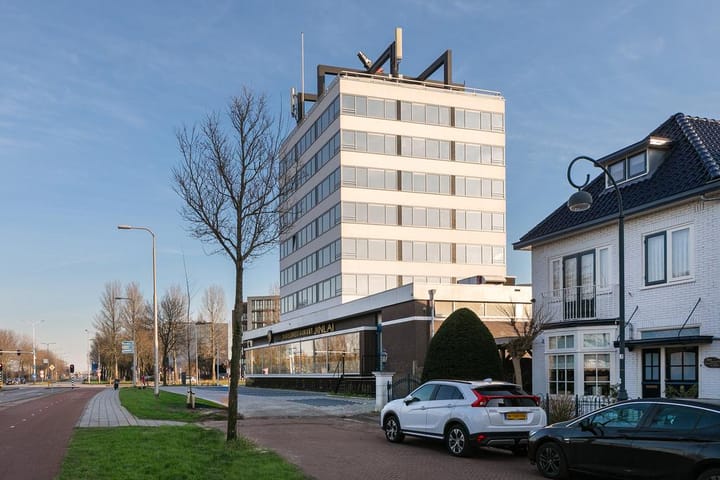
Licht en ruim penthouse met fantastisch uitzicht en eigen berging
Sales history
Listed since
July 14, 2026
Date of sale
August 3, 2026
Term
2 weeks
Description
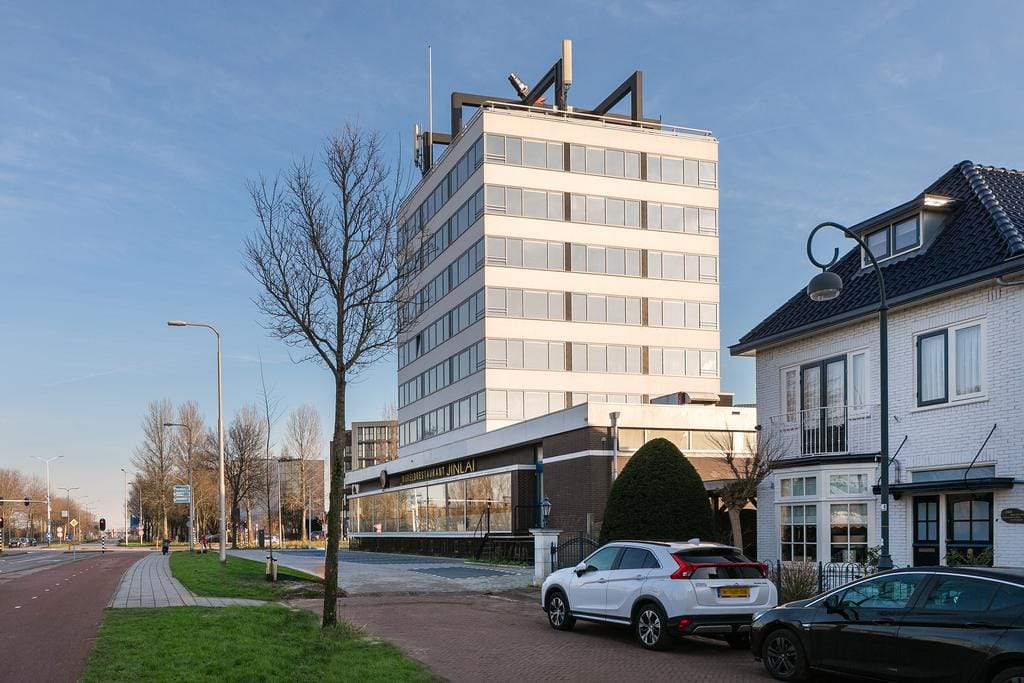
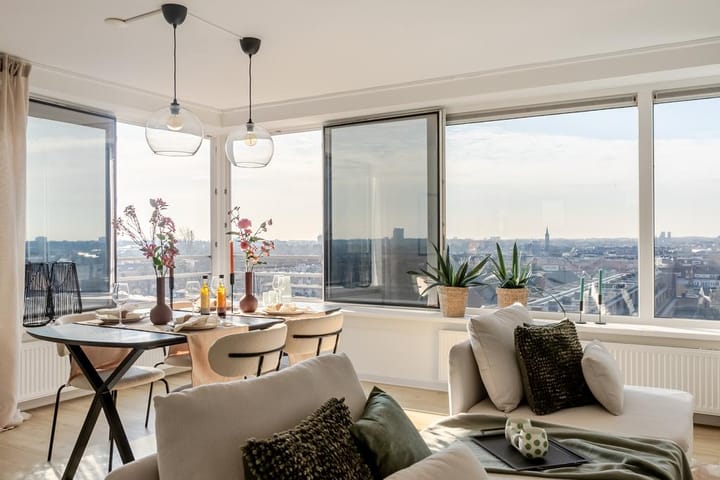
PUUR* Wonen in het gebouw met de iconische Bougie, dit voormalige kantoorgebouw is in 2018 volledig getransformeerd tot een moderne woontoren. Door de grote ramen die voor een deel ook open kunnen heb je prachtig zicht naar de duinen en de oude stad. Het complex beschikt over 2 liften en in de onderbouw is er een berging en heb je de mogelijkheid om een eigen parkeerplaats bij te kopen. Kom kijken en laat je verrassen door dit mooie appartement!
De ligging is ideaal, zeker als de groene herinrichting van de Prins Bernhardlaan klaar is, met de fiets ben je in 10 minuten op de Grote mark, op loopafstand van diverse winkels, het Reinaldapark met horeca en padelbanen. Met station Haarlem-Spaarnwoude op loopafstand ben je met 15 minuten in Amsterdam.
Goed om te weten:
* Prins Bernhardlaan krijgt nieuwe en groene inrichting
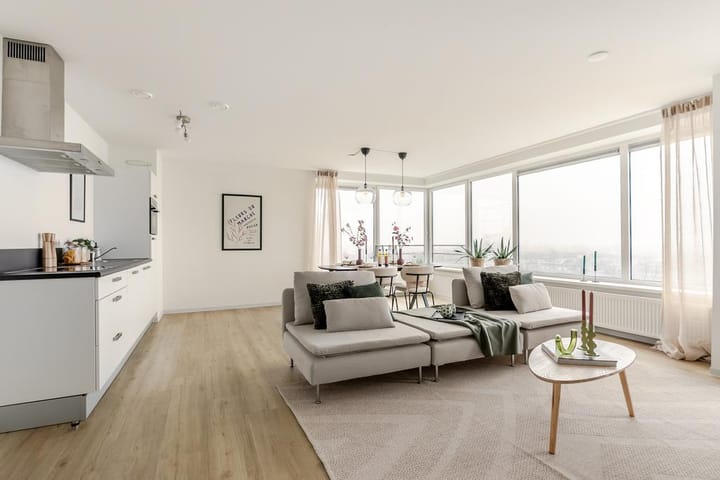
* Prachtig zicht en licht door de grote ramen
* Moderne keuken met Bosch apparatuur
* in 2018 compleet gerenoveerd
* 2 liften in het complex
* in 2027 worden bestaande liften vervangen door een nieuwe lift
* Eigen berging in onderbouw
* Mogelijkheid tot kopen parkeerplaats a € 25.000,-
* Energielabel A (eventueel korting op hypotheekrente)
* Op tien minuten fietsen van Haarlem centrum
* In 15 minuten in Amsterdam via station Haarlem-Spaarnwoude
* Diverse winkels en horeca in de buurt
* Actieve VvE, servicekosten ca € 150,-
* Oplevering in overleg, kan snel
Begane grond: entree met brievenbussen en bellentableau (videofoon) 2x lift en trappenhuis
Onderbouw: eigen berging, optionele eigen parkeerplaats
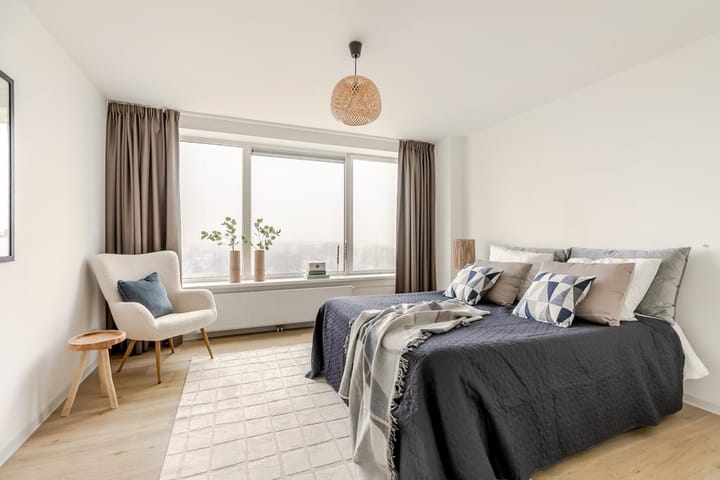
7e Verdieping: entree, hal met meterkast, modern toilet met fontein, woonkamer met luxe open keuken met Bosch apparatuur, door de grote ramen is het mooi licht en is er prachtig zicht naar de oude stad. De ruime slaapkamer heeft een vaste kast met CV, en aansluiting voor wasmachine, toegang naar badkamer met douche, en wastafel.
*ENGLISH TEXT*
PUUR* Living in the building with the iconic Bougie, this former office building was completely transformed into a modern residential building in 2018. The large windows, some of which can be opened, offer beautiful views of the dunes and the old town. The complex has two lifts and there is a storage room in the basement, with the option to purchase your own parking space. Come and see for yourself and be surprised by this beautiful flat!
The location is ideal, especially once the green redevelopment of Prins Bernhardlaan is complete. By bicycle, you can reach the Grote Markt in 10 minutes, and it is within walking distance of various shops, Reinaldapark with restaurants and padel courts. With Haarlem-Spaarnwoude station within walking distance, you can be in Amsterdam in 15 minutes.
Good to know:
* Prins Bernhardlaan is getting a new and green redesign
* Beautiful view and light through the large windows
* Modern kitchen with Bosch appliances
* Completely renovated in 2018
* 2 lifts in the complex
* In 2027 the elevators will be changed to 1 elevator
* Private storage room in the basement
* Option to purchase parking space for €25,000
* Energy label A (possible mortgage interest discount)
* 10 minutes by bicycle from Haarlem city centre
* 15 minutes to Amsterdam via Haarlem-Spaarnwoude station
* Various shops and restaurants nearby
* Active owners' association, service costs approx. €150
* Delivery in consultation, can be done quickly
Ground floor: entrance with letterboxes and doorbells (videophone), 2 lifts and staircase
Basement: private storage room, optional private parking space
7th floor: entrance hall with meter cupboard, modern toilet with washbasin, living room with luxury open kitchen with Bosch appliances, large windows providing plenty of light and a beautiful view of the old town. The spacious bedroom has a built-in cupboard with central heating system and connection for washing machine, access to bathroom with shower and washbasin.
Highlights
AI-generated from the description
Great location near centre
10 minutes by bike to Grote Markt, shops and park.
Bright living with kitchen
Large windows, luxury open kitchen with Bosch appliances.
Transformed residential tower
Former office building fully renewed in 2018.
Advertisement
Features
Transfer of ownership
Last asking price
€ 350,000 kosten koper
Asking price per m²
€ 5,738
Status
Sold
VVE (Owners Association) contribution
€ 150.00 per month
Construction
Type apartment
Penthouse (apartment)
Building type
Resale property
Year of construction
1969
Specific
Partly furnished with carpets and curtains
Type of roof
Flat roof
Accessibility
Accessible for people with a disability and accessible for the elderly
Surface areas and volume
Areas
Living area
61 m²
External storage space
4 m²
Volume in cubic meters
191 m³
Layout
Number of rooms
2 rooms (1 bedroom)
Number of bath rooms
1 bathroom
Bathroom facilities
Shower and sink
Number of stories
1 story
Facilities
Optical fibre, elevator, mechanical ventilation, passive ventilation system, and TV via cable
Located at
7th floor
Energy
Energy label
A
Insulation
Roof insulation, energy efficient window, insulated walls and floor insulation
Heating
CH boiler
Hot water
CH boiler
CH boiler
Intergas Kompakt HRE (gas-fired combination boiler from 2018, in ownership)