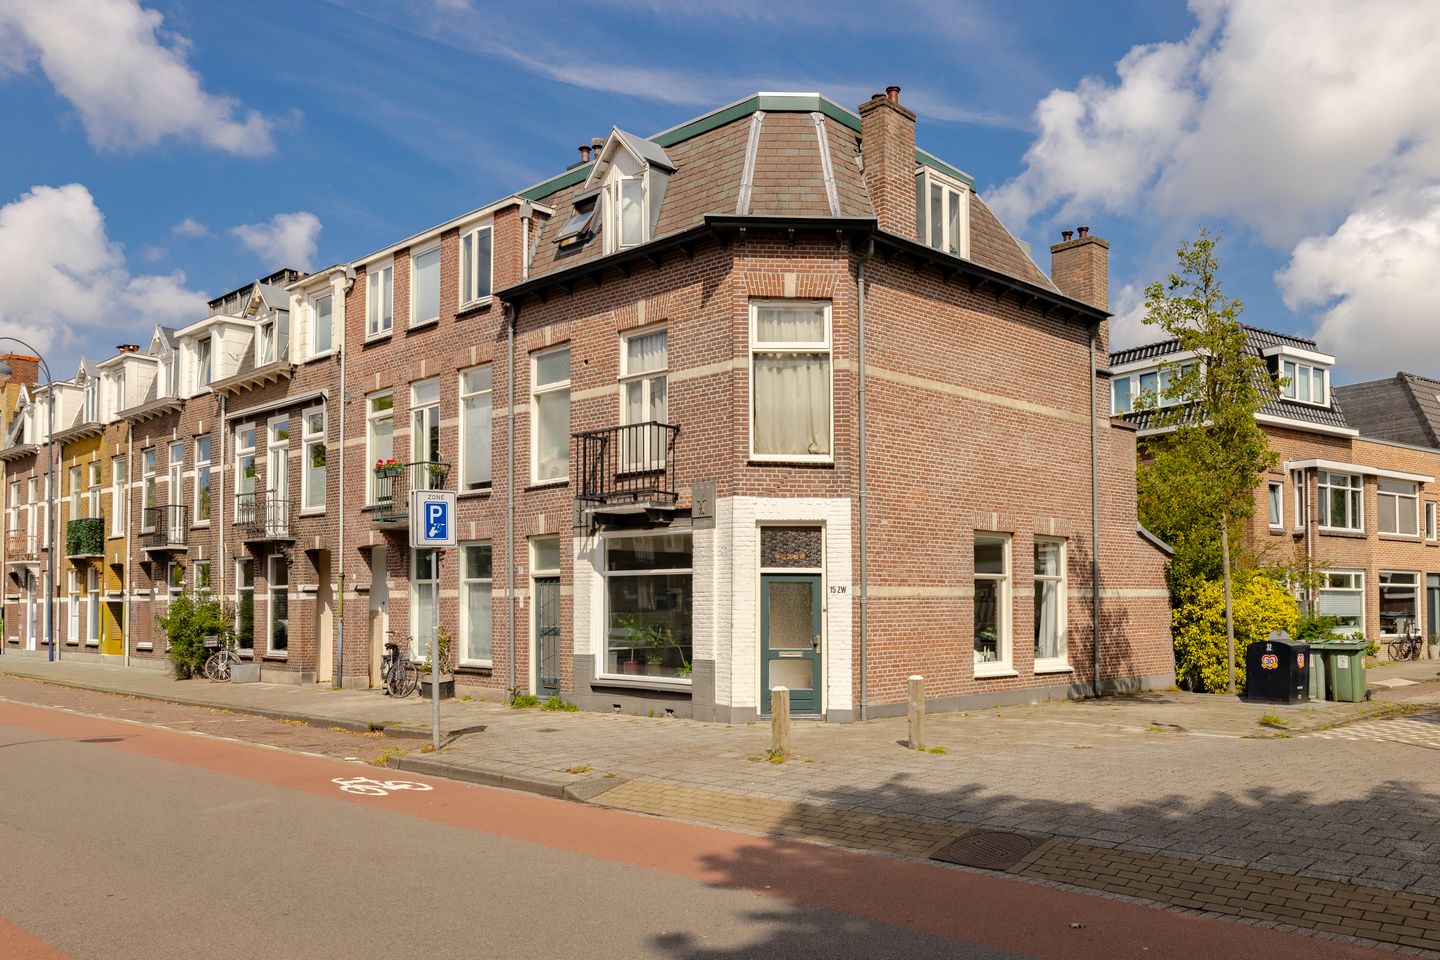
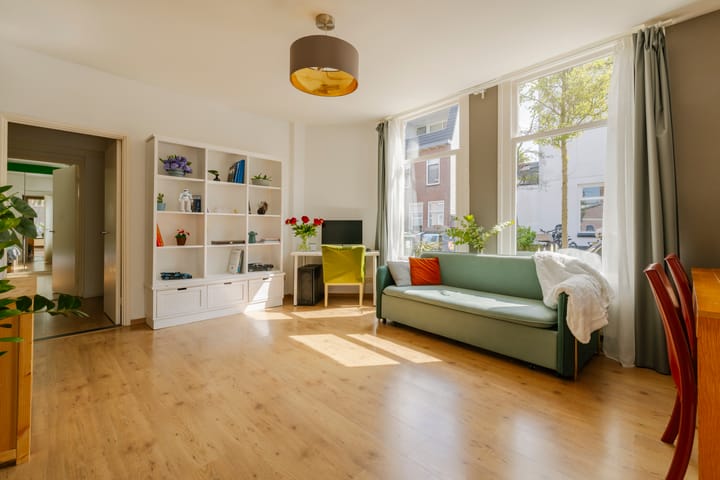
Lovely bright and well-maintained ground-floor apartment with two bedrooms, a cosy garden and renewed foundation, an important plus that allows you to live here with extra peace of mind.
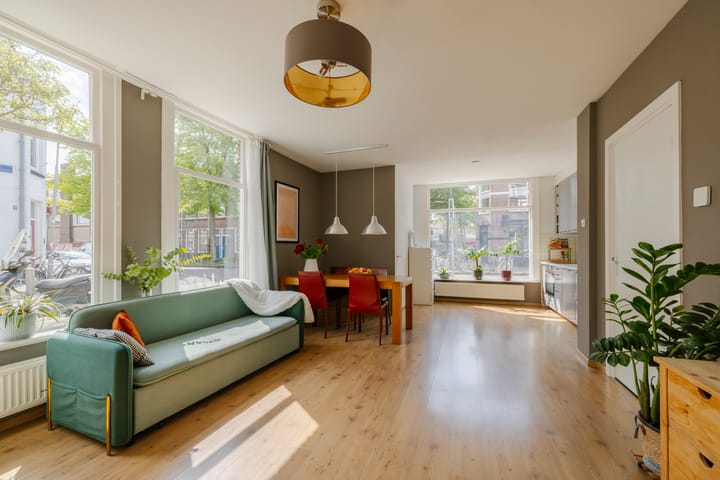
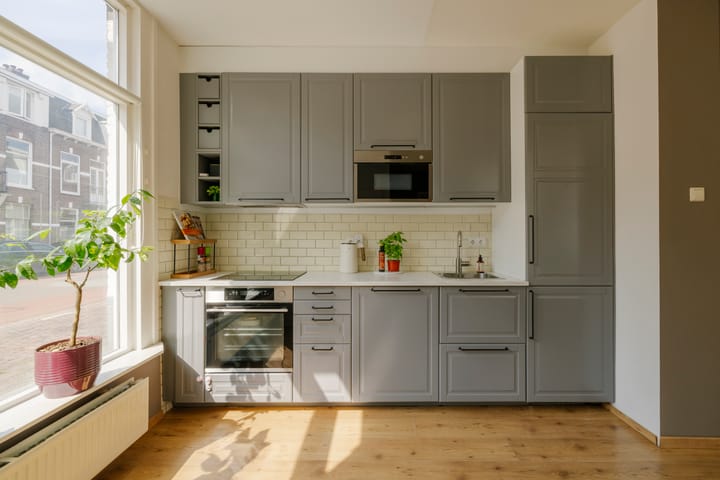
Here, urban vibrancy and comfortable living come together beautifully. The home is situated on freehold land. Thanks to its corner position and large windows, plenty of natural light flows in, immediately creating an open and pleasant atmosphere. The living room is spacious and bright, with room for both a cosy seating area and a dining table. At the front of the home is the open kitchen, which connects nicely with the living area. This gives the home a spacious feel and keeps cooking part of everyday life at home. The neat finish and good level of maintenance mean you can move in and enjoy living here straight away.
At the rear are two bedrooms. The main bedroom offers enough space for a double bed and wardrobe space, while the second bedroom is ideal as a children’s room, home office or guest room. The home also features a bathroom, a separate toilet and a practical utility/laundry room.
The location is ideal: close to Haarlem city centre, with shops, cafés, restaurants and amenities within easy reach. The Spaarne is also just around the corner, perfect for a walk along the water or a quick route into the city centre. For relaxation in green surroundings, you can head to the Haarlemmerhout or Reinaldapark.
LAYOUT
Ground floor: entrance with meter cupboard, open kitchen fitted with various built-in appliances and connected to the dining area and wonderfully bright living room. Through the hallway, you reach the spacious main bedroom and the second bedroom, which provides access to the garden. From the living room there is another hallway, which provides access to the toilet with washbasin, bathroom with vanity unit and shower, and the utility/laundry room with central heating system and washing machine connection.
OUTDOOR SPACE
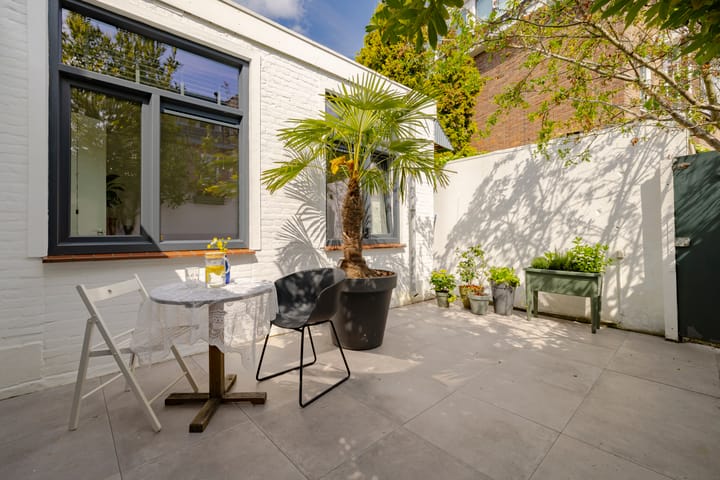
The garden is a lovely bonus. A cosy outdoor spot where you can sit peacefully, with room for a table, some greenery and a nice cup of coffee in the sun. Thanks to its position at the rear, it feels like a sheltered spot in the middle of the city.
HOMEOWNERS’ ASSOCIATION
This concerns a currently inactive homeowners’ association. A declaration of intent has been signed by the relevant house numbers.
PARTICULARS
Completion in consultation
Living area approx. 74 m², volume approx. 255 m³, measured in accordance with the industry-wide measurement instruction
Foundations renewed in 2004
Partly fitted with HR++ glazing and floor insulation
Heating and hot water via Intergas central heating boiler, built in 2022
Electrical installation: 9 groups with 3 residual-current devices
EPA energy label E, issued in 2020
Foundation risk according to KCAF score: low, A, B, C
Year of construction: 1929
Highlights
AI-generated from the description
Bright ground-floor corner home
Well-maintained ground-floor apartment with 2 bedrooms.
Open kitchen and living room
Spacious, bright living room with open kitchen and dining area.
Sheltered city garden at rear
Cosy rear garden, a pleasant spot to sit outside.
Advertisement
Features
Transfer of ownership
Last asking price
€ 449,000 kosten koper
Asking price per m²
€ 6,068
Status
Sold
Construction
Type apartment
Ground-floor apartment (apartment)
Building type
Resale property
Year of construction
1929
Specific
Partly furnished with carpets and curtains
Type of roof
Flat roof covered with asphalt roofing
Surface areas and volume
Areas
Living area
74 m²
Volume in cubic meters
255 m³
Layout
Number of rooms
3 rooms (2 bedrooms)
Number of bath rooms
1 bathroom and 1 separate toilet
Bathroom facilities
Shower and washstand
Number of stories
1 story
Located at
Ground floor
Energy
Energy label
E
Insulation
Mostly double glazed and floor insulation
Heating
CH boiler
Hot water
CH boiler
CH boiler
Intergas (gas-fired combination boiler from 2022, in ownership)