Sold
Spionkopstraat 1-ZW2021 TH HaarlemDe Goede Hoop
€ 395,000 k.k.

- 55 m²living area
- 1bedroom
- Denergy label
Sales history
- Listed since
- May 1, 2026
- Date of sale
- May 12, 2026
- Term
- 11 days
Description
English translation below:
Welkom bij de Spionkopstraat 1 ZW te Haarlem.
Deze goed onderhouden benedenwoning is gelegen in de karakteristieke Transvaalwijk op fietsafstand van het centrum en het strand. De woning combineert authentieke details met een gemoderniseerde binnenzijde: een gloednieuwe badkamer (2026), keuken vernieuwde inbouwapparatuur (2023/2024), vloerverwarming door het gehele appartement en een cv-ketel die in 2020 is geplaatst. De 14meter diepe, zonnige tuin gelegen op het westen met ruime berging en houten overkapping (2024) maakt het plaatje compleet.
Buurt en ligging
De Spionkopstraat ligt in de populaire Transvaalbuurt in Haarlem. Op loopafstand bevindt zich de Generaal Cronjéstraat, in deze gezellige winkelstraat kan je terecht voor de dagelijkse boodschappen, maar ook zijn er talloze speciaalzaken en leuke koffiezaakjes. Het historische centrum van Haarlem, met zijn winkels, terrassen, restaurants en natuurlijk het Spaarne, is op vijf minuten fietsen.
Ook ligt de woning gunstig ten opzichte van het openbaar vervoer. NS-station Haarlem bevindt zich op korte fietsafstand, met uitstekende trein- en busverbindingen naar onder andere Amsterdam, Leiden en Beverwijk. Hierdoor is Amsterdam al binnen circa twintig minuten bereikbaar. Daarnaast zijn de uitvalswegen N208 richting Heemstede en Beverwijk en de A9 richting Schiphol, Amsterdam en Alkmaar eenvoudig en snel te bereiken. Ook het strand van Zandvoort en de duinen van Nationaal Park Zuid-Kennemerland zijn op de fiets in 20 minuten bereikbaar.
Indeling:
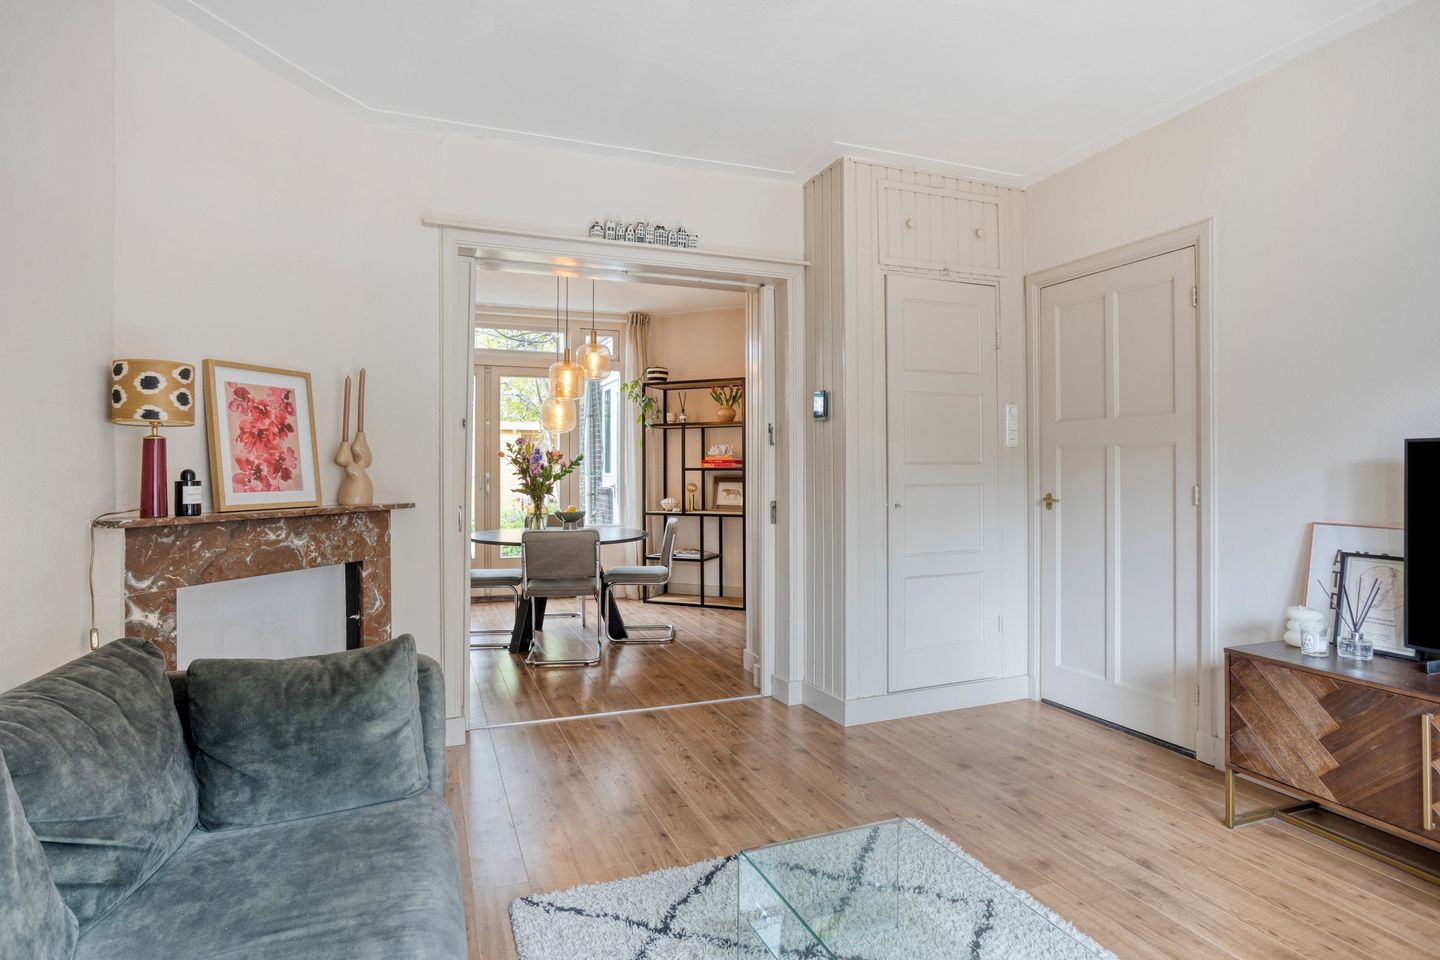
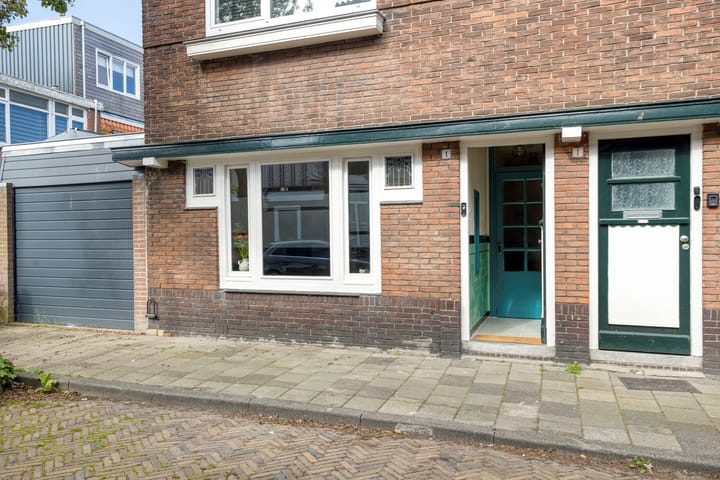
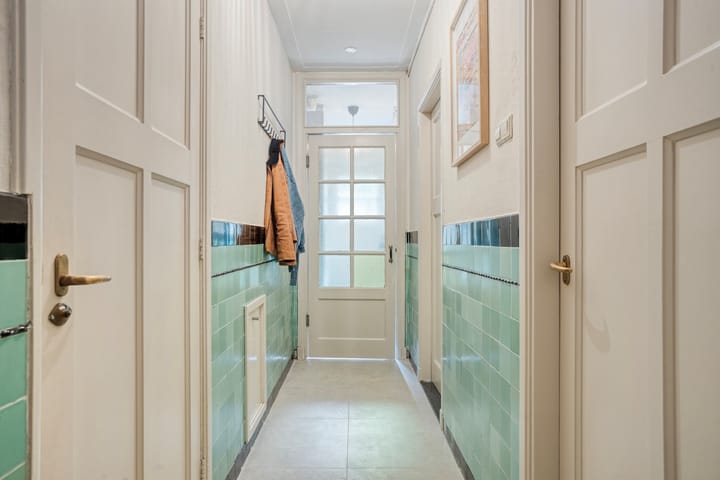
Via de voordeur komt u binnen in een ruime hal, die toegang geeft tot alle vertrekken. Aan de voorzijde bevindt zich de ruime woonkamer met karakteristiek glas in lood en grote raampartijen wat zorgt voor een prettige en sfeervolle lichtinval. De woonkamer loopt middels de en-suite-stel door naar de eetkamer aan de achterzijde van de woning, vanwaar je middels de openslaande deuren direct toegang heeft tot de diepe, zonnige tuin.
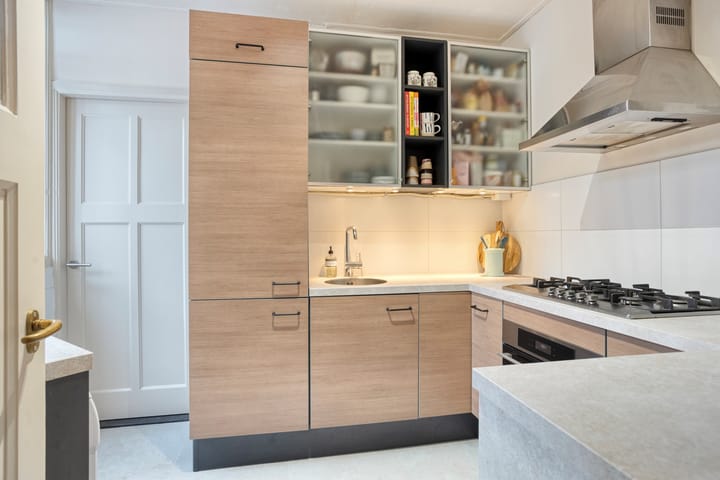
De nette keuken is uitgerust met een vaatwasser, koel-vriescombinatie, vijfpits kookplaat op gas en stoomoven. De inbouwapparatuur is in 2023/2024 grotendeels vernieuwd. De slaapkamer is goed van formaat en ligt aan de tuinzijde. De badkamer is in 2026 gerenoveerd en voorzien van een fijne inloopdouche, wastafel en toilet.
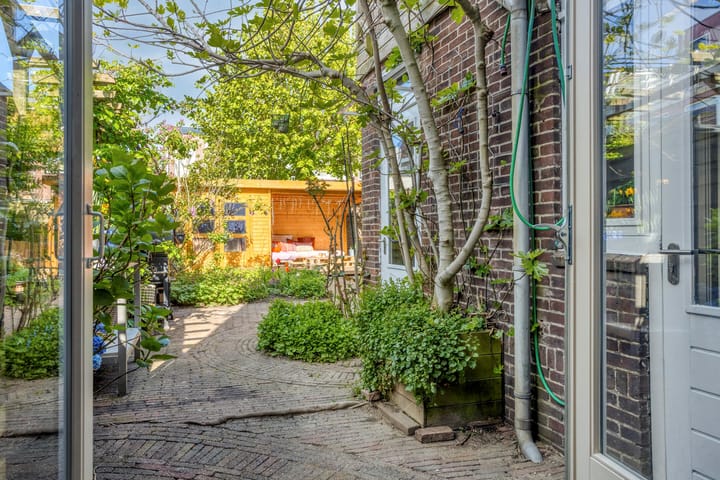
Achter de woning bevindt zich een riante, goed onderhouden tuin van bijna 14 meter diep en ruim 6 meter breed op het westen. Door deze ligging kan je vrijwel de hele dag van de zon genieten. Dankzij de hoge erfafscheidingen is er veel privacy. De berging en houten overkapping zijn aangelegd in 2024 en maakt de tuin ook bij wisselend weer optimaal bruikbaar. De berging en overkapping zijn voorzien van elektra.
Installaties & duurzaamheid:
De woning is voorzien van:
• Nefit HRC30/CW5 HR-ketel (2020)
• Vloerverwarming door het gehele appartement
• Isolerende beglazing (HR-glas) in de gehele woning
Voor meer informatie betreffende de woning verwijzen wij u graag naar de exclusieve woningwebsite: spionkopstraat1zw.nl
Kenmerken
• Woonoppervlak: ca. 55 m2
• Bouwjaar: 1927
• Fundering volledig vernieuwd (2004)
• Energielabel D
• Badkamer gerenoveerd 2026
• Nette keuken inbouwapparatuur vernieuwd 2023/2024
• CV-ketel Nefit HRC30/CW5 (2020)
• Vloerverwarming door het gehele appartement
• HR-beglazing in gehele woning
• Houtenkozijnen buiten, geschilderd 2025
• Glasvezel internet
• Diepe tuin ca. 14 m op het westen met houten overkapping over gehele breedte (2024)
• Ruime berging in de tuin (voorzien van elektra)
• Erfpachtvrij
• Geen VVE-bijdrage (VVE ingeschreven, inactief)
• Parkeren voor de deur zonder vergunning.
English version:
Welcome to Spionkopstraat 1 ZW in Haarlem.
This well-maintained ground-floor apartment is located in the characteristic Transvaal neighborhood, within cycling distance of both the city center and the beach. The property combines authentic details with a modernized interior: a brand-new bathroom (2026), a kitchen with updated built-in appliances (2023/2024), underfloor heating throughout the entire apartment, and a central heating boiler installed in 2020. The 14-meter-deep, sunny west-facing garden, complete with a spacious storage shed and a wooden canopy (2024), completes the picture.
Neighborhood and location
Spionkopstraat is situated in the popular Transvaal area of Haarlem. Within walking distance you’ll find the Generaal Cronjéstraat, a lively shopping street offering everything from daily groceries to specialty shops and cozy coffee spots. The historic city center of Haarlem—with its shops, terraces, restaurants, and the river Spaarne—is just a five-minute bike ride away.
The property is also conveniently located with regard to public transport. Haarlem railway station is a short bike ride away and offers excellent train and bus connections to cities such as Amsterdam, Leiden, and Beverwijk. Amsterdam can be reached in approximately twenty minutes. In addition, major roads such as the N208 (towards Heemstede and Beverwijk) and the A9 (towards Schiphol, Amsterdam, and Alkmaar) are easily accessible. The beach of Zandvoort and the dunes of South Kennemerland National Park are both reachable within 20 minutes by bike.
Layout
Through the front door, you enter a spacious hallway that provides access to all rooms. At the front of the property is the generous living room, featuring characteristic stained glass and large windows that create a pleasant and atmospheric natural light. The living room continues via en-suite doors into the dining room at the rear, from which French doors provide direct access to the deep, sunny garden.
The neat kitchen is equipped with a dishwasher, fridge-freezer combination, five-burner gas stove, and steam oven. Most of the built-in appliances were renewed in 2023/2024. The bedroom is well-sized and located at the garden side. The bathroom was renovated in 2026 and features a comfortable walk-in shower, washbasin, and toilet.
Behind the property is a generous, well-maintained garden of nearly 14 meters deep and over 6 meters wide, facing west. This orientation allows you to enjoy the sun for most of the day. The high fencing provides plenty of privacy. The storage shed and wooden canopy were installed in 2024, making the garden enjoyable even in variable weather. Both the shed and canopy are equipped with electricity.
Installations & sustainability
The property features:
Nefit HRC30/CW5 high-efficiency boiler (2020)
Underfloor heating throughout the entire apartment
Insulating glazing (HR glass) throughout
For more information about the property, please visit the dedicated property website: spionkopstraat1zw.nl
Key features
Living area: approx. 55 m²
Year of construction: 1927
Foundation fully renewed (2004)
Energy label D
Bathroom renovated in 2026
Kitchen with updated built-in appliances (2023/2024)
Nefit HRC30/CW5 central heating boiler (2020)
Underfloor heating throughout
HR glazing throughout
Wooden window frames, exterior painted in 2025
Fiber optic internet
Deep west-facing garden of approx. 14 m with full-width wooden canopy (2024)
Spacious storage shed in the garden (with electricity)
Freehold property (no ground lease)
No HOA contribution (HOA registered but inactive)
Parking directly in front without permit required
Highlights
AI-generated from the description
Deep sunny west garden
Nearly 14 m deep west-facing garden with canopy.
Atmospheric en-suite living
Living room with stained glass, en-suite to dining.
Comfortable modern installations
Underfloor heating, HR glass and 2020 HR boiler.
Advertisement
Features
Transfer of ownership
- Last asking price
- € 395,000 kosten koper
- Asking price per m²
- € 7,182
- Status
- Sold
Construction
- Type apartment
- Ground-floor apartment (apartment)
- Building type
- Resale property
- Year of construction
- 1927
- Type of roof
- Flat roof covered with asphalt roofing
Surface areas and volume
- Areas
- Living area
- 55 m²
- Exterior space attached to the building
- 2 m²
- External storage space
- 5 m²
- Volume in cubic meters
- 182 m³
Layout
- Number of rooms
- 2 rooms (1 bedroom)
- Number of bath rooms
- 1 bathroom
- Bathroom facilities
- Walk-in shower, toilet, and sink
- Number of stories
- 1 story
- Facilities
- Optical fibre, passive ventilation system, and TV via cable
- Located at
- Ground floor
Energy
- Energy label
- D
- Insulation
- Energy efficient window and floor insulation
- Heating
- CH boiler and complete floor heating
- Hot water
- CH boiler
- CH boiler
- Nefit HRC30/CW5 HR-ketel (gas-fired from 2020, in ownership)
Cadastral data
- SCHOTEN B 16085
- Cadastral map
- Ownership situation
- Full ownership
Exterior space
- Location
- Alongside a quiet road and in residential district
- Garden
- Back garden
- Back garden
- 89 m² (14.00 metre deep and 6.36 metre wide)
- Garden location
- Located at the west
Storage space
- Shed / storage
- Detached wooden storage
- Facilities
- Electricity
Parking
- Type of parking facilities
- Public parking
VVE (Owners Association) checklist
- Registration with KvK
- Yes
- Annual meeting
- No
- Periodic contribution
- No
- Reserve fund present
- No
- Maintenance plan
- No
- Building insurance
- Yes
Popularity
2,461x
Viewed
62x
Saved
1-5-2026
On Funda
Neighborhood

De Goede Hoop
Haarlem- Residents
- 2,595
- Family with children
- 26%
- Avg. asking price / m²
- € 5,745
Discover the neighborhood
Curious about the housing supply, residents and local real estate agents?

Don’t want to forget this home?
Save it as a favorite. You’ll easily find it back and get notified when something changes.
