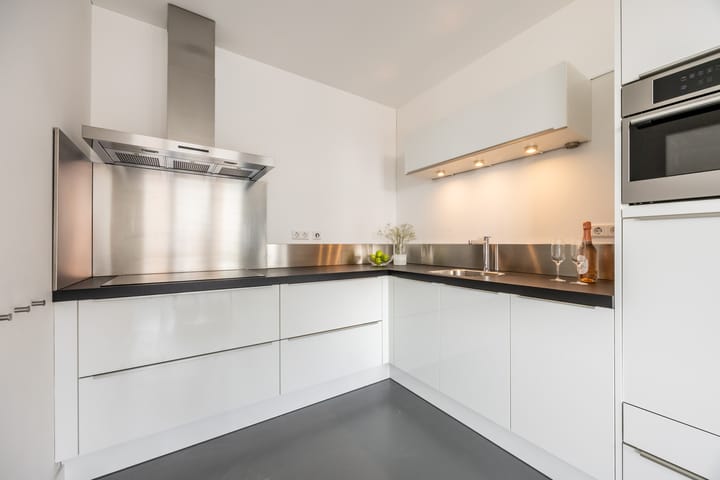
Wonderfully bright, sleekly finished and completely move-in ready 3-room apartment (approx. 84 m²) featuring a sunny west-facing balcony, private parking space, and a separate storage unit. Built in 2014, this modern apartment combines comfort, sustainability, and a practical layout with a highly central location in Haarlem. Here, you’ll enjoy carefree, energy-efficient living with all amenities literally just around the corner.
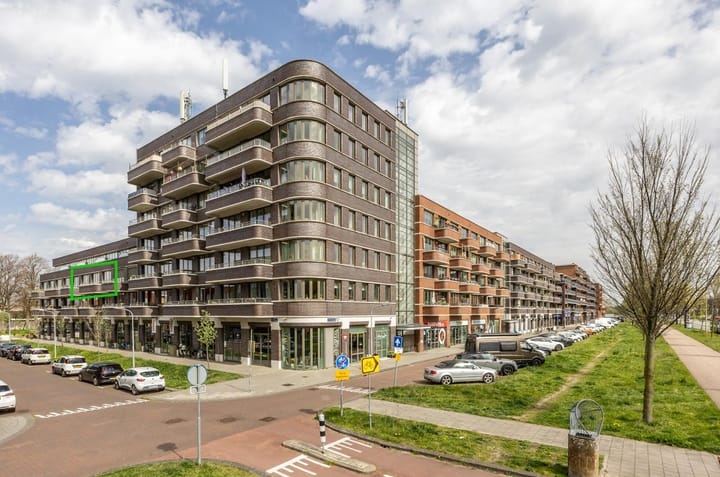
This well-maintained apartment is part of the modern “Hof van Dumont” complex and is fully equipped with contemporary comforts: energy label A+, HR+++ glazing, underfloor heating and cooling throughout, and a sustainable heat recovery (WTW) system. This ensures low energy costs and a pleasant indoor climate all year round.
LOCATION
The location is ideal: central, easily accessible, and with all daily amenities within walking distance. The Albert Heijn XL is practically next door, and the nearby Reinaldapark offers, among other things, tennis and padel courts. Haarlem’s vibrant city center can be reached within 5 minutes by bike.
Accessibility is excellent as well: public transport is within walking distance, and main roads towards Amsterdam, Schiphol, The Hague, and Utrecht are quick and easy to reach.
LAYOUT
Ground floor: Central entrance with intercom and mailboxes. Access to the well-maintained courtyard with the private storage unit and parking space. Elevator and stairwell available.
Second floor: Entrance, hallway with meter cupboard. From the hallway, all rooms are accessible. Two spacious and well-proportioned bedrooms with plenty of natural light. Separate toilet with washbasin. Practical laundry/storage room and a separate technical room with WKO installation, ventilation system, and manifold for the underfloor heating.
The modern bathroom is fully equipped with a vanity unit, walk-in shower, and a generous bathtub, also fitted with underfloor heating.
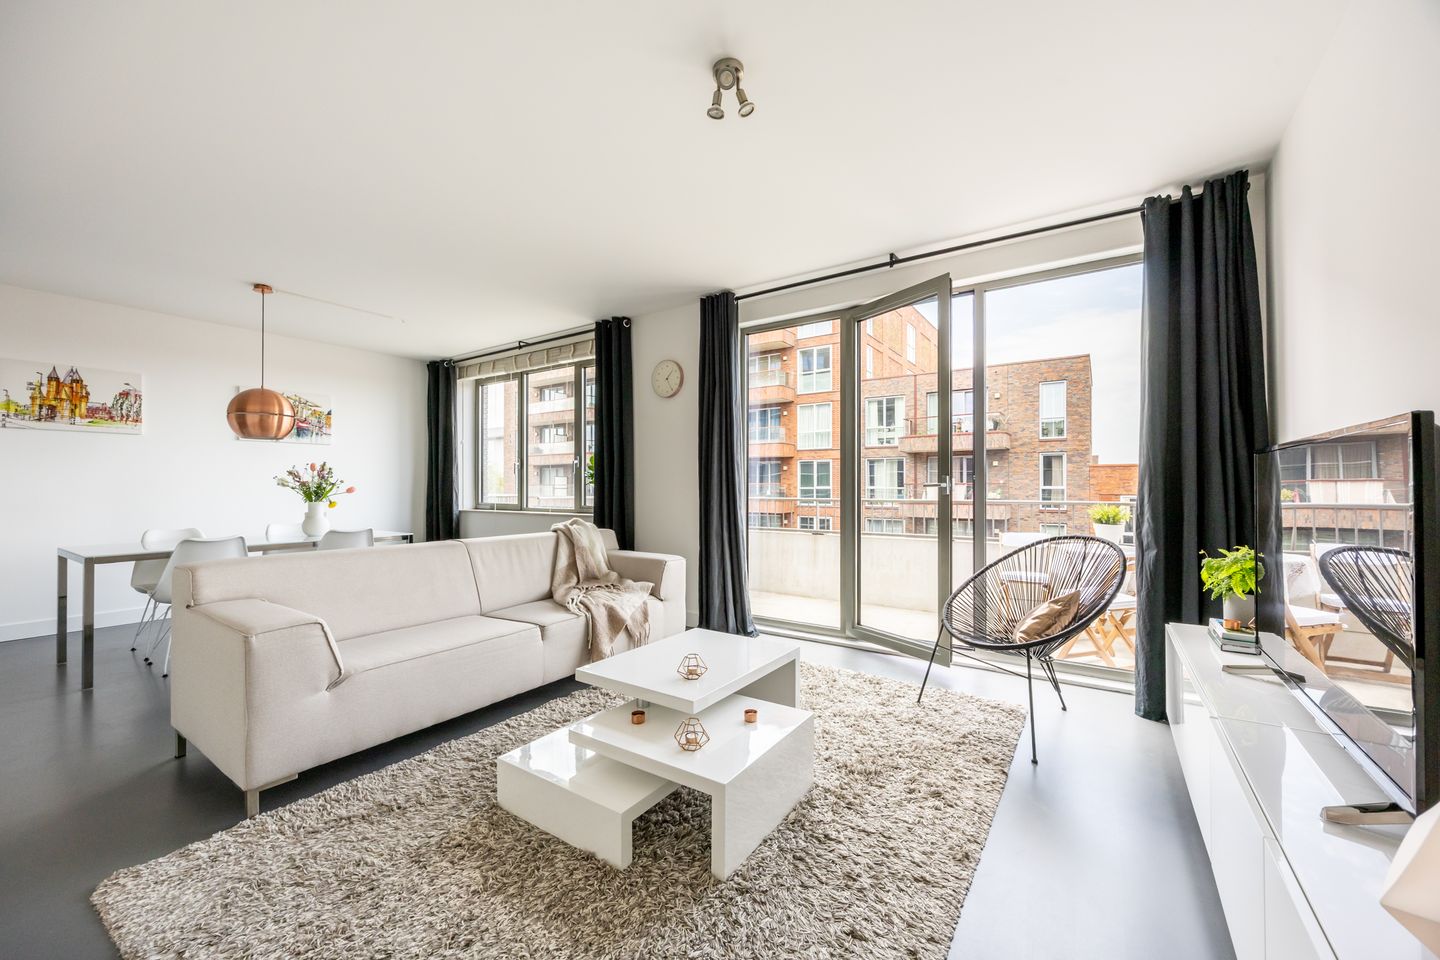
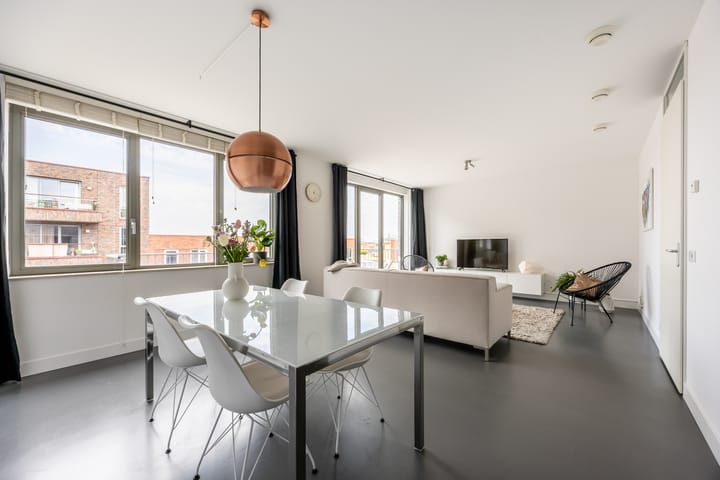
The living room is notably bright and spacious, with a comfortable sitting area and dining space. French doors lead to the sunny west-facing balcony (approx. 8 m²), which spans almost the full width of the apartment. Here, you can enjoy the afternoon and evening sun along with open views towards the Bavo Church.
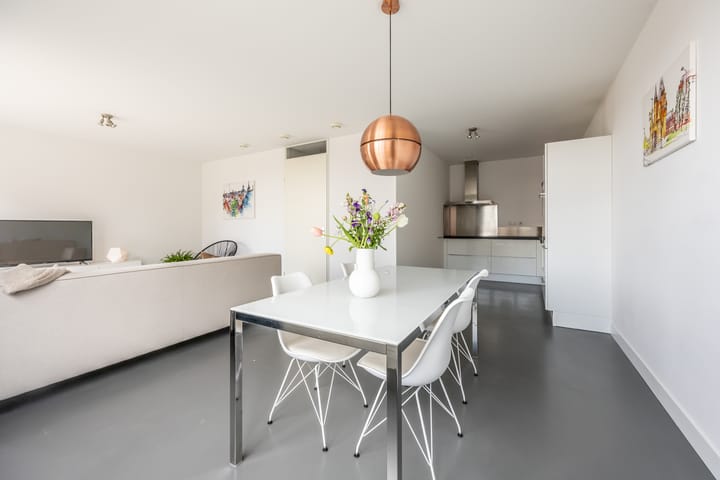
The semi-open kitchen seamlessly connects to the living area and is fitted with high-quality Boretti built-in appliances.
FEATURES
• Living area approx. 84 m²
• Built in 2014
• Energy label A+
• Fully insulated and fitted with HR+++ glazing
• Underfloor heating and cooling throughout
• Sustainable heat recovery (WTW) system
• Sunny west-facing balcony (approx. 8 m²)
• Private parking space in a secured courtyard
• Separate storage unit (approx. 4 m²)
• Modern kitchen with Boretti built-in appliances
• Professionally managed HOA (Hof van Dumont)
• Service charges: €233.14 per month
• Parking service charges: €56.19 per month
• Very central location with all amenities nearby
• Delivery in consultation
Highlights
AI-generated from the description
Energy-efficient modern comfort
Energy label A+, HR+++ glass, underfloor heating, WTW.
Sunny balcony with views
West-facing 8 m² balcony with afternoon sun and open views.
Private parking, central
Private parking in secured courtyard, near public transport and main roads.
Advertisement
Features
Transfer of ownership
Service charges
€ 233 per month
Last asking price
€ 475,000 kosten koper
Asking price per m²
€ 5,655
Status
Sold
Construction
Type apartment
Galleried apartment (apartment)
Building type
Resale property
Year of construction
2014
Specific
With carpets and curtains
Type of roof
Flat roof covered with asphalt roofing
Accessibility
Accessible for people with a disability and accessible for the elderly
Surface areas and volume
Areas
Living area
84 m²
Exterior space attached to the building
8 m²
External storage space
4 m²
Volume in cubic meters
273 m³
Layout
Number of rooms
3 rooms (2 bedrooms)
Number of bath rooms
1 bathroom and 1 separate toilet
Bathroom facilities
Walk-in shower, bath, and washstand
Number of stories
1 story
Facilities
Optical fibre, elevator, mechanical ventilation, and passive ventilation system
Located at
2nd floor
Energy
Energy label
A+
Insulation
Completely insulated
Heating
District heating, complete floor heating and heat recovery unit