Sold
Van Zeggelenstraat 1442032 WL HaarlemVan Zeggelenbuurt
€ 525,000 k.k.

- 77 m²living area
- 2bedrooms
- Denergy label
Sales history
- Listed since
- February 24, 2026
- Date of sale
- March 17, 2026
- Term
- 3 weeks
Description
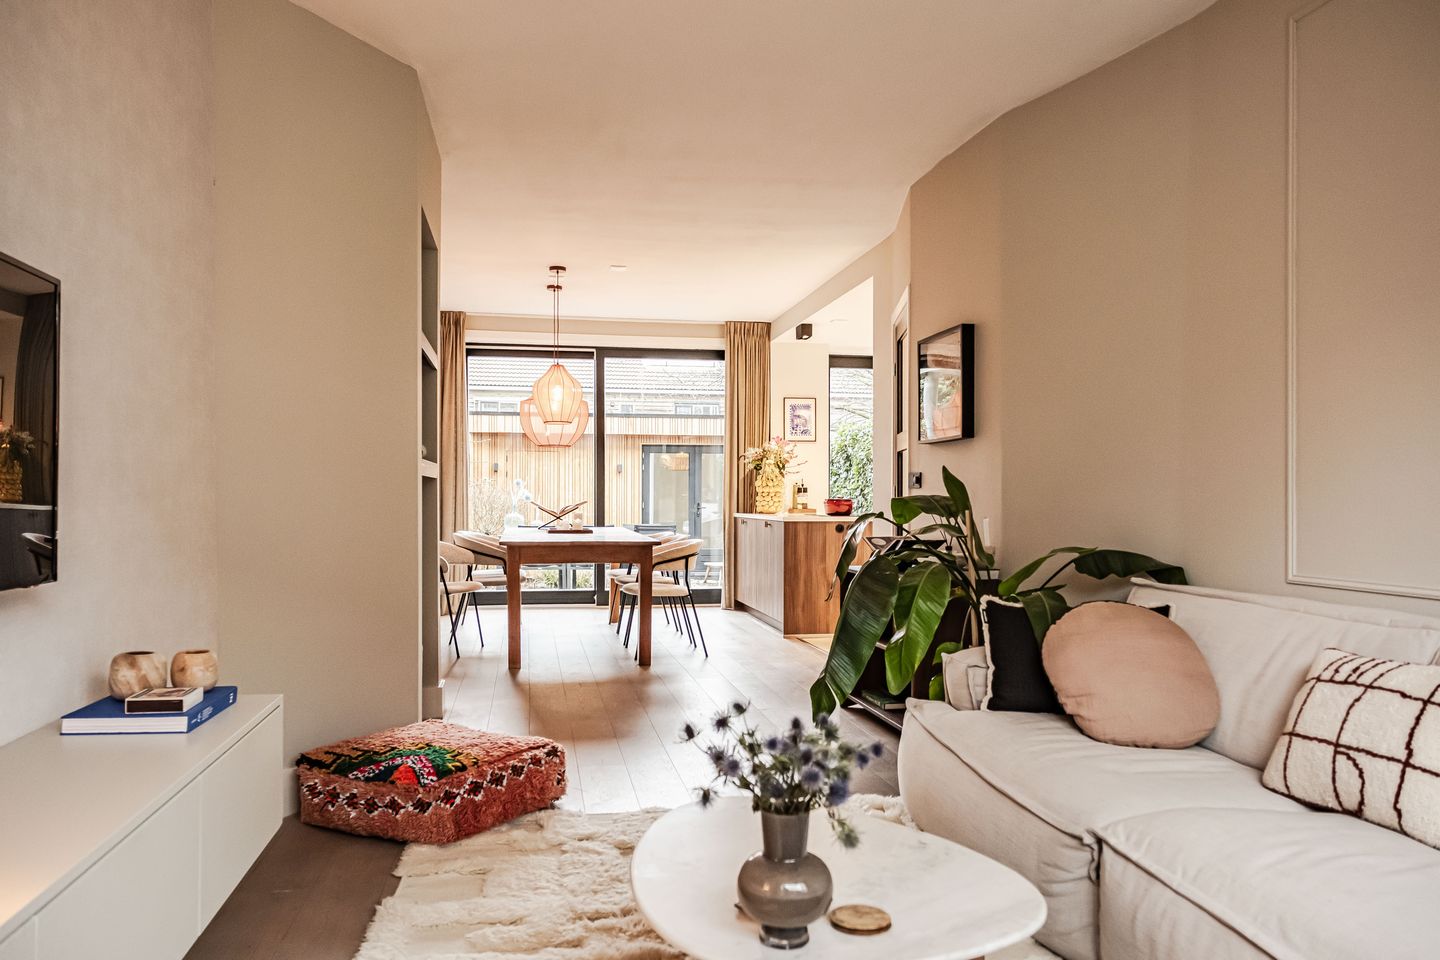
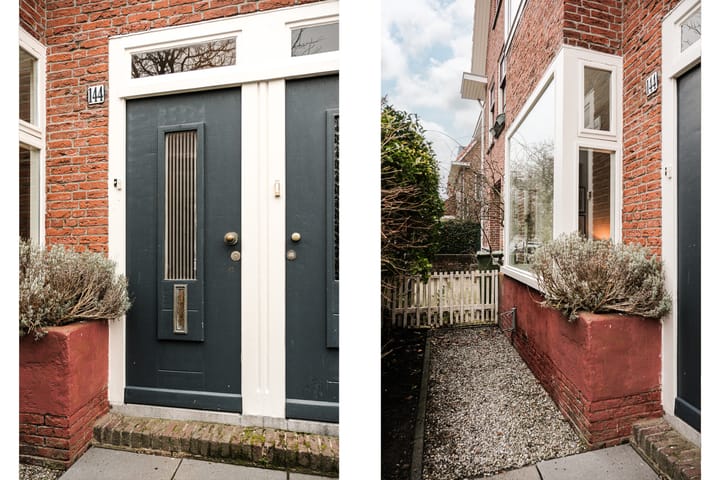
Very atmospheric and bright ground floor apartment! Lovely living room with open kitchen and two bedrooms. Sunny front and back garden with a super luxurious garden shed. Well maintained and ready to move into! Located in the Van Zeggelenbuurt neighbourhood: a seven-minute bike ride from the city centre, public transport, shops nearby and major roads within easy reach. And no permit required for parking.
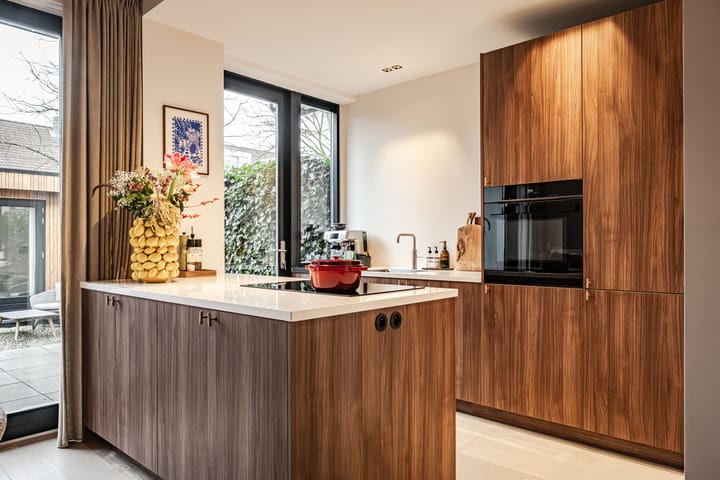
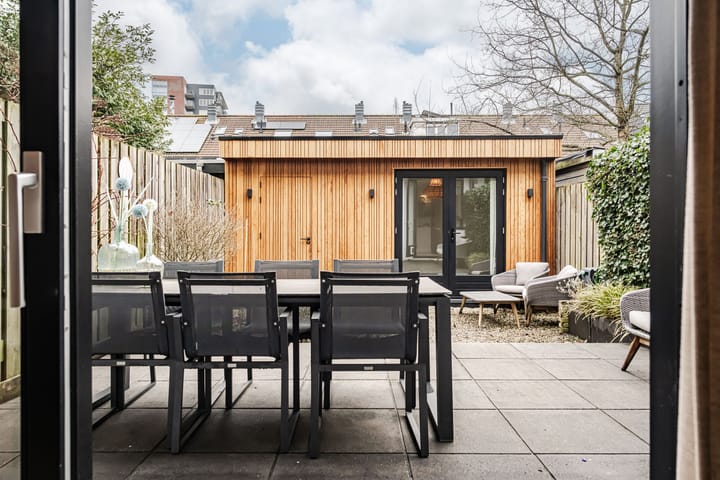
What a lovely house! You will feel right at home in this charming and bright ground floor apartment from 1935. The cosy, spacious living room has a bay window at the front and floor-to-ceiling sliding doors at the rear, opening onto the garden. The east-facing garden is a wonderful place to enjoy the afternoon sun. In the evening, the beautiful up-down lighting on the façade of the modern garden shed comes on, and you feel like you are in the courtyard of a charming B&B or boutique hotel. With the sliding door open, the garden really becomes an extension of the living/dining room, and the first part is covered! For the last evening sun after work, you can sit on the bench in the front garden. In 2024, the open kitchen will be completed, a real eye-catcher with a beautiful finish using natural materials and equipped with luxury built-in appliances. The garden house was built in April 2023 and is fully insulated. Perfect for use as a workspace, playroom or extra bedroom. The attached shed has a door to the enclosed gate, accessible to residents.
The location is also excellent: in the pleasant and quiet Van Zeggelen neighbourhood with various local shops, a supermarket, schools and childcare within easy reach. Around the corner is Buurttuin De Papegaai with vegetable gardens and a playground (only open in the afternoon). A seven-minute bike ride takes you to the Grote Markt in the heart of Haarlem, and Haarlem station and NS Spaarnwoude are also easily accessible by bike or car. The A200 towards the A9/A5 is quick and easy to reach by car.
Good to know
* Built in 1935
* Exterior window frames, windows and doors painted this year
* Double glazing throughout
* Energy label D
* Open kitchen realised in 2024, StudioLine Siemens built-in appliances
* Meter cupboard renewed in 2024, electrical system partially renewed
* Luxury garden shed installed in April 2023
* Garden shed fully insulated, equipped with electricity and sedum roof.
* Monthly contribution to the owners' association is €75
* Free parking
* For dimensions and layout, see colour floor plan
* Delivery in consultation
Ground floor
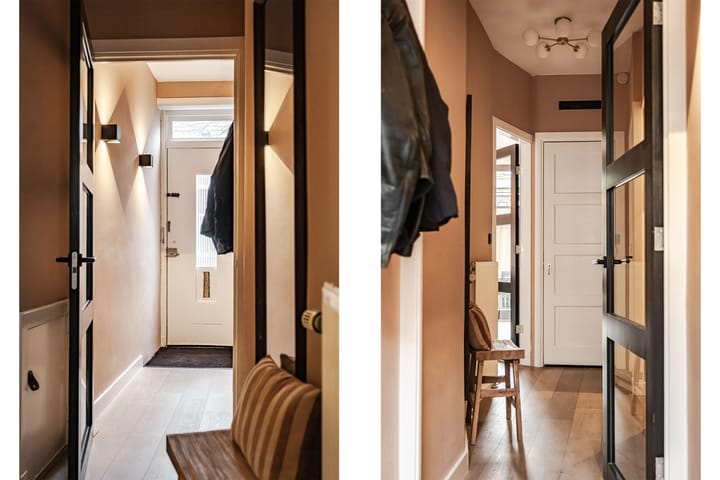
Front garden with bench. Entrance hall with meter cupboard. Corridor with access to all rooms, toilet with washbasin, cupboard under the stairs with washing machine connection and cupboard with central heating system. Living room with bay window and built-in cupboard, former en suite room. Dining area at the rear with large sliding doors to the garden. Open kitchen with peninsula equipped with BORA induction hob with 4 cooking zones and integrated extractor, plenty of cupboard space and large drawers. Wall unit with stainless steel sink with Quooker tap, Siemens dishwasher, StudioLine combi oven and Siemens fridge and freezer. Door to the beautifully landscaped back garden with outside tap. Luxury garden shed with sedum roof. Attached shed with back entrance. Two bedrooms at the front. Modern bathroom with bath with shower, washbasin, mechanical extraction and towel radiator.
Advertisement
Features
Transfer of ownership
- Last asking price
- € 525,000 kosten koper
- Asking price per m²
- € 6,818
- Status
- Sold
- VVE (Owners Association) contribution
- € 75.00 per month
Construction
- Type apartment
- Ground-floor apartment (apartment)
- Building type
- Resale property
- Year of construction
- 1935
Surface areas and volume
- Areas
- Living area
- 77 m²
- Other space inside the building
- 5 m²
- Volume in cubic meters
- 286 m³
Layout
- Number of rooms
- 3 rooms (2 bedrooms)
- Number of bath rooms
- 1 bathroom and 1 separate toilet
- Bathroom facilities
- Shower, bath, and washstand
- Number of stories
- 1 story
- Facilities
- Mechanical ventilation, passive ventilation system, and sliding door
- Located at
- Ground floor
Energy
- Energy label
- D
- Insulation
- Double glazing
- Heating
- CH boiler
- Hot water
- CH boiler
- CH boiler
- Interfas HRE 28/24 A 60/100 (gas-fired combination boiler from 2017, in ownership)
Cadastral data
- HAARLEM P 1905
- Cadastral map
- Ownership situation
- Full ownership
Exterior space
- Location
- Alongside a quiet road and in residential district
- Garden
- Back garden and front garden
- Back garden
- 35 m² (7.00 metre deep and 5.02 metre wide)
- Garden location
- Located at the east with rear access
Storage space
- Shed / storage
- Detached wooden storage
- Facilities
- Electricity
Parking
- Type of parking facilities
- Public parking
VVE (Owners Association) checklist
- Registration with KvK
- Yes
- Annual meeting
- No
- Periodic contribution
- Yes (€ 75.00 per month)
- Reserve fund present
- Yes
- Maintenance plan
- No
- Building insurance
- Yes
Popularity
4,945x
Viewed
143x
Saved
24-2-2026
On Funda
Neighborhood

Van Zeggelenbuurt
Haarlem- Residents
- 2,350
- Family with children
- 28%
- Avg. asking price / m²
- € 5,671
Discover the neighborhood
Curious about the housing supply, residents and local real estate agents?

Don’t want to forget this home?
Save it as a favorite. You’ll easily find it back and get notified when something changes.
