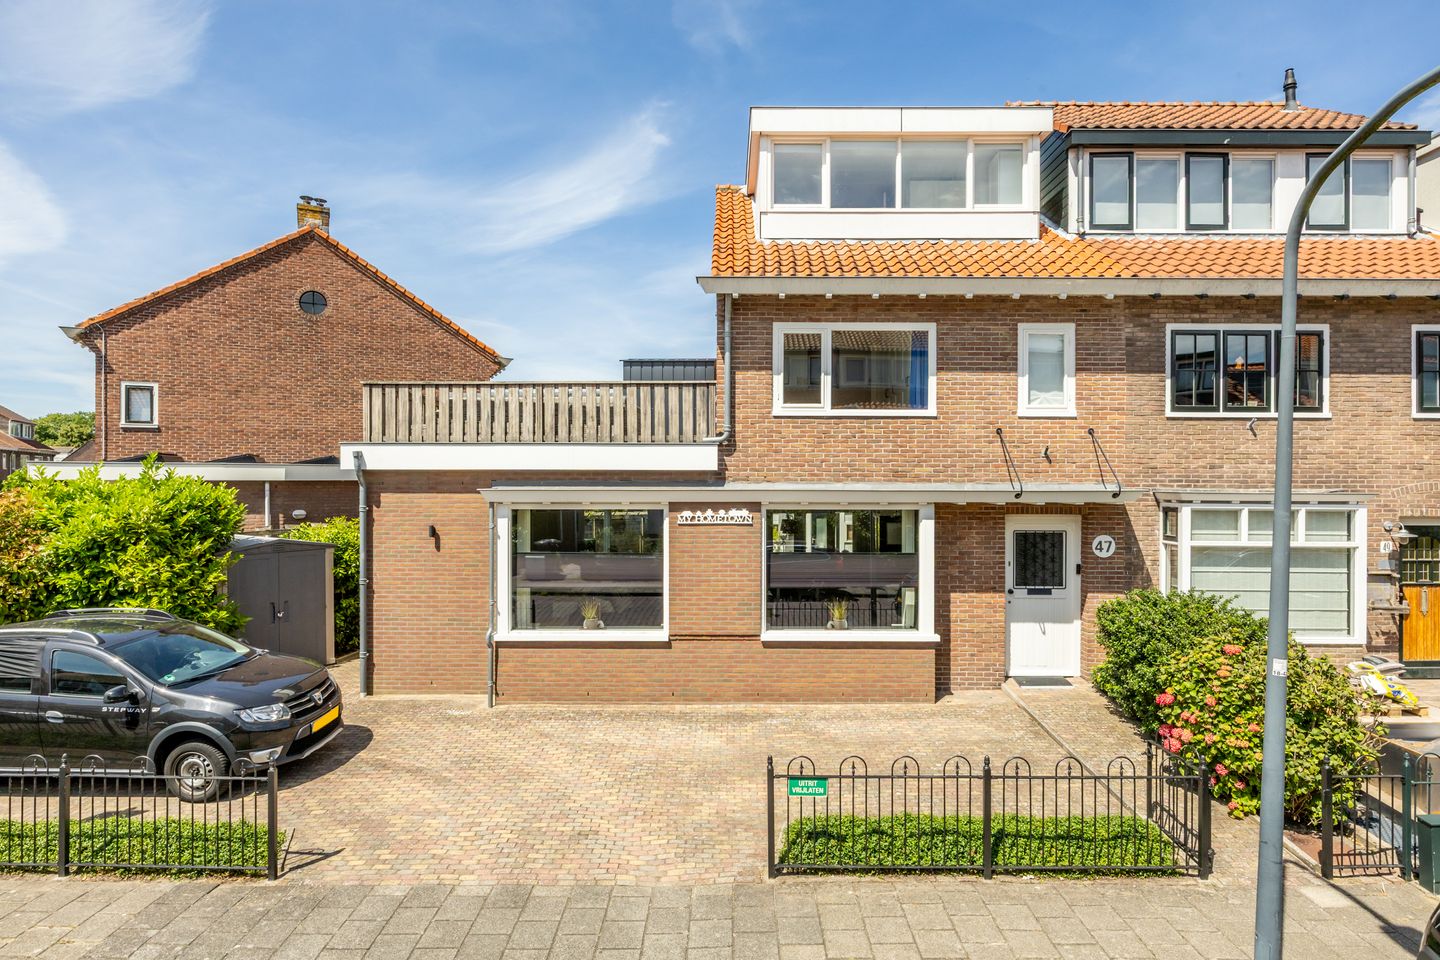
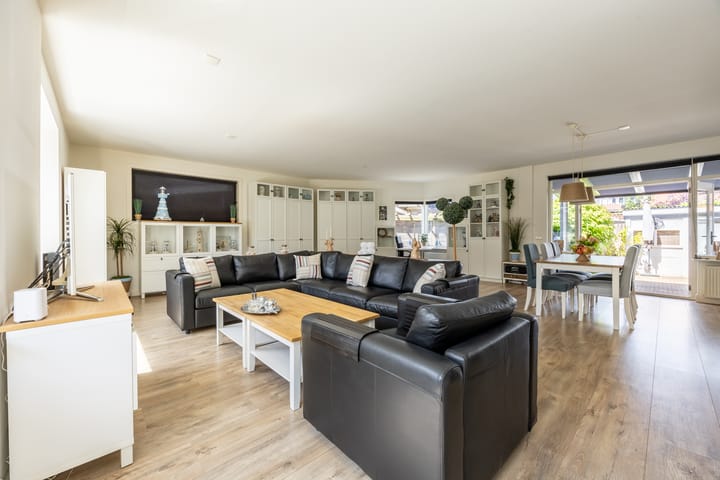
Space, comfort, and optimal enjoyment of outdoor living; this move-in ready family home offers it all!
Are you looking for a surprisingly spacious home where you can immediately enjoy comfortable living without major modifications? Then this excellently maintained property absolutely deserves your attention. With plenty of living space, a lovely garden, a generous roof terrace, and ample possibilities for the whole family, this is a home where you will feel right at home immediately.
Layout
Ground floor:
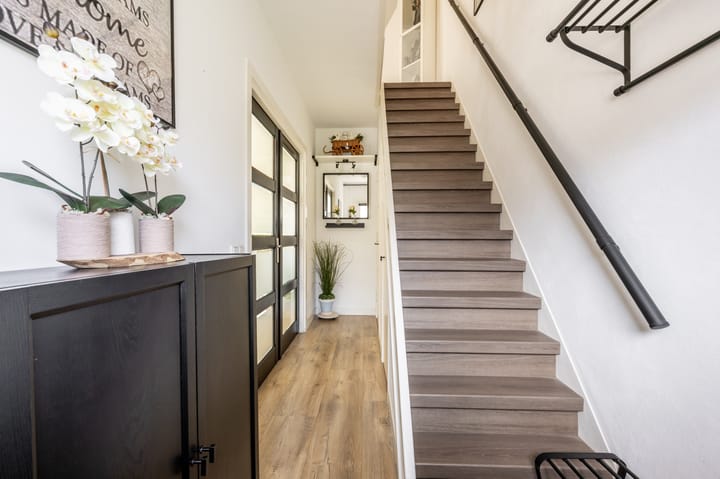
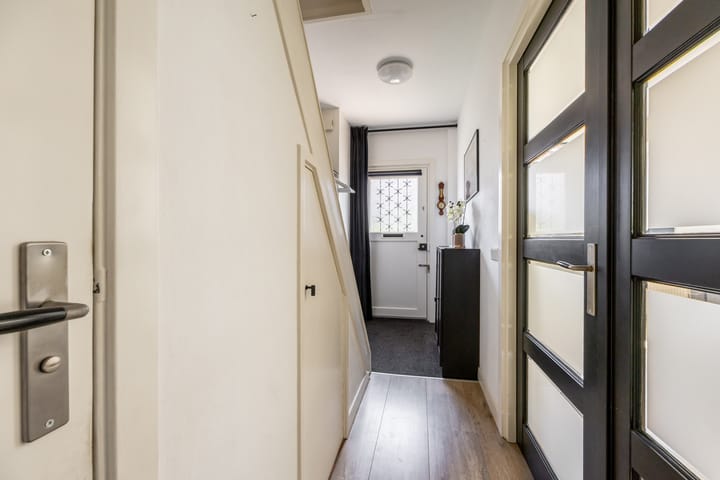
Upon entering, you will find a well-maintained entrance hall. The toilet on the ground floor has been enlarged, thereby offering extra comfort. The hall also contains a practical stair cupboard/basement cupboard, ideal for storing all kinds of items.
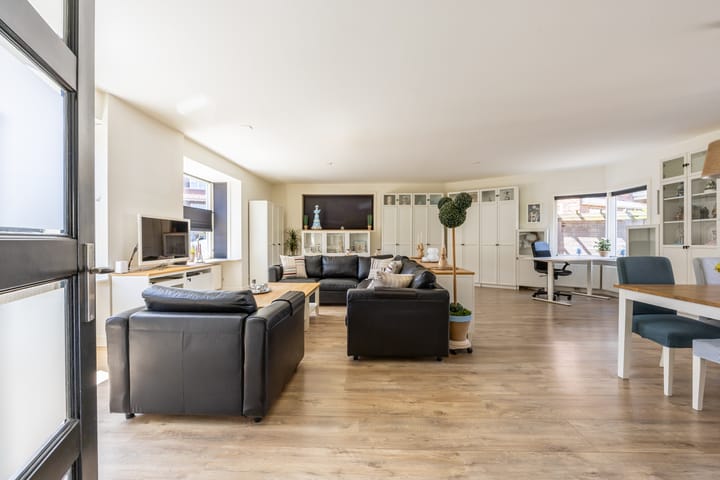
The extended, spacious living room, together with the modern open kitchen, forms the atmospheric centerpiece of the home. Thanks to the remarkably spacious layout, pleasant natural light, and large windows, a delightful living space is created where cooking, social dining, and relaxing come together effortlessly. Moreover, the current extension offers possibilities for further expansion of the first floor, allowing the living space to be enlarged even further in the future if desired. Through the spacious living room, you reach the sunny backyard with a beautiful veranda/covered patio. The garden offers plenty of privacy and features a detached stone shed, a practical back entrance, and access to the spacious roof terrace. It is a wonderful place to enjoy long summer evenings, a cozy dinner with family and friends, or simply to relax in the sun. Whether you have a green thumb, love living outdoors, or are looking for peace and space, this garden offers every possibility.
An absolute plus is the spacious roof terrace accessible from the garden. Here, you can enjoy the sun in peace and create an extra outdoor space where it is delightful to spend time. Additionally, this space offers interesting possibilities for the future. Depending on the necessary permits and building possibilities, the roof terrace can be utilized for an extension of the first floor. Because the current extension is structurally prepared for a possible further expansion, this creates the opportunity to realize additional living space and further enlarge the home on the first floor. A great opportunity for anyone who desires even more space and living comfort in the future. First floor:
The first floor features three good bedrooms and a well-maintained bathroom with a shower and built-in sink. The bathroom also offers the possibility of installing a second toilet. There is access to a small balcony from the bathroom. The connections for the washing machine and dryer are also located here.
Second floor:
The second floor surprises with a spacious fourth bedroom and a multifunctional storage attic. This space is currently set up as storage, but also offers excellent possibilities as a hobby room, workspace, or laundry room.
Parking is also excellently arranged. The property features no fewer than two parking spaces on private grounds, ensuring you are always guaranteed parking right in front of the door. Additionally, there is ample parking available in the immediate vicinity.
SPECIAL FEATURES:
/ excellently maintained and move-in ready family home;
/ spacious extended living room with plenty of natural light;
/ possibility to further expand the extended living room;
/ modern open kitchen;
/ enlarged toilet on the ground floor;
/ practical stair/basement cupboard;
/ four (possibly five) bedrooms;
/ multifunctional attic/laundry room with various potential uses;
/ spacious backyard with veranda, brick storage shed, and rear access;
/ large roof terrace with plenty of privacy;
/ spacious front garden with two parking spaces on private property;
/ plenty of living space, both indoors and outdoors;
/ heating and hot water via central heating boiler;
/ completion date by mutual agreement.
A delightful family home where space, comfort, and outdoor living come together perfectly, and where there are also plenty of opportunities to further expand the home entirely according to your own wishes!
Follow us on social media via @wbosmakelaars for the latest properties.
Highlights
AI-generated from the description
Spacious bright living room
Extended living room with modern open kitchen and lots of light.
Garden with veranda and roof terrace
Sunny backyard with veranda, stone shed and large roof terrace.
Parking on private property
Spacious front garden with two parking spaces at the door.
Advertisement
Features
Transfer of ownership
Last asking price
€ 795,000 kosten koper
Asking price per m²
€ 5,889
Status
Sold
Construction
Kind of house
Single-family home, row house
Building type
Resale property
Year of construction
1939
Type of roof
Pyramid hip roof covered with roof tiles
Surface areas and volume
Areas
Living area
135 m²
Other space inside the building
3 m²
Exterior space attached to the building
48 m²
External storage space
9 m²
Plot size
253 m²
Volume in cubic meters
478 m³
Layout
Number of rooms
5 rooms (4 bedrooms)
Number of bath rooms
1 bathroom and 1 separate toilet
Bathroom facilities
Shower and sink
Number of stories
3 stories
Facilities
Outdoor awning, passive ventilation system, and TV via cable
Energy
Energy label
C
Insulation
Roof insulation
Heating
CH boiler
Hot water
CH boiler
CH boiler
Remeha (gas-fired combination boiler, in ownership)